
How a project unfolds
From first conversation to moving in
Six phases in two parts, the same numbers your proposal uses. Each design phase ends at a milestone, a conversation about where the project stands and what the next step involves, so you invest one decision at a time. Fees are fixed where the scope is known and carry a target where it depends on council or complexity.
The design
Preliminaries and feasibility
Onboarding, and your existing home measured and modelled. Full feasibility against the planning controls: the approval pathway, the site's key constraints, height and the structural approach. A pre-design strategy against your brief, with the external costs estimated so you have the full picture.
Milestone 1 · Project Brief
The brief, the approval strategy and the pathway confirmed, with a build-cost guide on the scale of the strategy before you commit to design.
Concept
The design developed across the home, resolving the key moves from your brief, with the engineer carrying the structural approach and 3D views to see the scheme. Design testing then checks it against a builder's preliminary pricing, so you move to documentation knowing the scheme meets the numbers.
- 2.1 Concept design
- 2.2 Design testing
Milestone 2 · Concept
The resolved concept signed off, confirmed against real build cost.
Approvals
The DA or CDC documentation prepared, every consultant's work coordinated, and the application lodged and managed through to determination, including any request for information from council or the certifier.
- 3.1 Documentation
- 3.2 Application management
- 3.3 Request for information, if raised
Milestone 3 · Approval
Consent or the CDC issued. We onboard your builder and plan the Construction Certificate and the build.
The delivery
Construction Certificate
On a DA, the set the certifier and the consultants need, lodged and managed through to issue. Construction-level detailing is scoped with your builder once they are engaged, to the level the build calls for.
- 4.1 CC documentation
- 4.2 CC application management
- 4.3 Construction detailing
Interior design
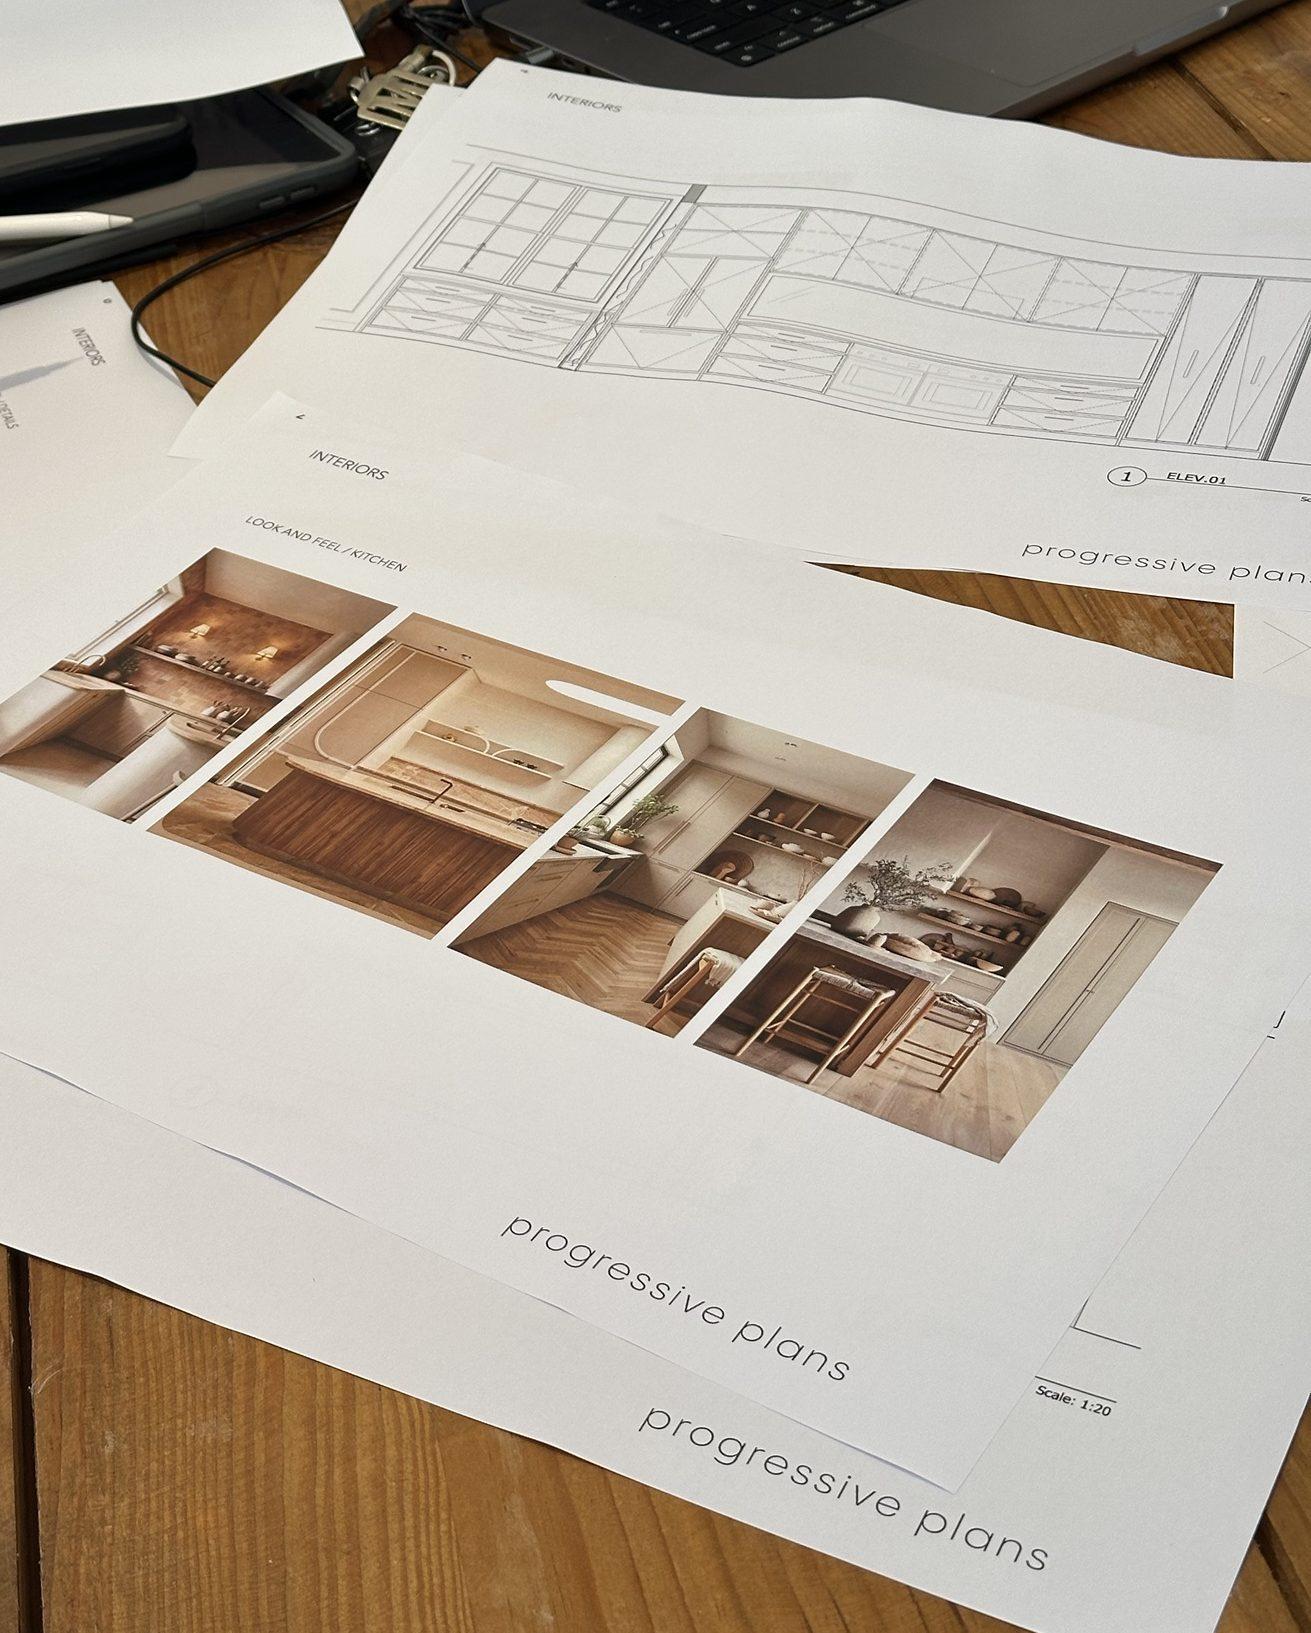
Resolved with you room by room: layout, joinery, materials, finishes, tapware, hardware and lighting. A finishes, fittings and fixtures schedule coded to the drawings, so your builder can price and build them.
Construction support
Through the build we stay involved where it helps, a visit a month or at the critical points, answering your builder's questions and protecting the design intent. Design coordination, not project management.
In your home
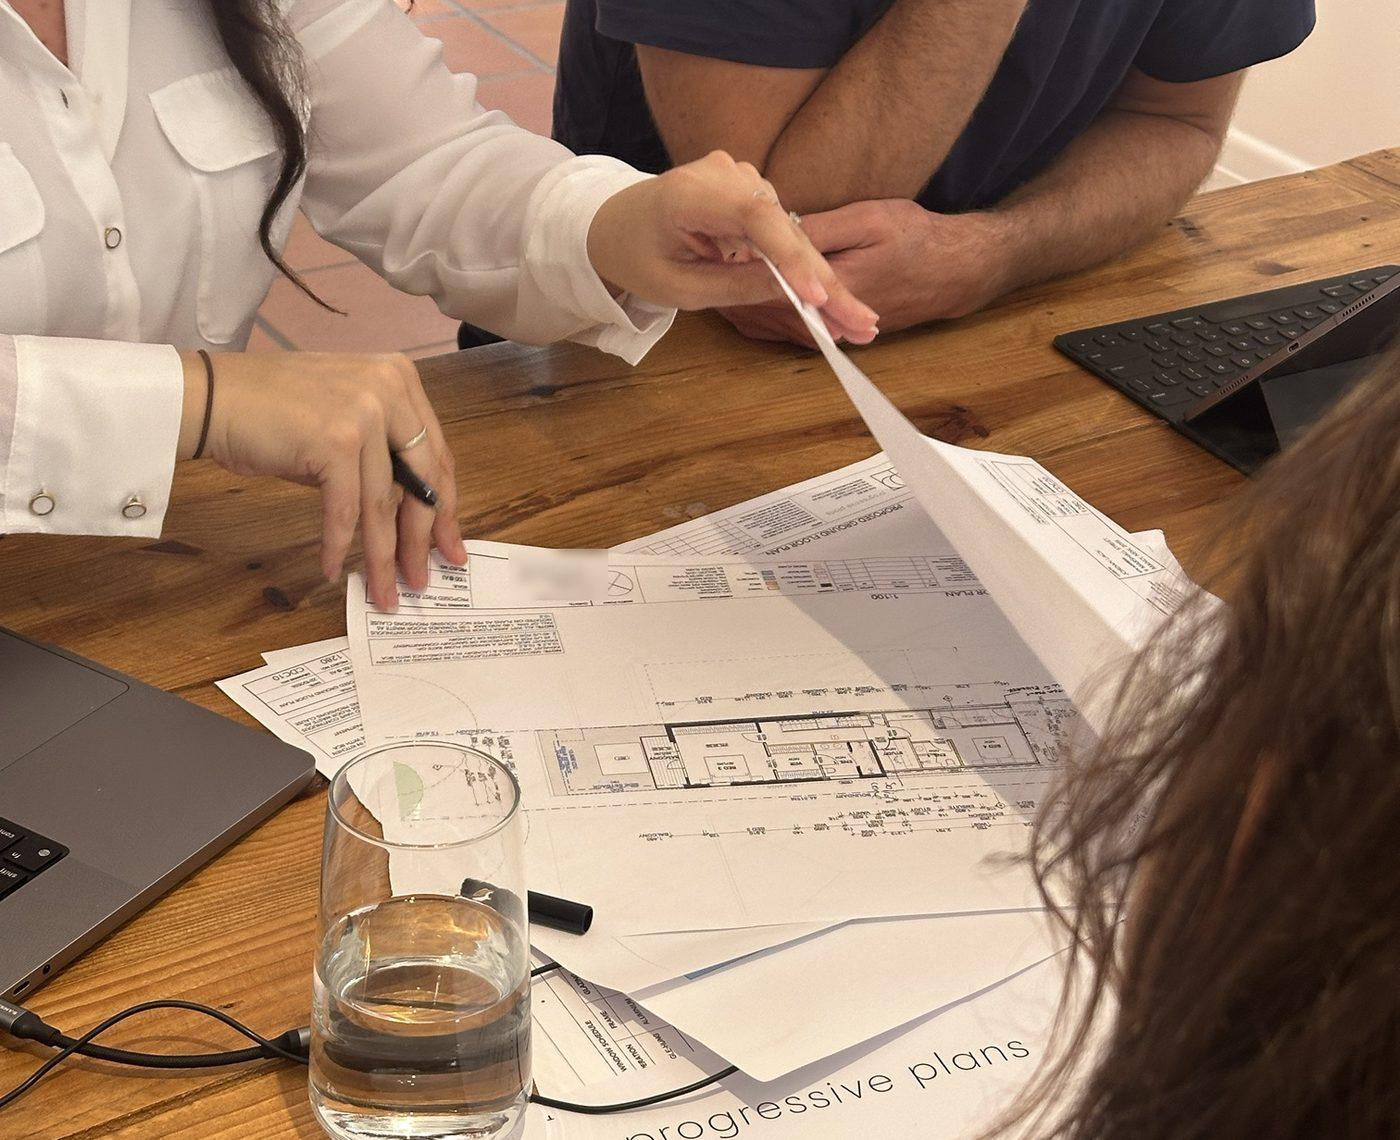
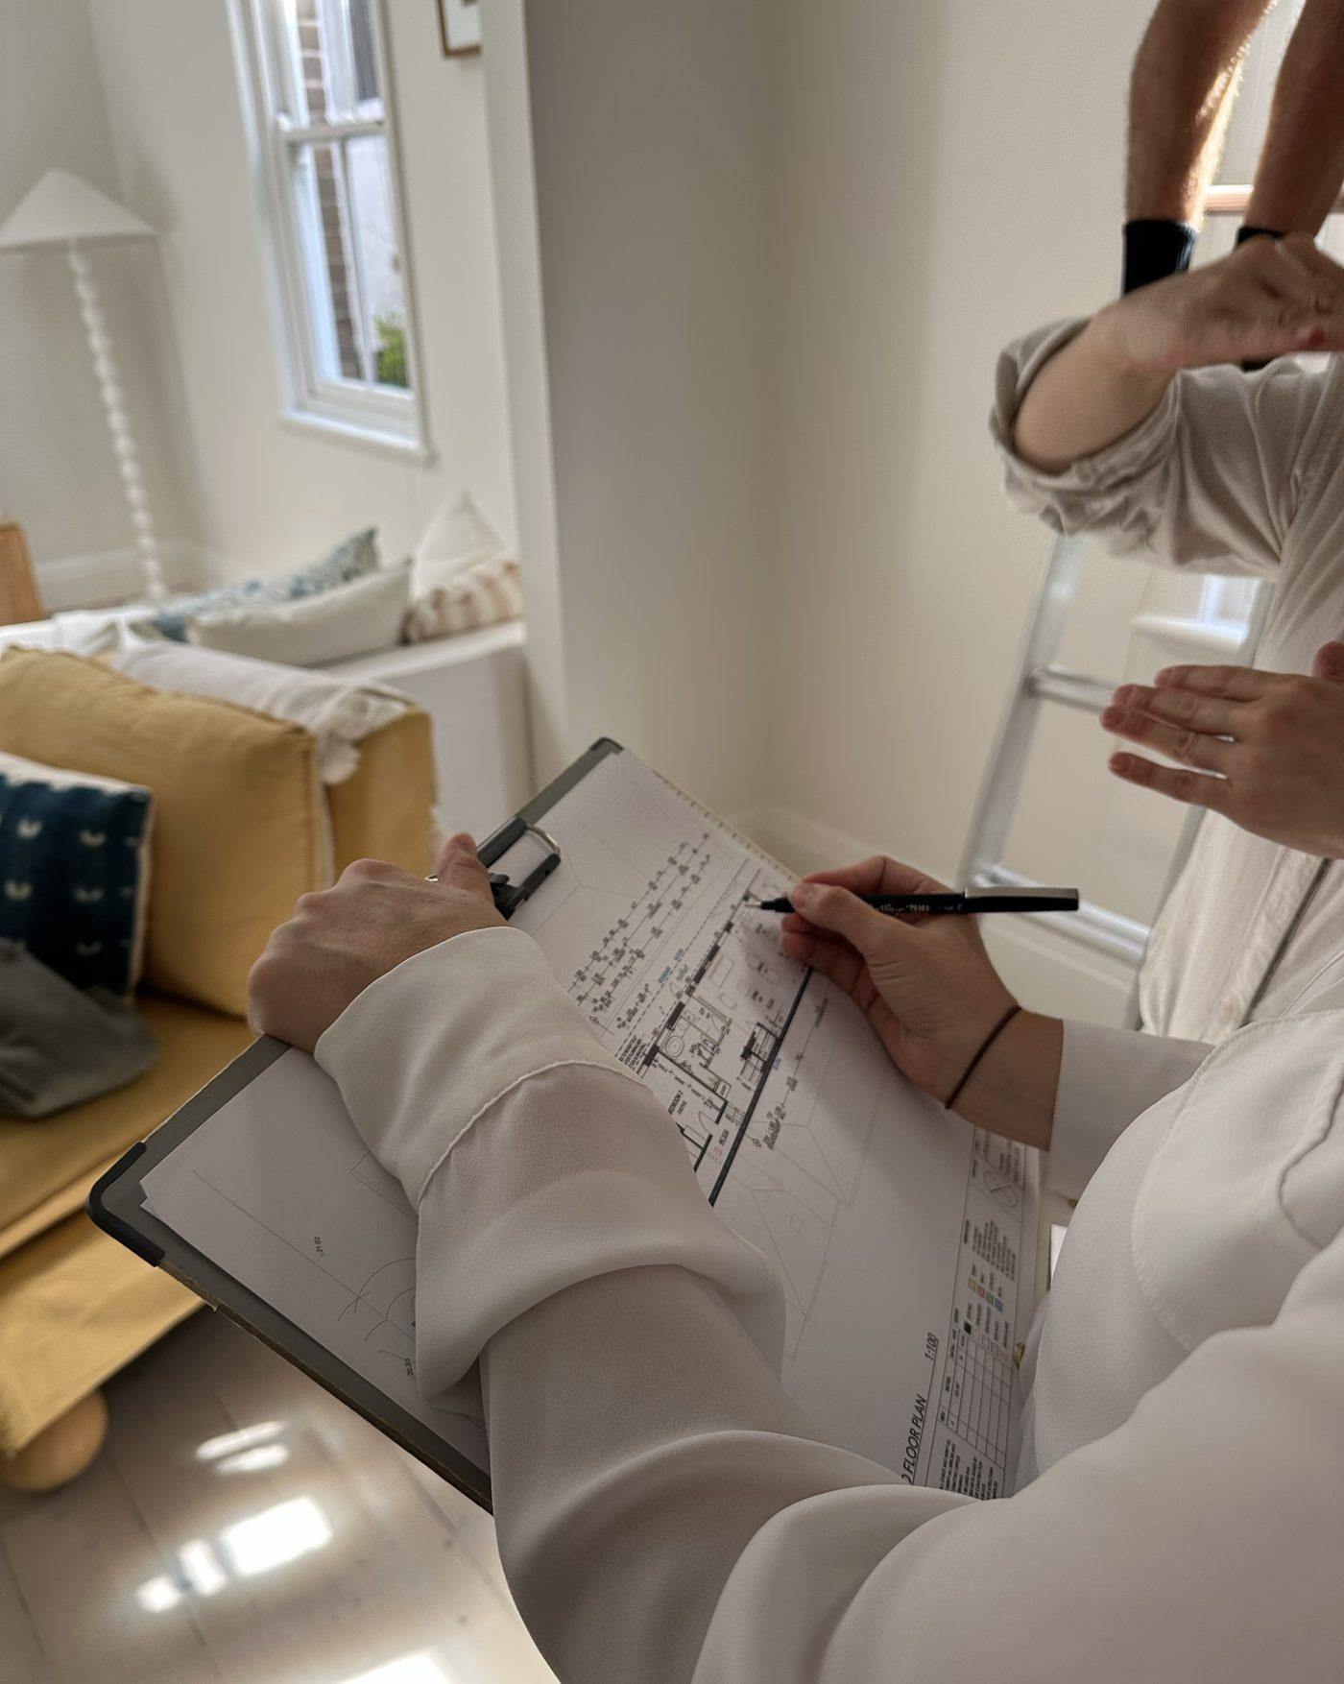
Design meetings at your kitchen table
We bring the drawings, the 3D model and the interiors boards to you and work through them together, room by room, so each decision is made in the place you will live with it.
On site
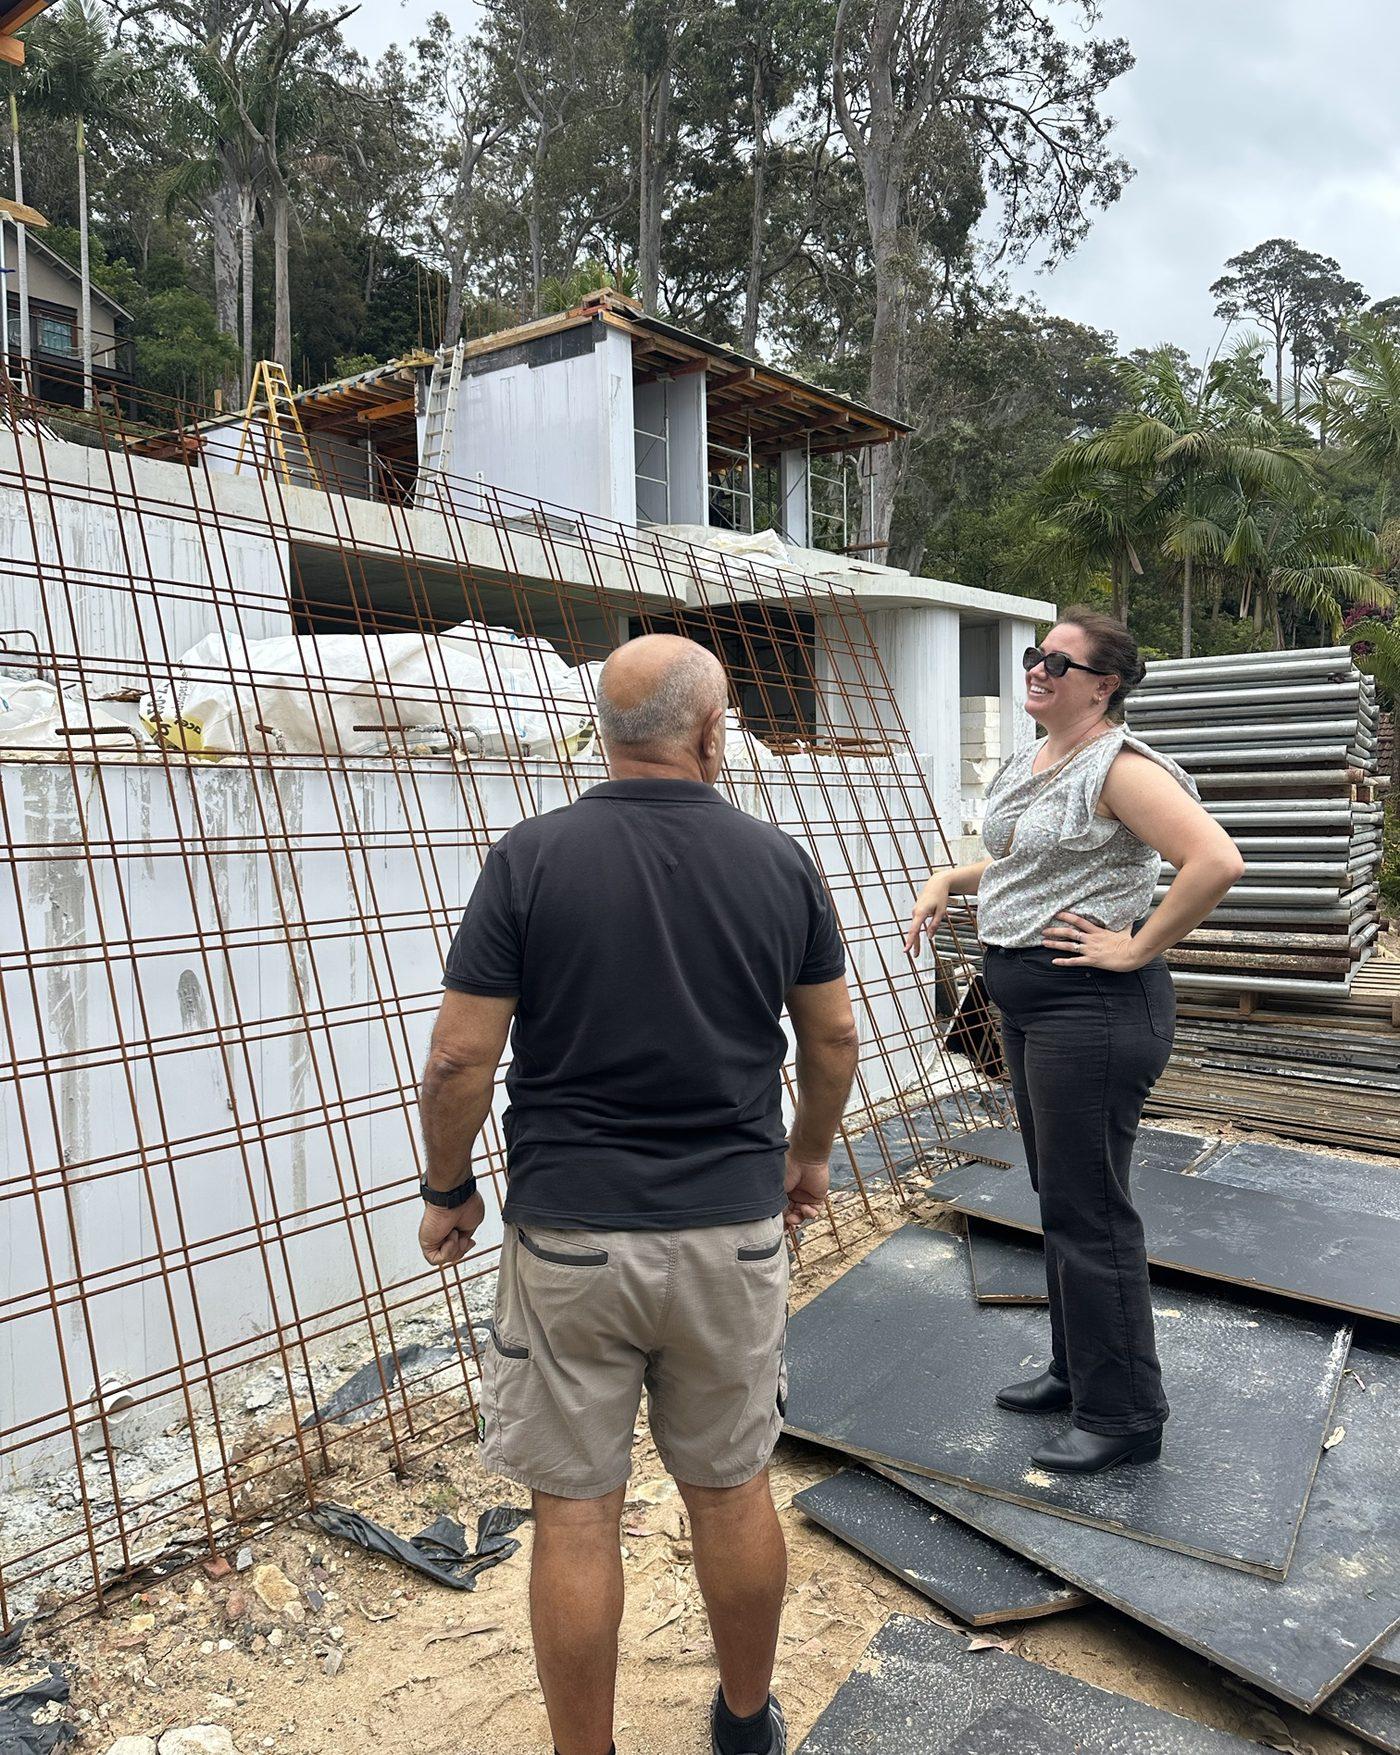
Through the build, on site
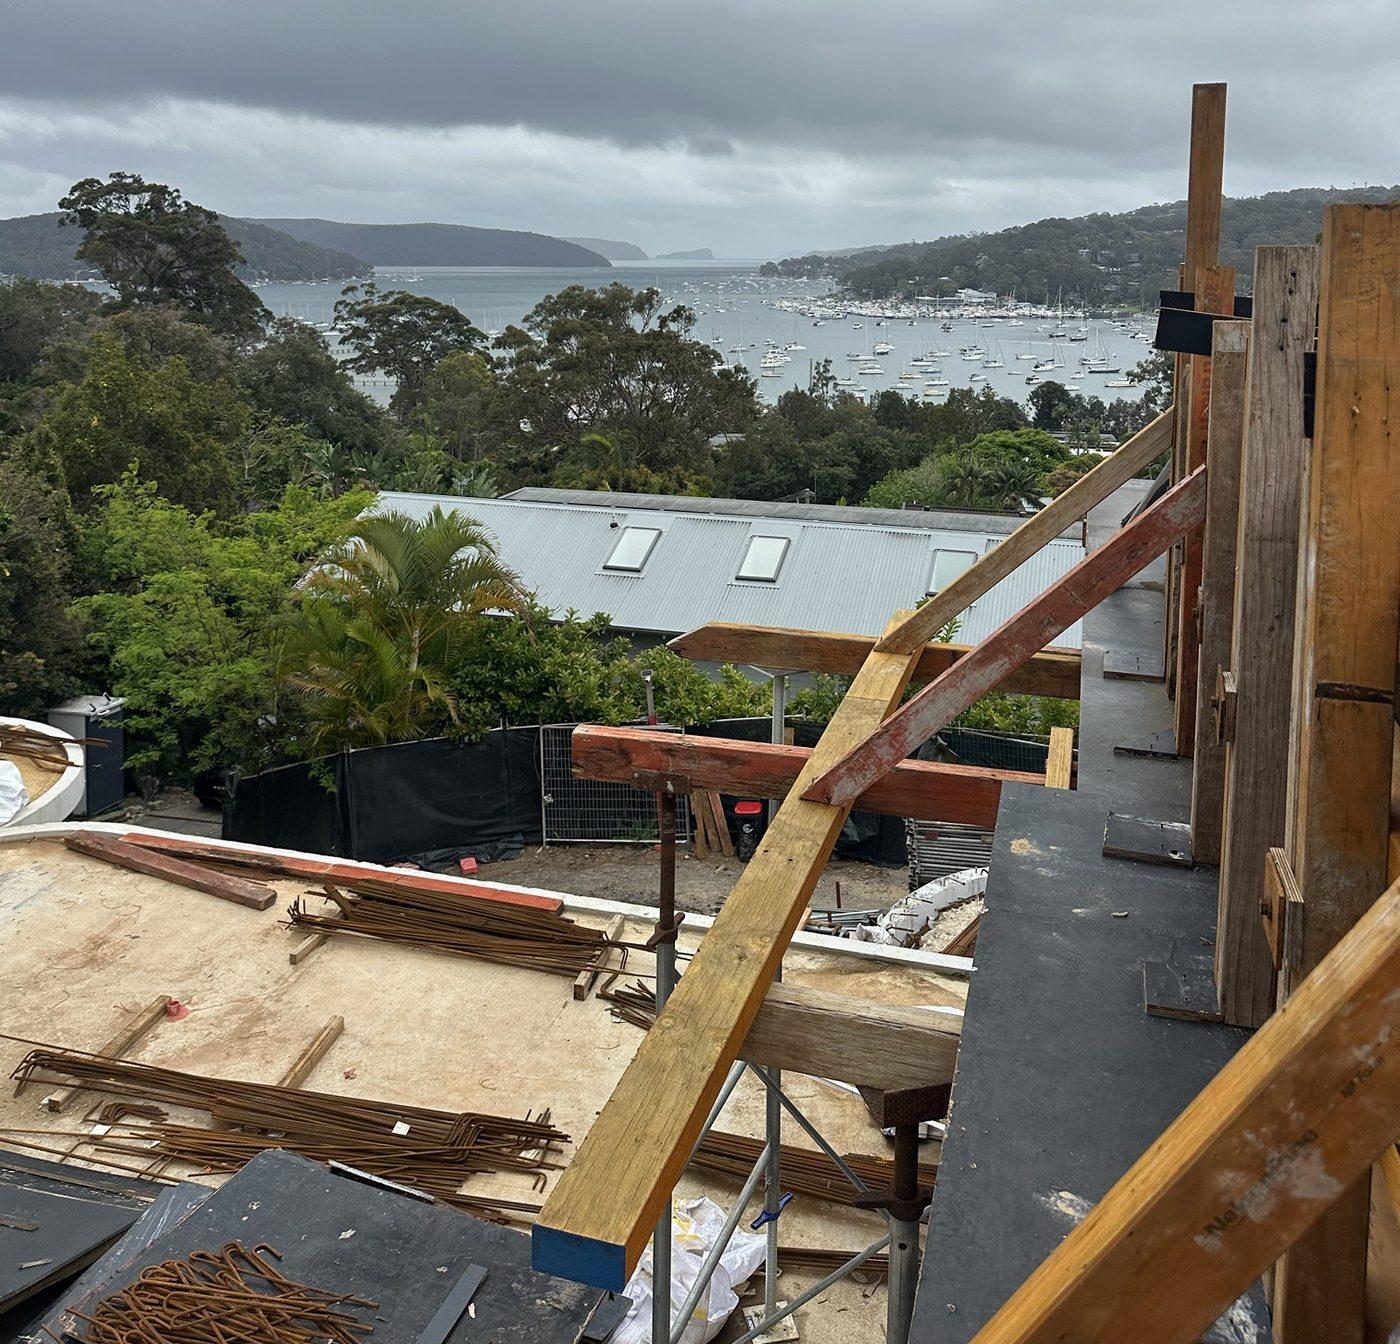
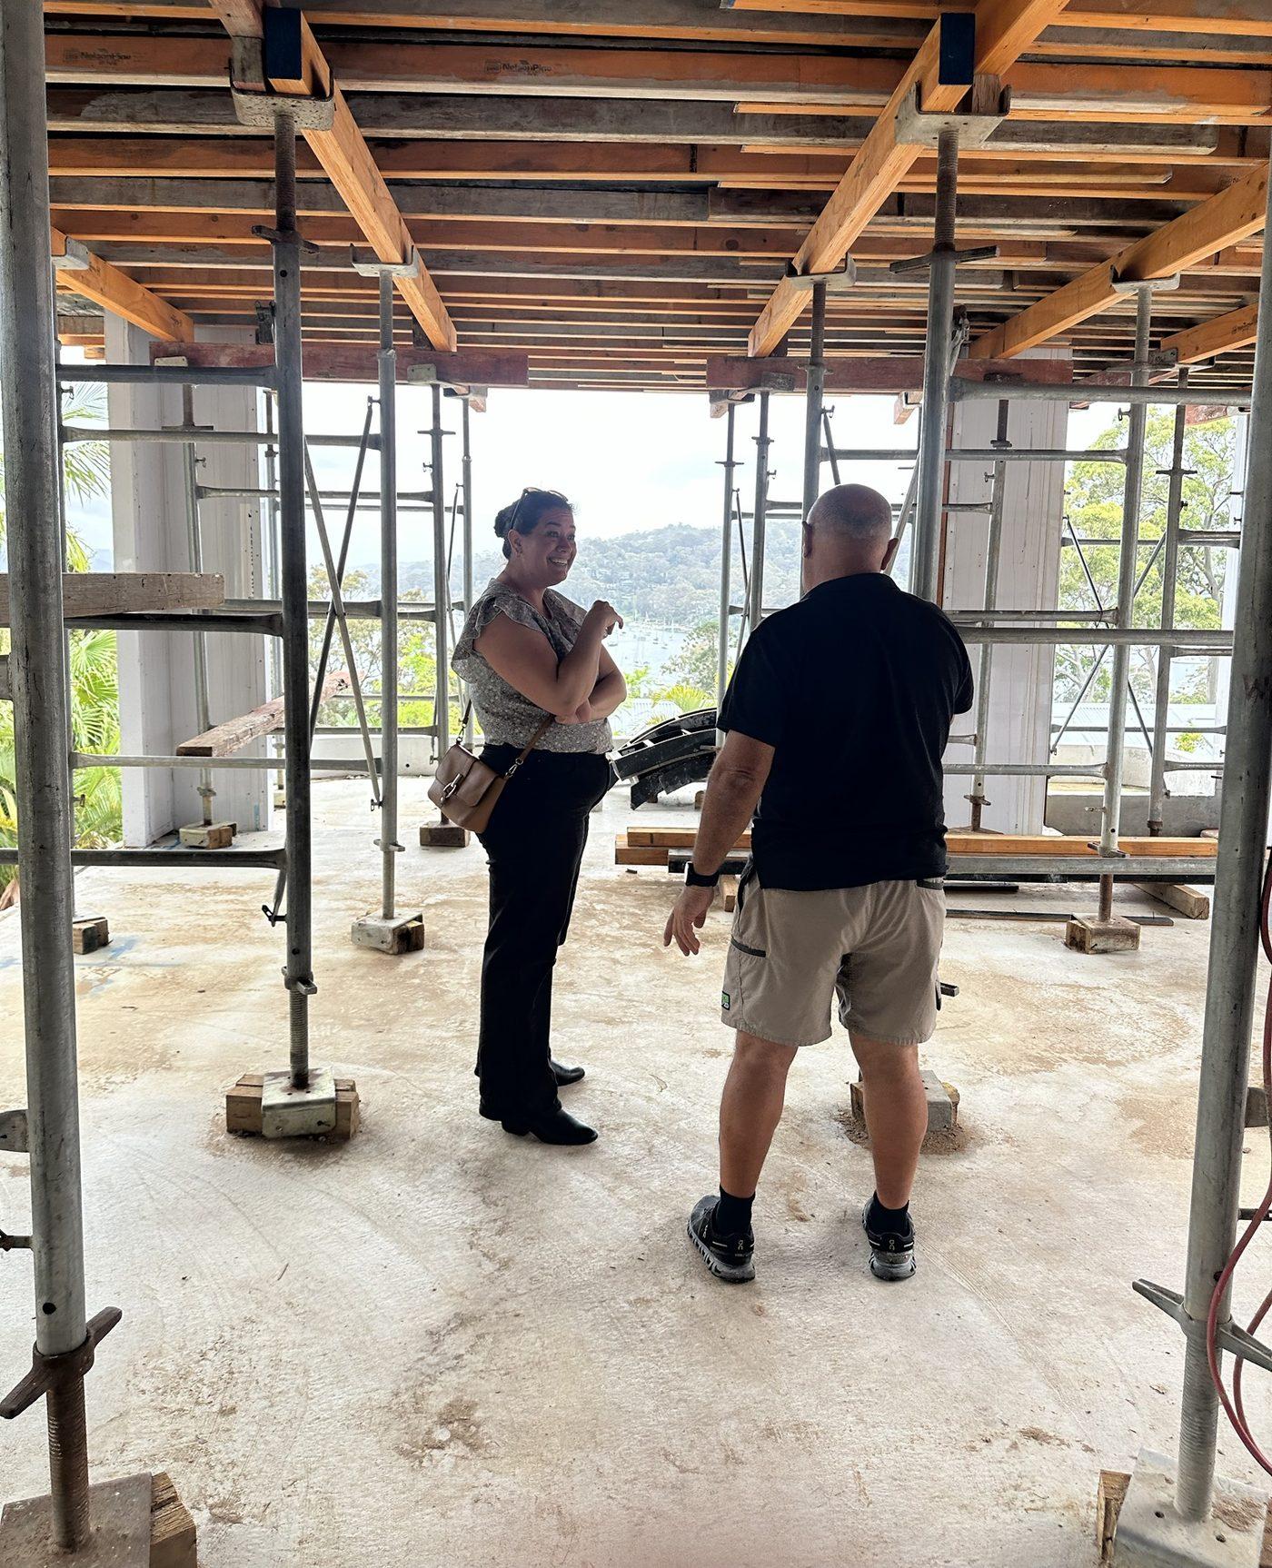
We stay involved through construction, visiting at the critical points to walk the site with your builder, answer questions as they come up and protect the design intent. Here, a new home in Bayview at the slab stage.
The first phase starts with a conversation.
A free Property Report maps the zoning, height limits, FSR, heritage overlays and hazards for your address.