
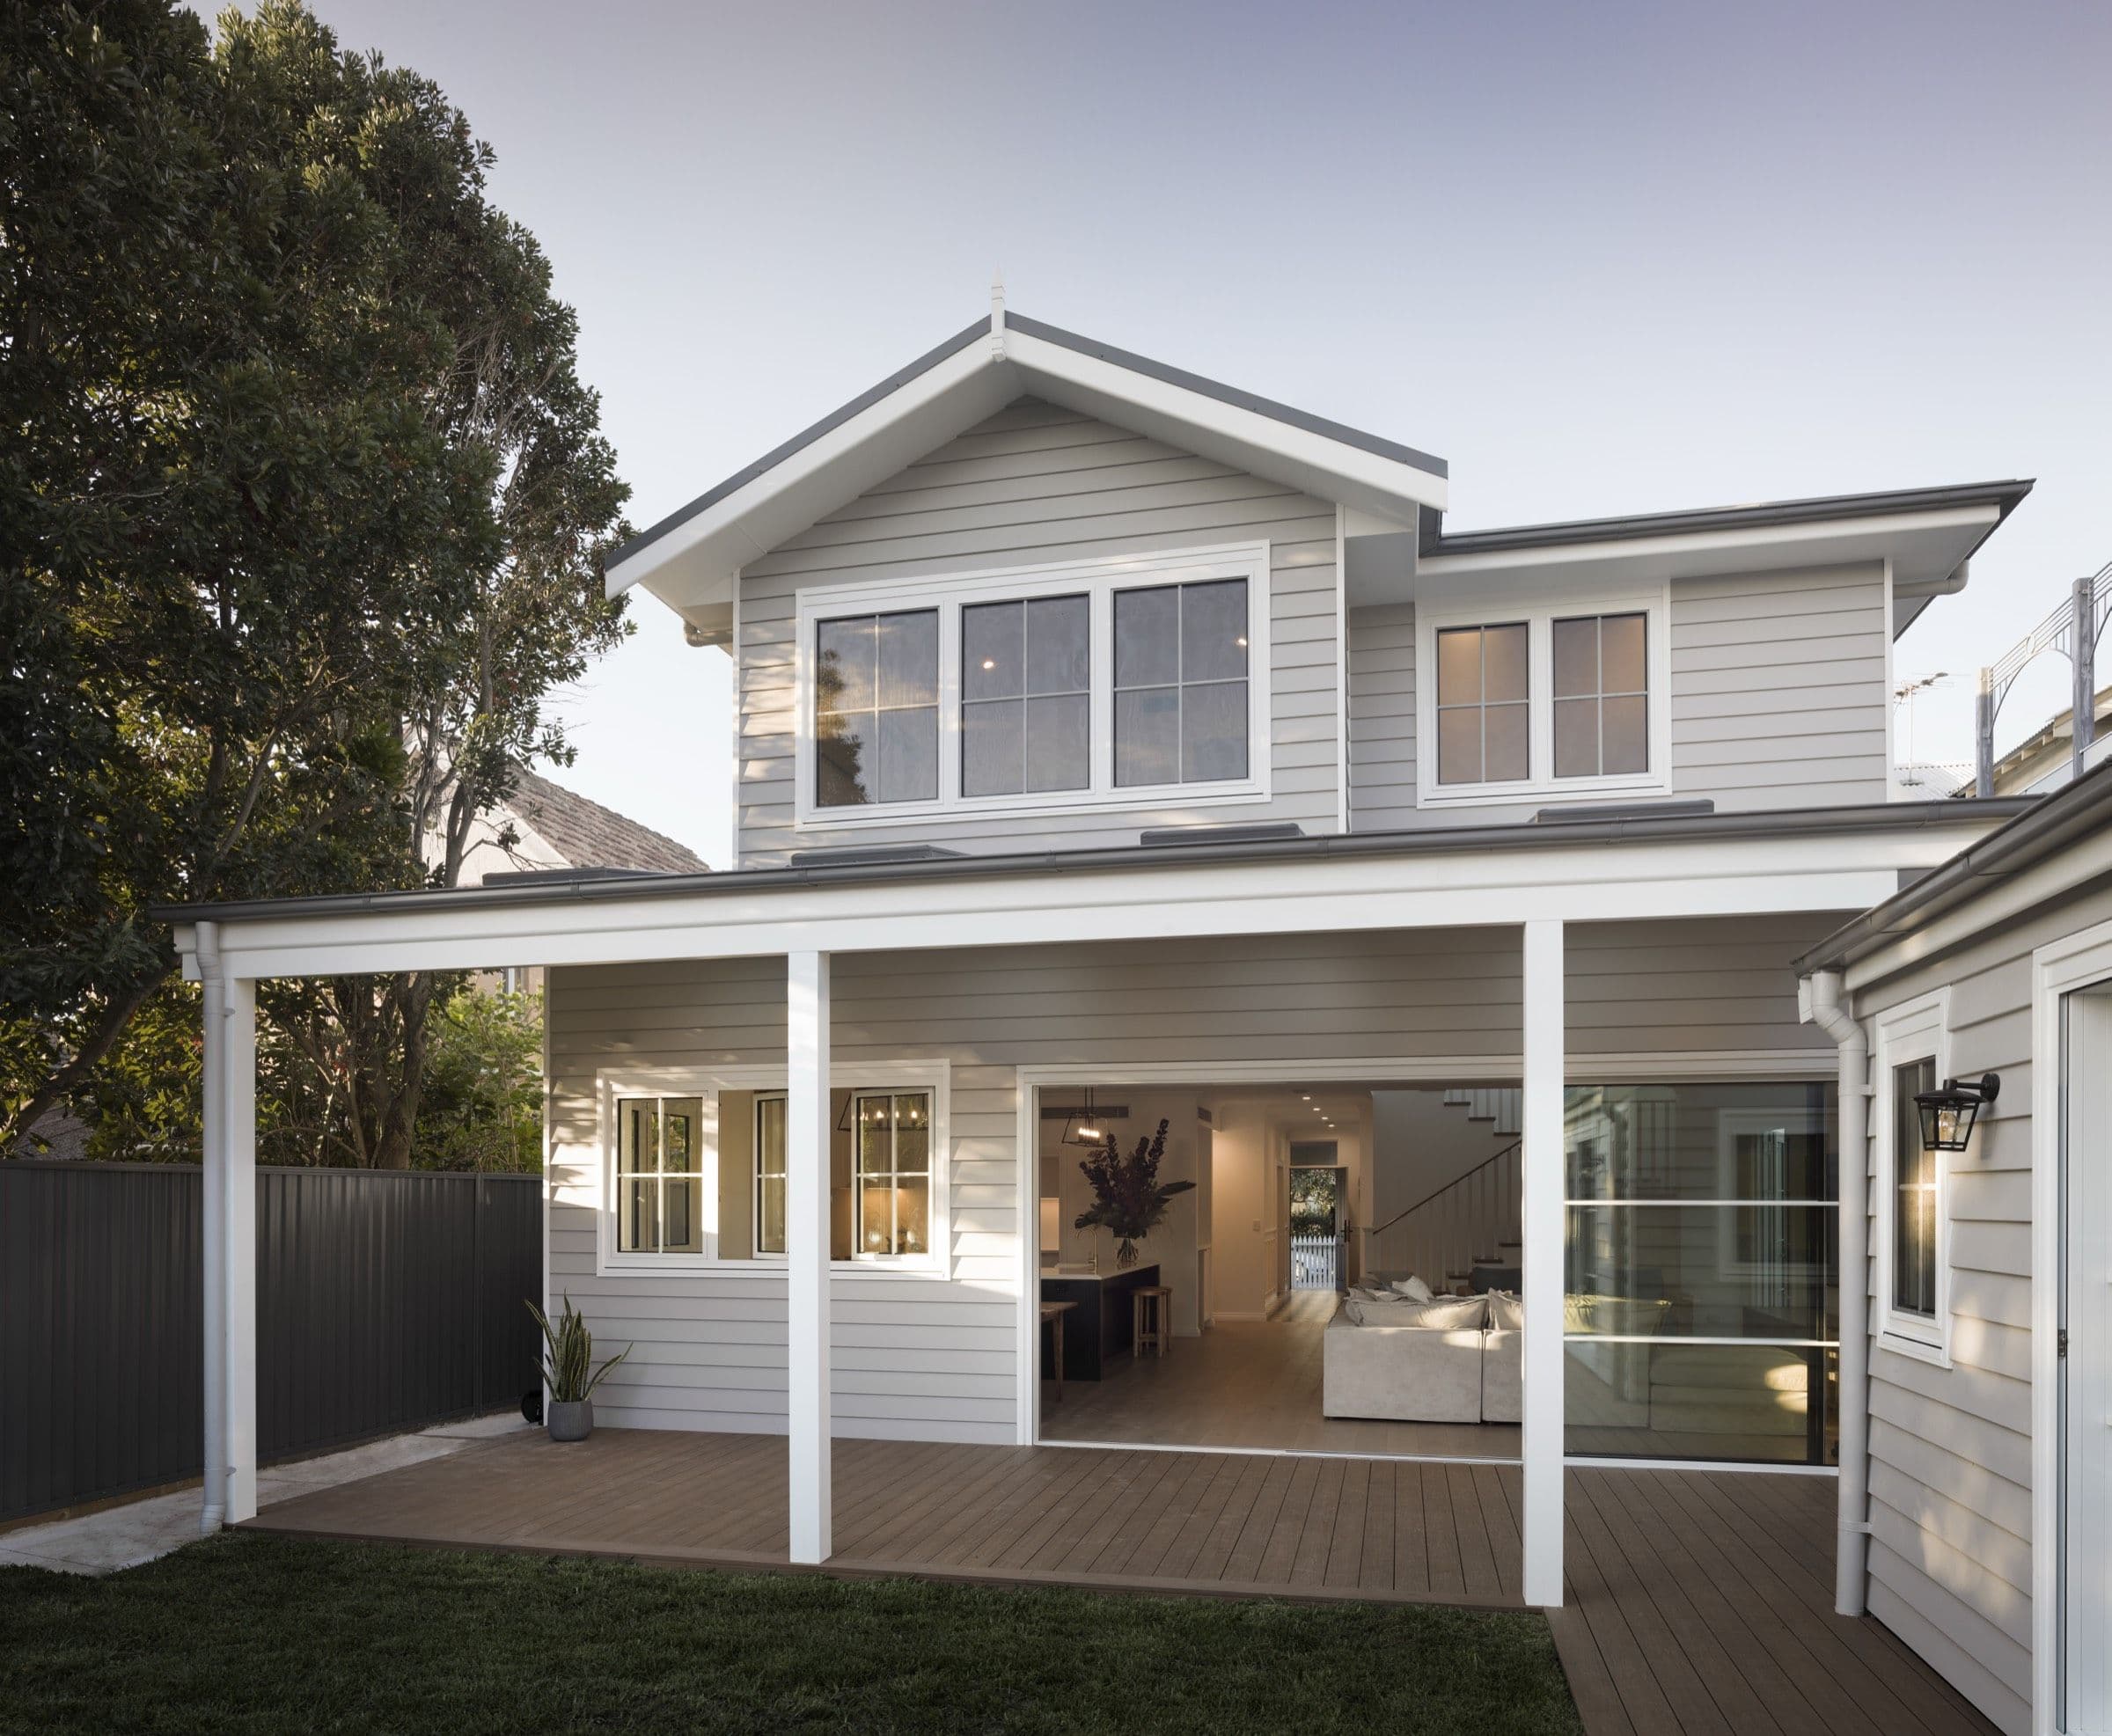
A second storey addition transforms a home. It can double your living space, capture views that don't exist at ground level, and change the way your whole family uses the house, without sacrificing the backyard.
But it's also one of the more complex residential projects you can take on. Here's what the process actually looks like, and what to budget for beyond the build itself.
Step 1: The design brief
Before anything gets drawn, a good building designer will ask a lot of questions. How do you use the house now? What's missing? Do you want to retain the ground floor layout or reconfigure as part of the project? Are views or solar access a priority?
The brief shapes everything: how the staircase sits, where bedrooms go, how the new level connects to the existing. Getting this right at the start saves expensive changes later.
Step 2: Site analysis and structural assessment
A second storey means loading on existing walls and foundations. Before concept designs are finalised, a structural engineer should assess whether the existing structure can support the addition, or what work is needed to make it so.
In Sydney, older homes (pre-1970s) often need subfloor reinforcement or wall tie-downs. This isn't always expensive to fix, but it needs to be known early so it can be costed properly.
Your designer should also check:
- Height limits under the LEP and DCP (most Sydney residential zones have a 8.5m or 9.5m height limit)
- Floor space ratio: adding a storey significantly increases gross floor area
- Setbacks for the upper level (these are often more restrictive than ground floor setbacks)
- Overshadowing impacts on neighbouring properties
Step 3: Concept design and CDC vs DA
Once the site analysis is done, your designer develops a concept scheme. This is where the project takes shape: floor plan, elevations, external materials.
At this stage you'll also determine the approval pathway:
CDC is available for most standard second storey additions on detached houses, provided:
- The property isn't heritage-listed or in a conservation area
- The design complies with all setbacks, height, and FSR standards
- The site isn't in a flood or bushfire overlay with special requirements
DA is required if:
- You're in a heritage conservation area (significant portions of the Northern Beaches and Inner West)
- The design requires any variation from development standards
- You're on a sloping or constrained site where complying is difficult
CDC approval can be issued in 10 to 20 business days. A DA with council takes 40 to 80+ business days and can stretch longer if council requests additional information.
Step 4: Documentation and lodgement
Once the design is approved in principle, full construction documentation is prepared: architectural drawings, structural engineer drawings, energy efficiency report (BASIX), and any other consultant reports required.
For a DA, additional documents are often needed: shadow diagrams, landscape plans, statement of environmental effects.
For CDC, lodgement is straight to a private certifier. For DA, everything goes to Northern Beaches Council or the relevant inner west council (depending on your location).
What does a second storey addition actually cost?
The build cost varies enormously by size, materials, and site conditions, but a rough guide for Sydney is $3,000–$5,000 per square metre for a well-finished addition. A 70sqm second storey might cost $210,000–$350,000 in construction.
Beyond the build, here's what else to budget:
| Item | Typical range | |---|---| | Structural engineer | $2,000–$5,000 | | BASIX report | $500–$1,000 | | Private certifier (CDC) | $2,000–$4,000 | | Council DA fees | $1,500–$6,000+ (scaled to cost of works) | | Long service levy | 0.35% of contract value |
These are indicative ranges only. Get quotes for your specific project.
Realistic timelines
For a straightforward second storey via CDC:
- Design to lodgement: 6 to 10 weeks
- CDC approval: 2 to 4 weeks
- Construction: 12 to 20 weeks
For a heritage area or DA:
- Design to lodgement: 8 to 14 weeks (more documentation required)
- DA assessment: 10 to 20+ weeks
- Construction: 12 to 20 weeks
Add it up and a CDC project can be complete in 6 to 8 months from the first discovery call. A DA project is typically 10 to 14 months or more.
Is it worth it?
Almost always, yes, especially in Sydney's market. A well-designed second storey addition typically adds more in value than it costs to build, and the liveability improvement is immediate.
The key is designing it properly from the start. Get in touch if you'd like us to look at your property and talk through what's possible.