
Services
One studio, with the right lead for your home.
We are a small residential studio in Avalon Beach with building design and architecture services under one roof. A clear renovation and a whole home designed inside and out require a different approach. So we match the lead to the project, and run through the same phases and the same milestone meetings, leveraging the same team.
We advise what your site allows and work through your build brief to find a design solution for you. We have strong relationships with local builders that we integrate into the design process to review construction costs early. This way, you know what each phase costs, and what the likely construction costs will be, before you commit to it.
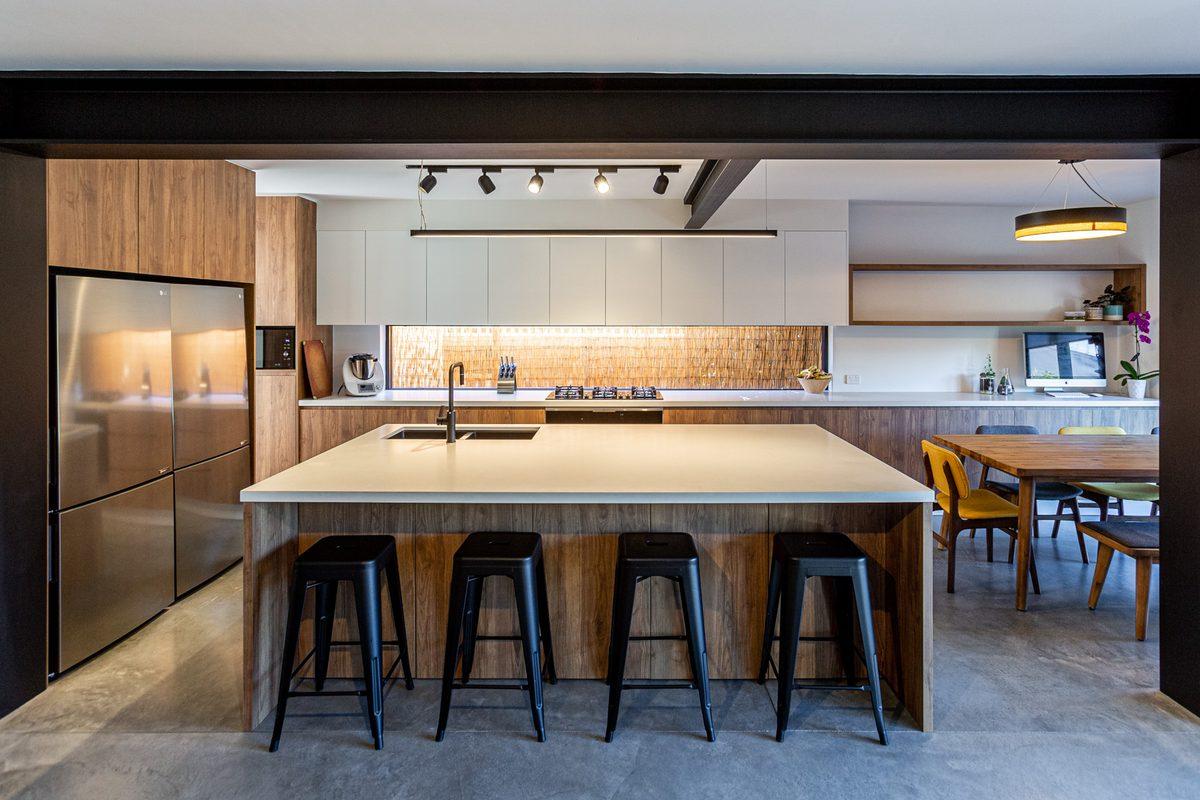
Architecture and interiors
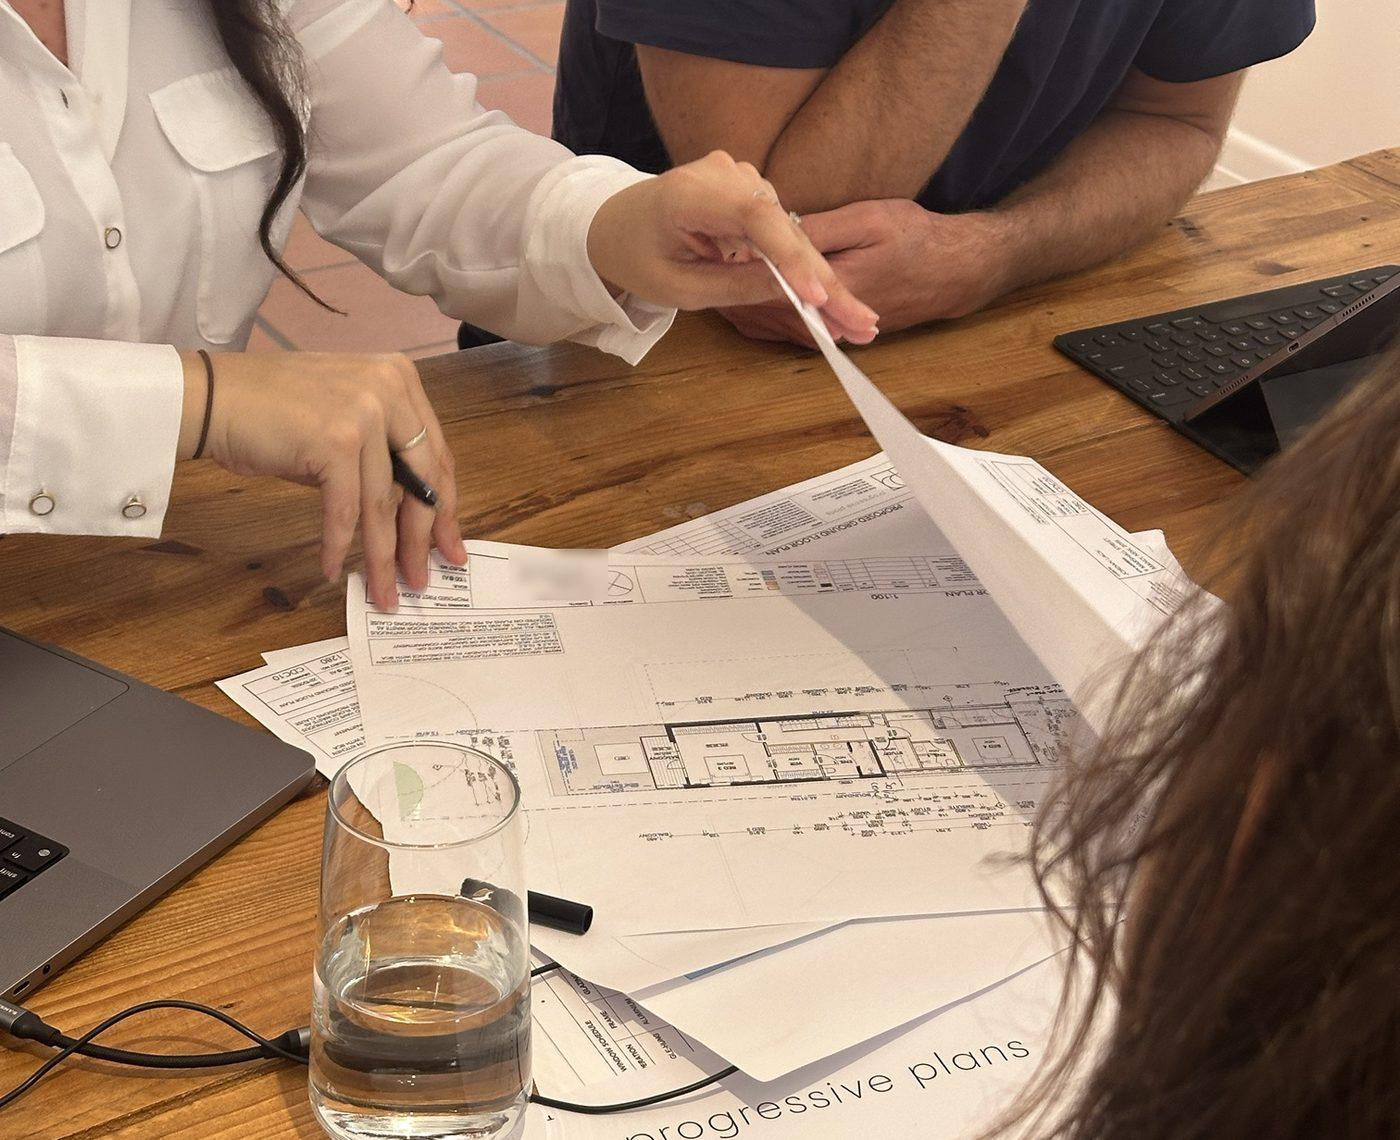
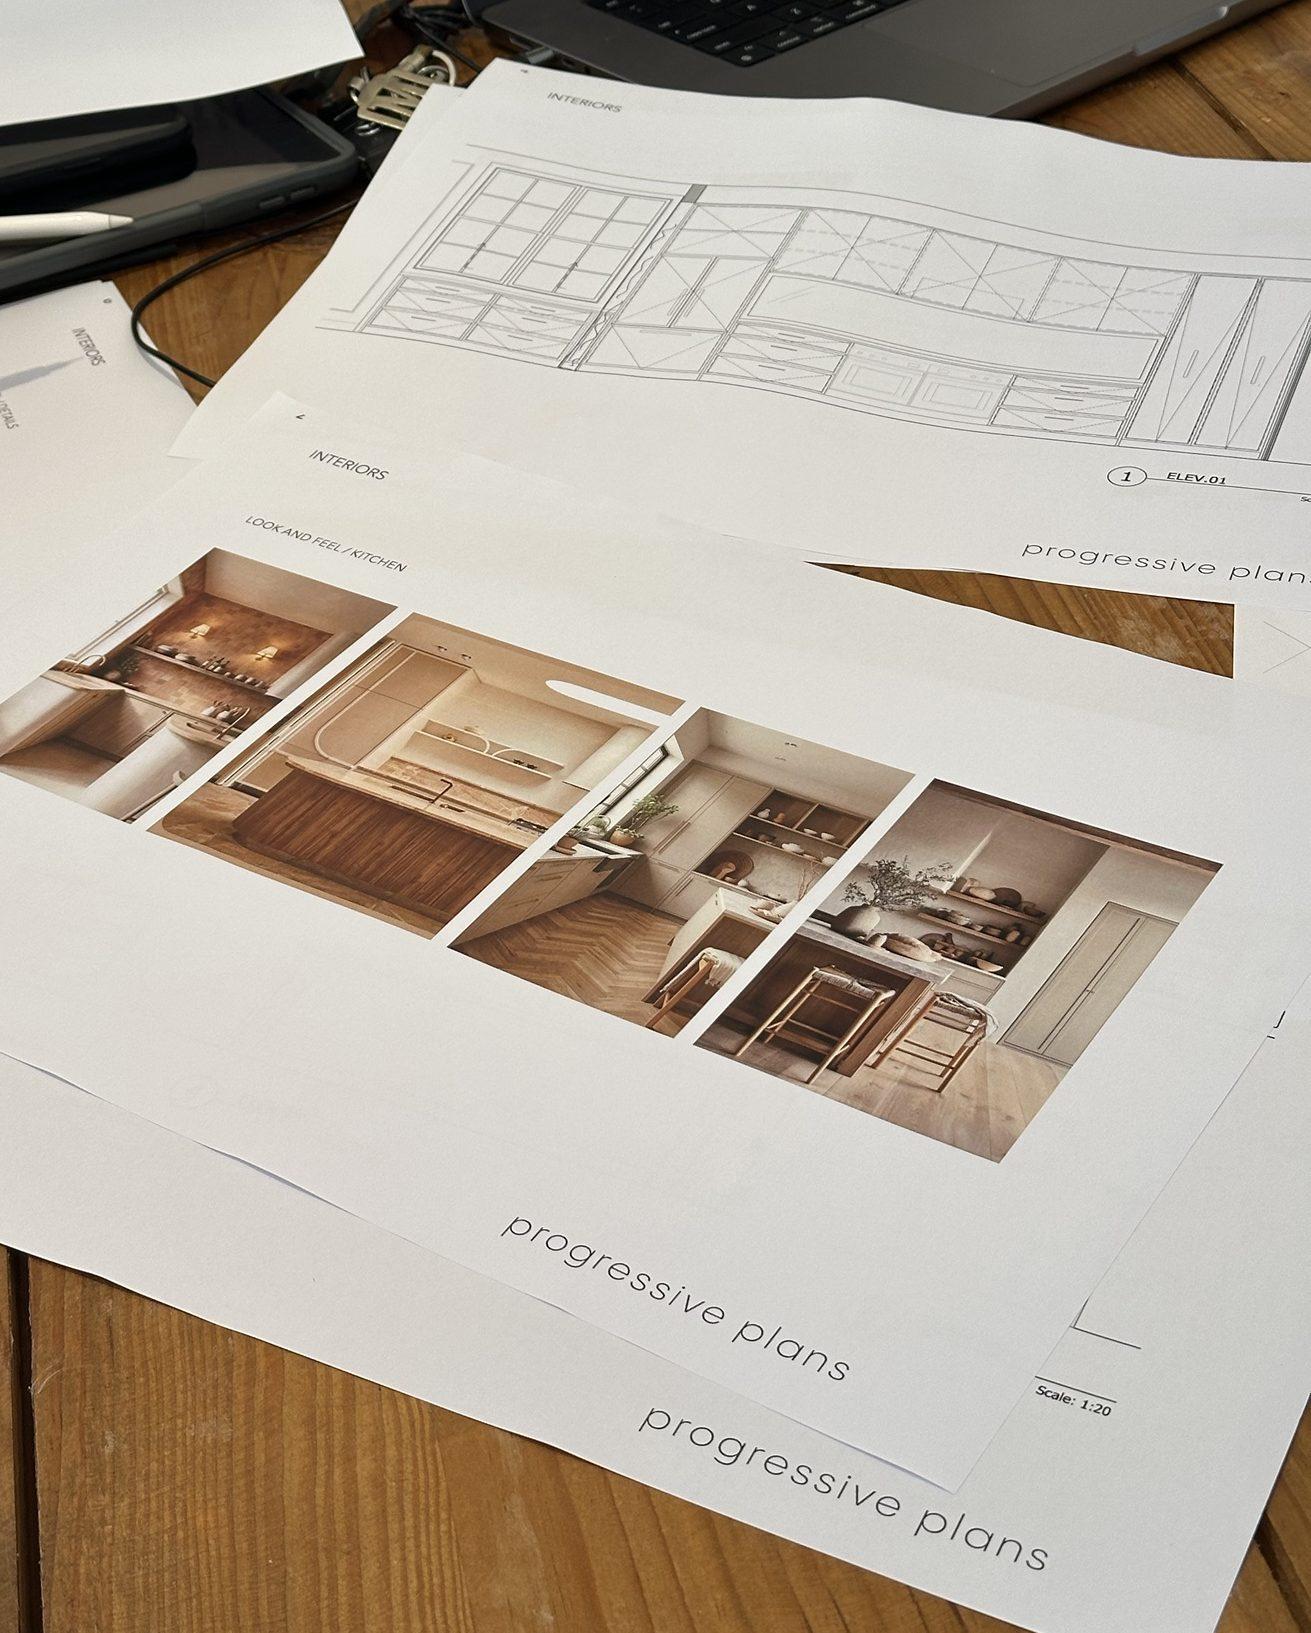
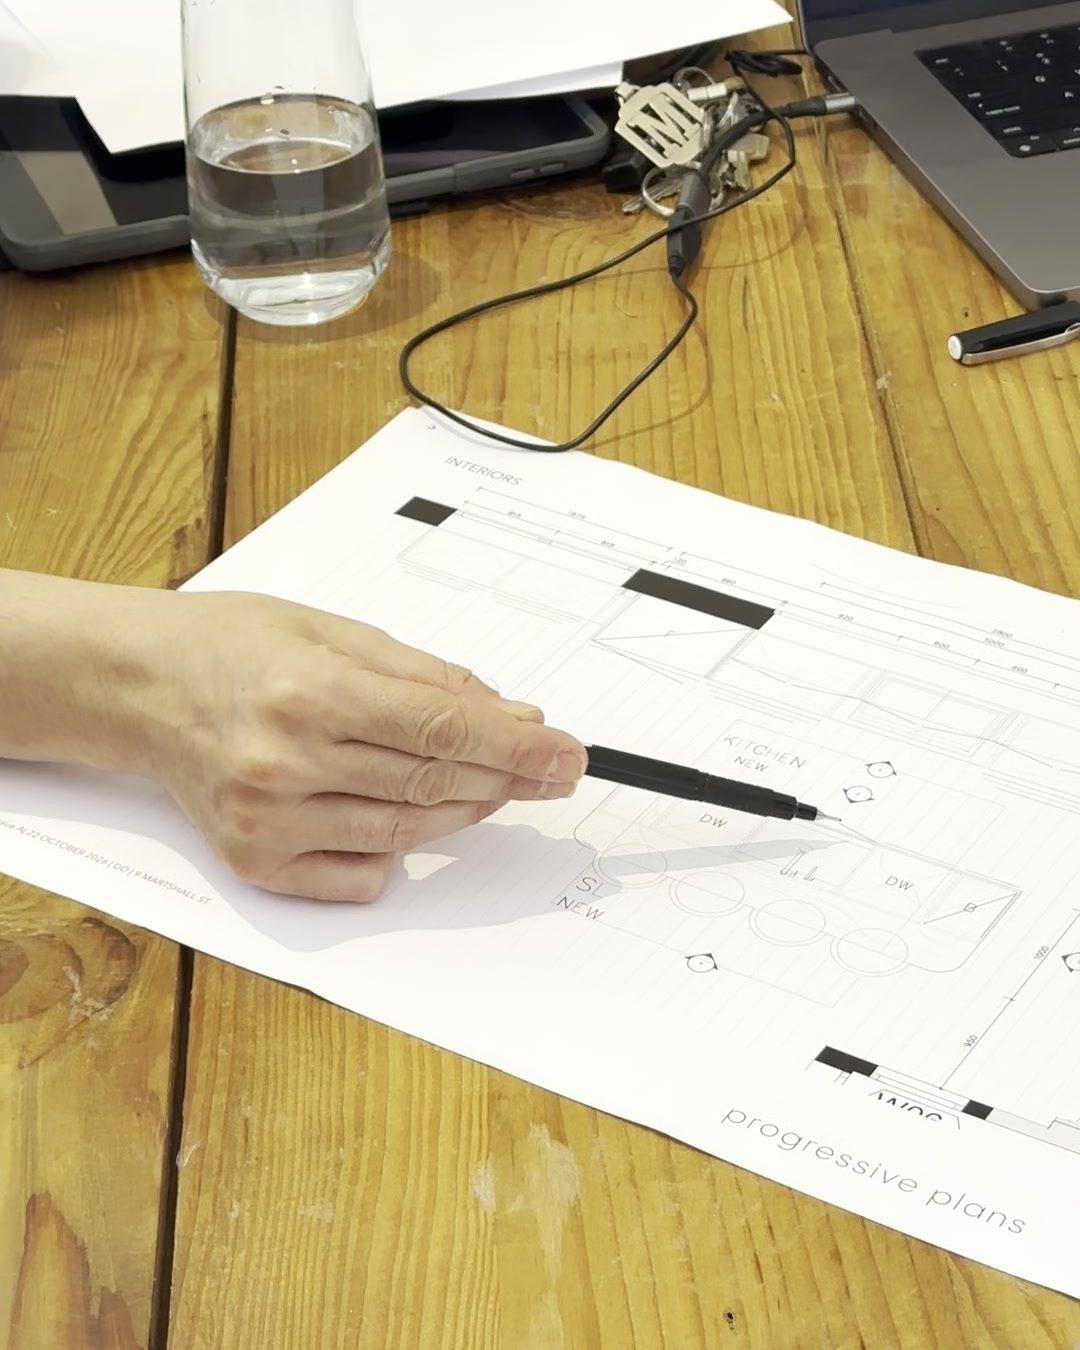
Plans and interiors on one table
The floor plans and the interiors boards are worked through together, at the same meeting, so the rooms and what goes in them are designed as one. That is what Architecture + Interiors means in practice.
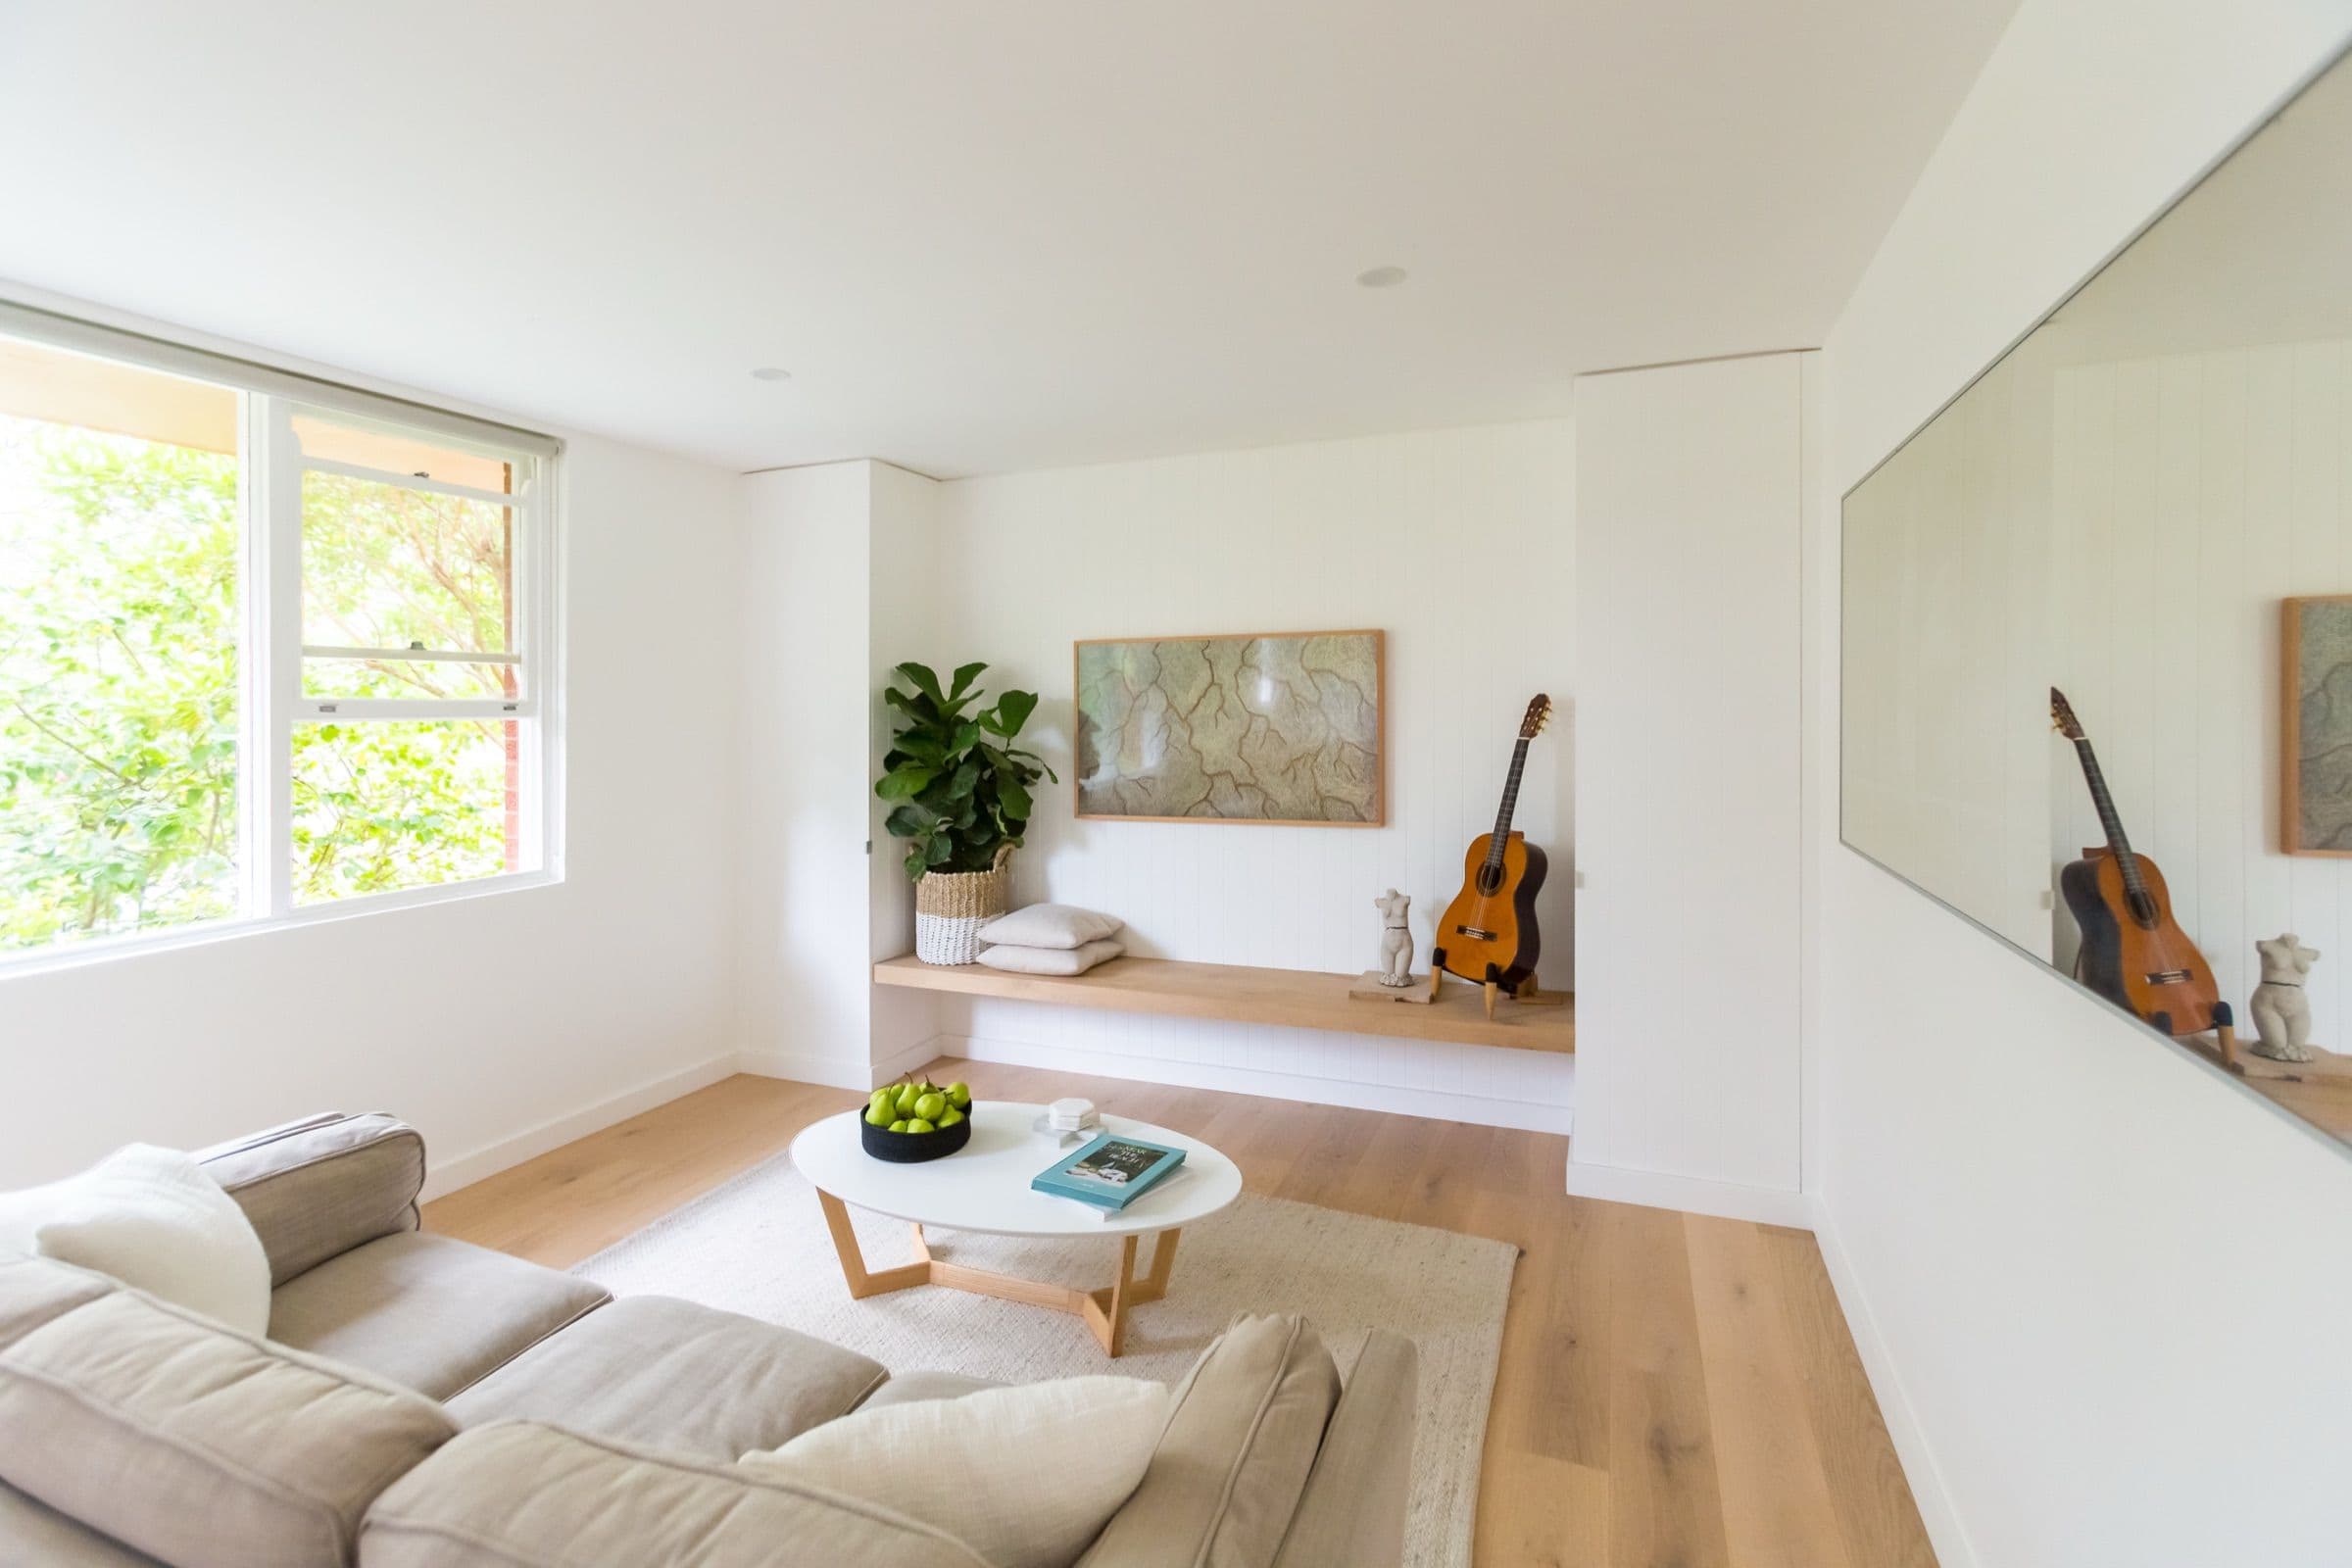 Fairlight · Renovation · See the projects
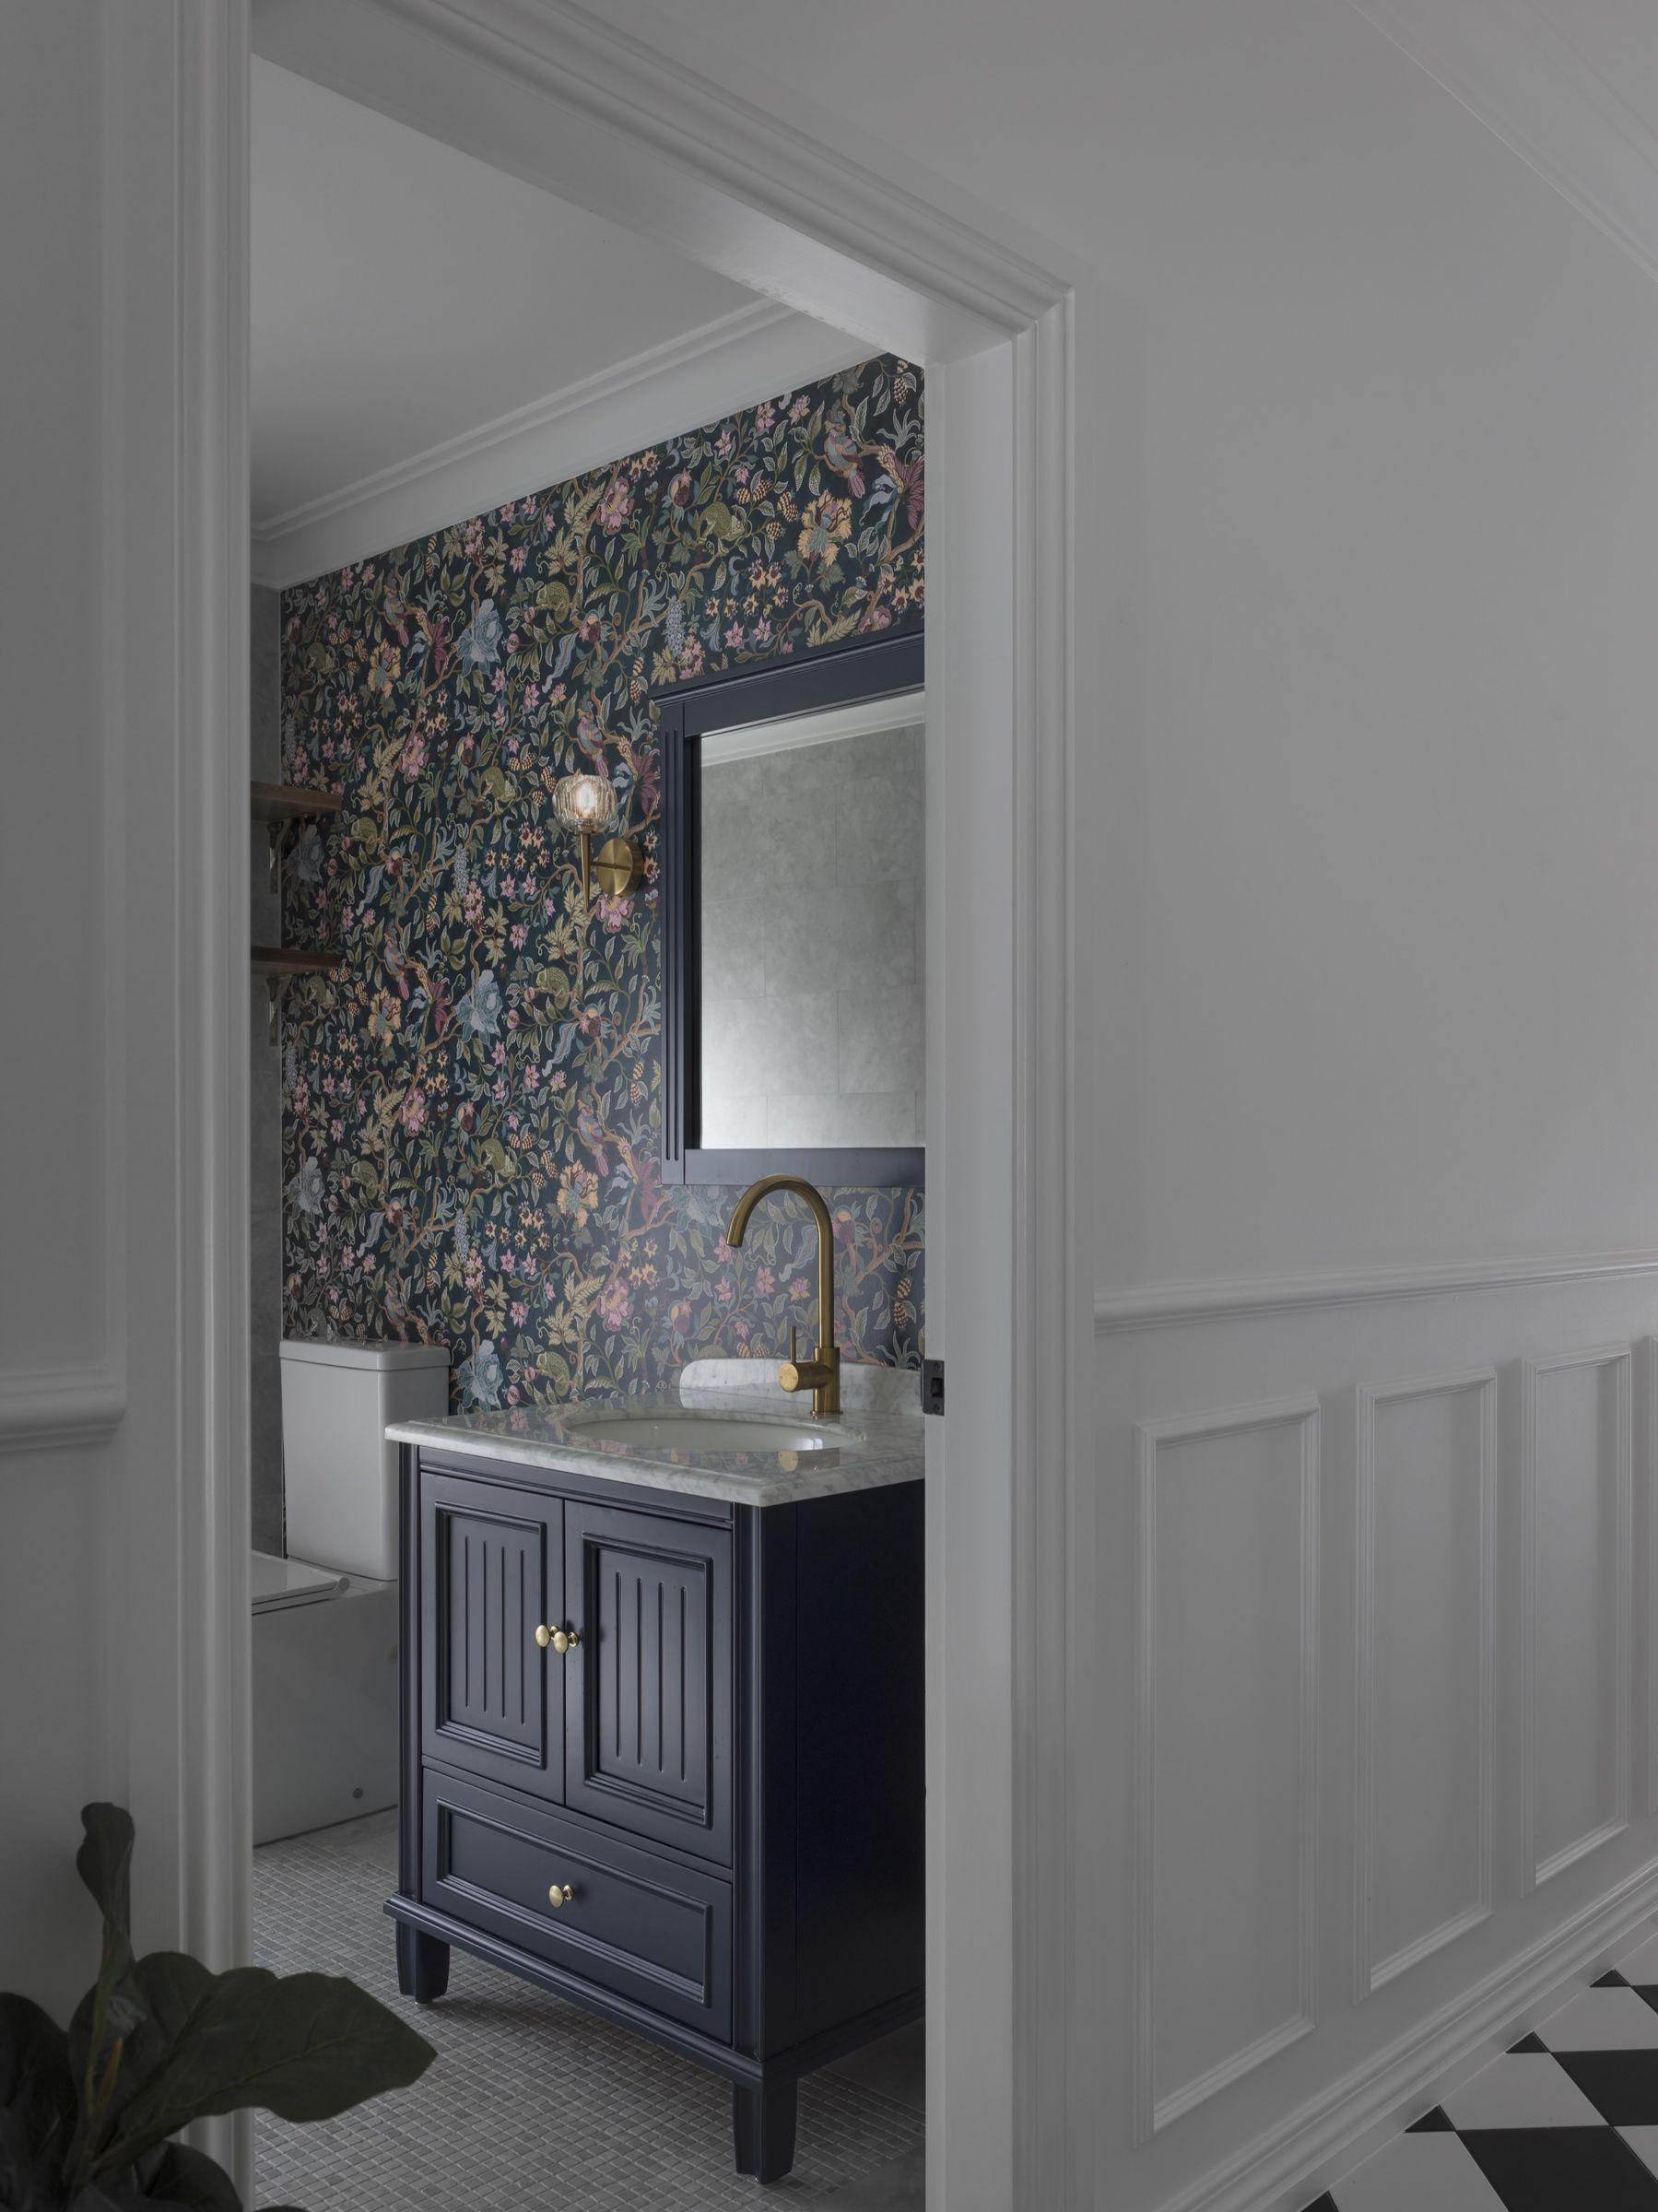
On their own
When you need one part of the work, not the whole.
Interiors only
For a home with an approved DA, or one already built. Materials, finishes, joinery and fixtures, selected and documented room by room.
Concept design
A design to test an idea, talk to a builder or bring to a bank, before you commit to the approval.
CC and tender documentation
For a home that already has its DA. The construction set your certifier and your builders need to price it properly.
How fees work
Your proposal sets out every phase with its fee before you start. We do not charge a percentage of the build, so the fee does not climb when the budget does.
We use different fee formats at different stages of a project, each chosen because we find it works best for that stage. Depending on the stage, that may be a fixed fee, a target fee or a monthly retainer. It keeps the funding of your design, planning and approvals management fair and competitive.
Your proposal shows the format for each phase, and we talk it through with you before you commit.
Surveyors, engineers and other consultants are quoted to you and passed on at cost, with no margin. Council and certifier fees are paid directly.
By project
Most people are not sure which one fits.
A short call is usually enough to tell. We say plainly whether we are the right studio for it.