Skip to content
Progressive Plans
Free Property ReportCall

About us

The studio

Progressive Plans is a residential architecture practice based on Sydney’s Northern Beaches. We design new homes, renovations, and extensions, from site analysis and council approvals through to interiors and construction documentation.

A small team, every project gets our full attention.

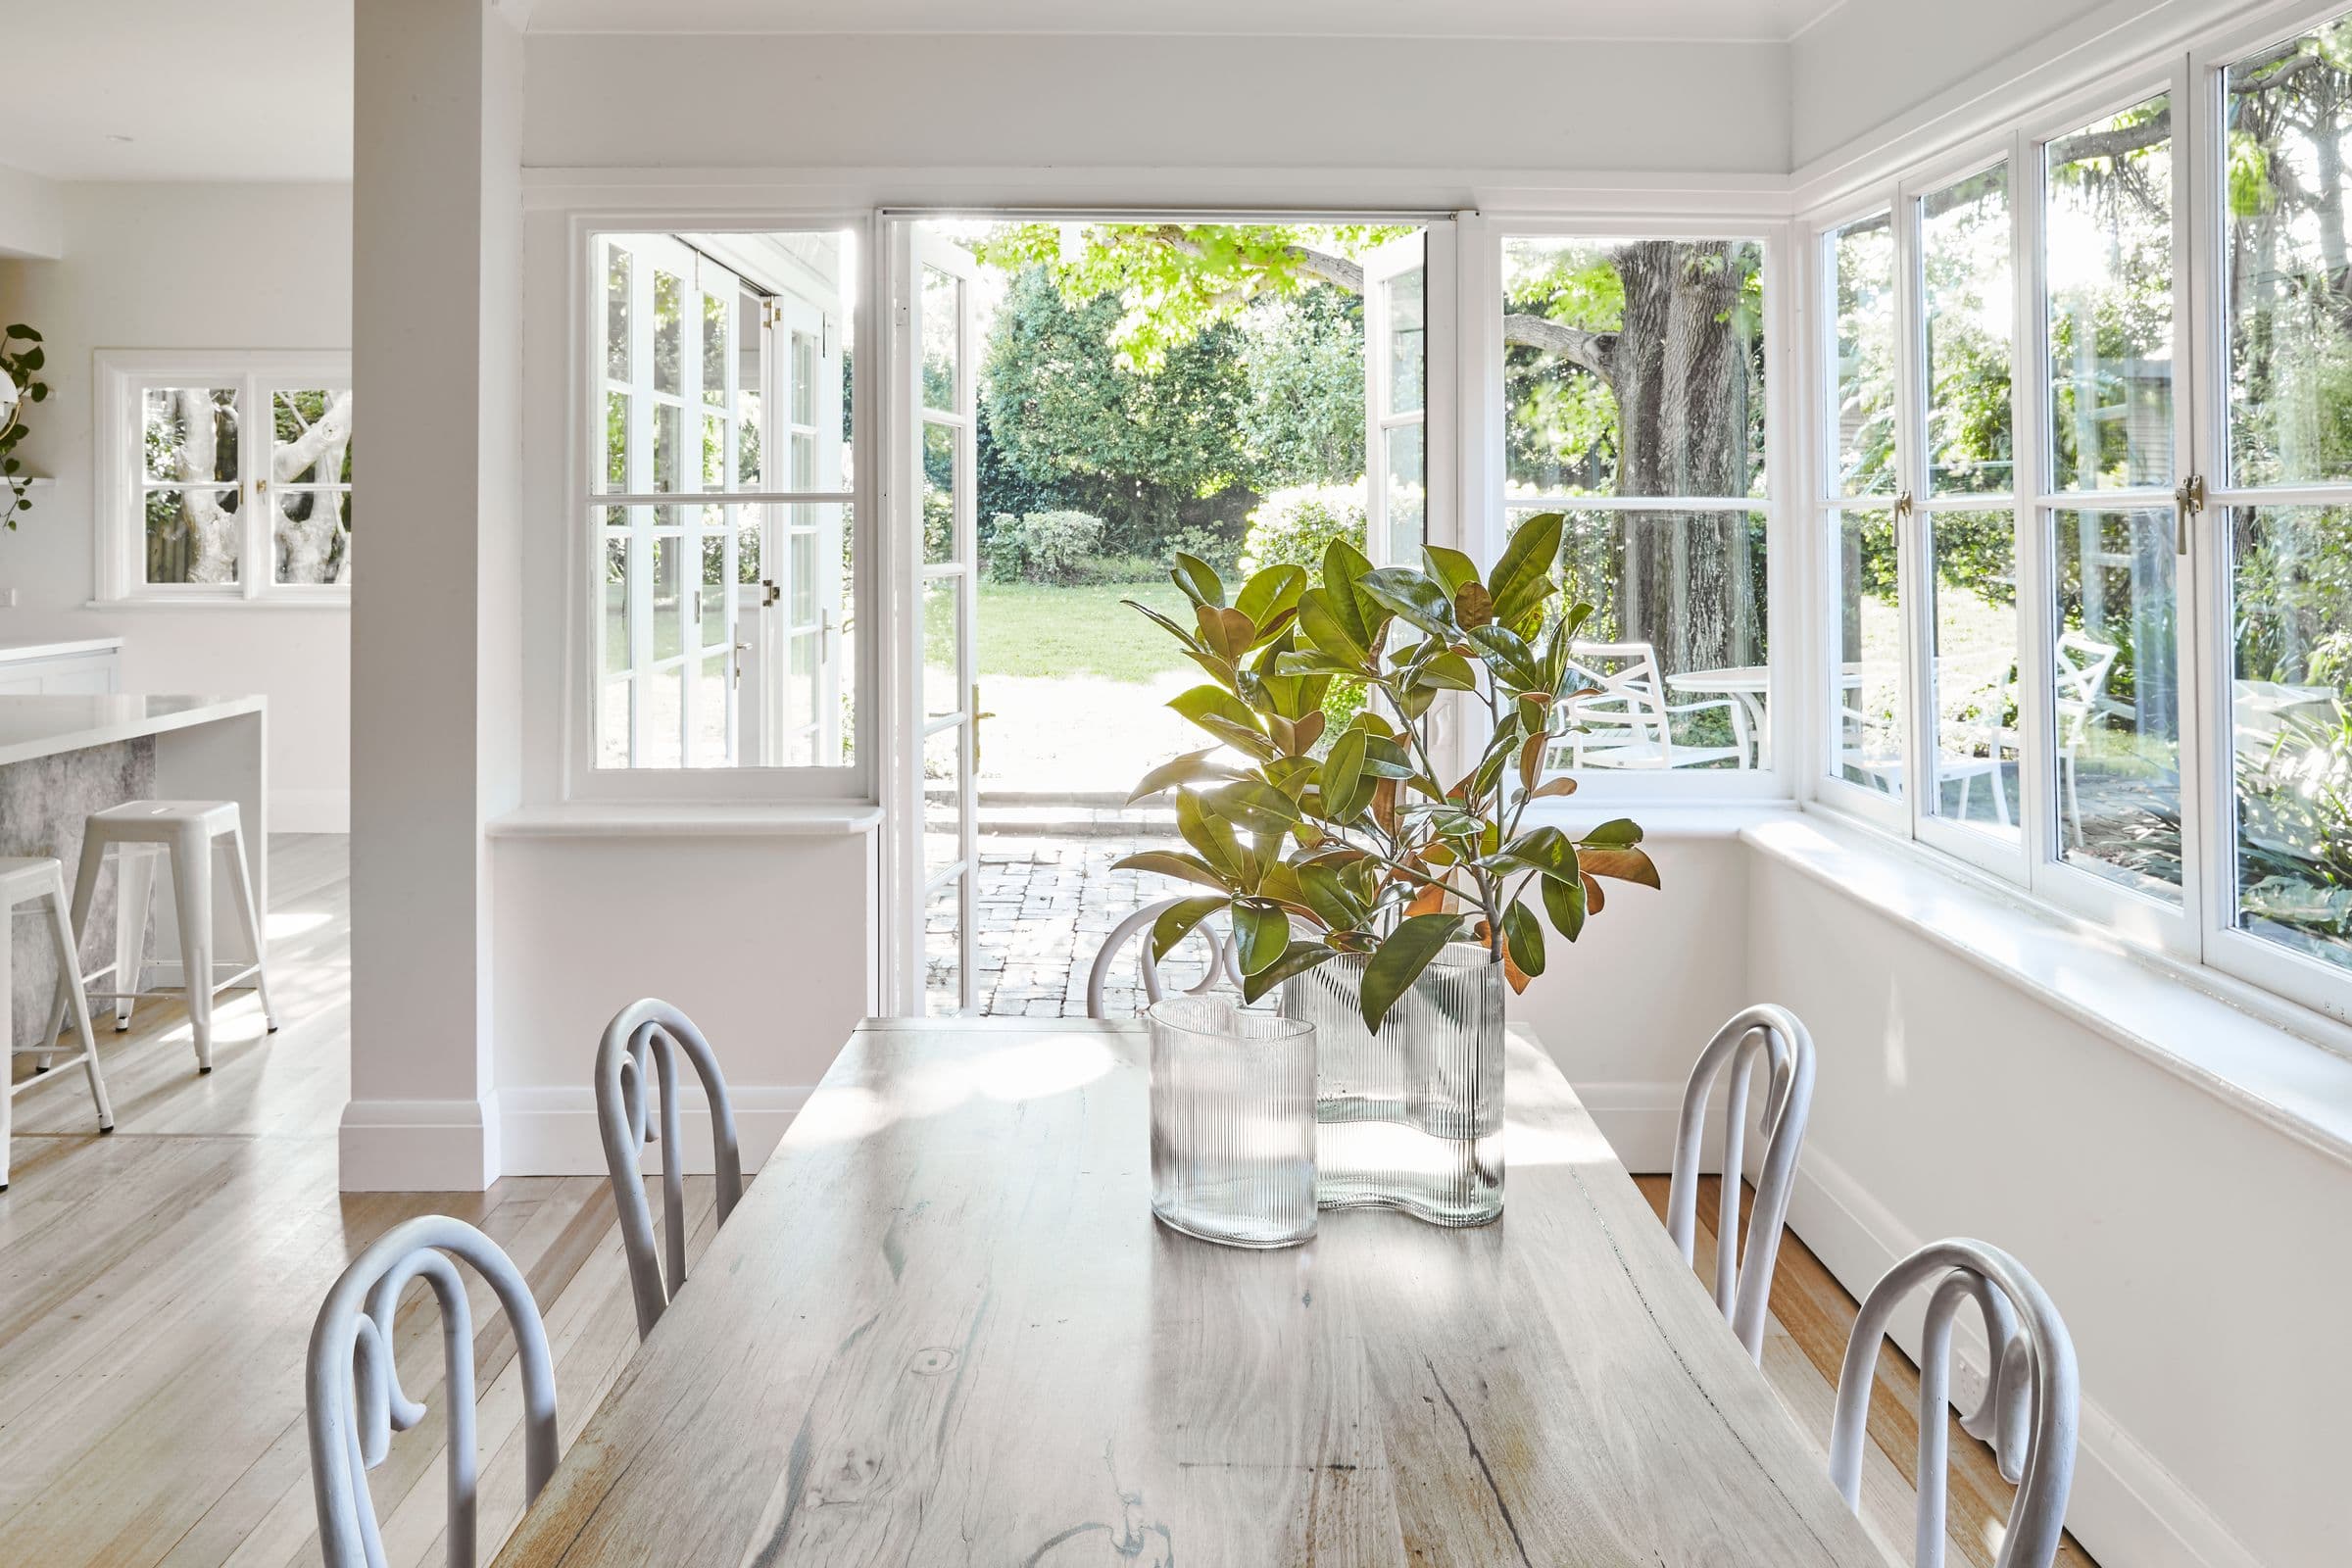
Lewisham heritage renovation, garden room
Lewisham · Heritage renovation

The people on your project

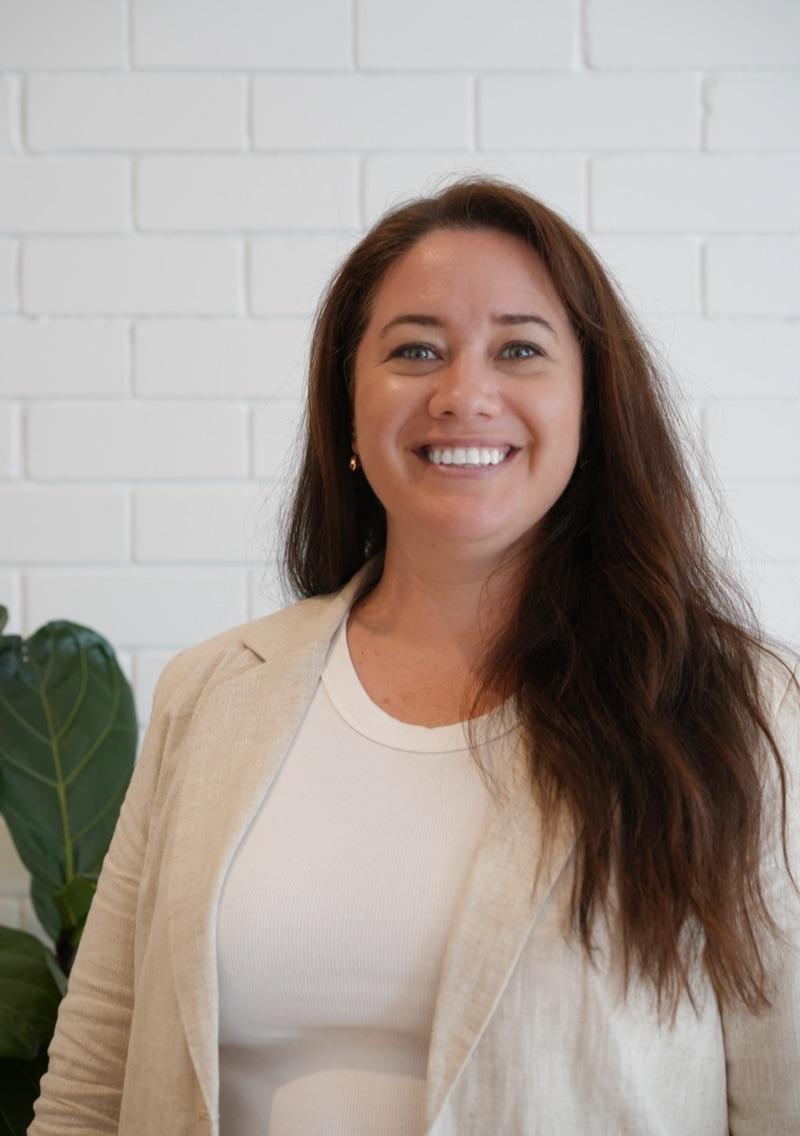
Laura Woodford, Lead Architect

Lead Architect / Nominated Architect

Laura Woodford

NSW Registered Architect 10716

Laura guides clients from first conversation through to construction, translating ideas, priorities and the way a family actually lives into a design that works. Her background spans interiors and architecture, small practices and large teams, multi-residential and bespoke homes. That breadth means she sees the full picture: not just the floor plan, but how light, materials and daily life come together. What clients tend to notice is her reliability. A home renovation is a significant leap of faith, and Laura is the person on the other end of the phone. Transparent, collaborative, and always in their corner.

Adam Feigl, Building Designer

Adam Feigl

Building Designer / Operations Manager

Diploma of Building Design

Adam leads our building design service: renovations, extensions, granny flats and new homes with a clear brief, taken from feasibility through council to the construction certificate set. He also keeps the studio running and the projects moving, coordinating clients, consultants and council so that nothing stalls. Most clients know him as the person who answers the phone and follows up on everything they were promised.

Melina Bajo

Interior Design Collaborator

Arquitecta, Universidad de Buenos Aires

Melina handles materials, finishes and fixtures, the decisions that determine how a home actually feels to live in. Tiles, joinery, tapware, lighting, colour. She works alongside the architecture team so interior selections shape the plans, not the other way around.

Steve Biju, Technical Coordinator

Steve Biju

Technical Coordinator

B.Design (Architecture), M.Arch

Steve is the reason the plans are right. Every measurement, every model, every set of documentation that holds a project together runs through his hands. Clients don't always see his work directly, but they feel it in a smooth approvals process, drawings that builders can actually follow, details that don't fall apart on site. He trained in architecture with a practical focus: model making, buildable design, solutions that work in the real world rather than just on screen.

Leon Varley, Director

Leon Varley

Director

Fees, program and decisions

Leon started Progressive Plans to do residential architecture differently, with less corporate process and more direct conversation. He is the point of contact for fees, program and the decisions that shape each project. Most clients start with a phone call to him and stay in touch with him for a year or more.

Sarah-Marie Davis, Accounts and Administration

Sarah-Marie Davis

Accounts and Administration

Invoicing and client accounts

Sarah-Marie handles the finance and administration side of the studio: invoicing, client accounts and the coordination work that keeps every project stage on track.

How a project unfolds

From first conversation to moving in.

Six phases in two parts, the same numbers your proposal uses. Each design phase ends at a milestone: a conversation about where the project stands and what the next step involves, before it begins.

The design

01

Preliminaries and feasibility

Onboarding, and your existing home measured and modelled. Full feasibility against the planning controls: the approval pathway, the site's key constraints, height and the structural approach. A pre-design strategy against your brief, with the external costs estimated so you have the full picture.

Milestone 1 · Project Brief

The brief, the approval strategy and the pathway confirmed, with a build-cost guide on the scale of the strategy before you commit to design.

02

Concept

The design developed across the home, resolving the key moves from your brief, with the engineer carrying the structural approach and 3D views to see the scheme. Design testing then checks it against a builder's preliminary pricing, so you move to documentation knowing the scheme meets the numbers.

  • 2.1 Concept design
  • 2.2 Design testing

Milestone 2 · Concept

The resolved concept signed off, confirmed against real build cost.

03

Approvals

The DA or CDC documentation prepared, every consultant's work coordinated, and the application lodged and managed through to determination, including any request for information from council or the certifier.

  • 3.1 Documentation
  • 3.2 Application management
  • 3.3 Request for information, if raised

Milestone 3 · Approval

Consent or the CDC issued. We onboard your builder and plan the Construction Certificate and the build.

The delivery

04

Construction Certificate

On a DA, the set the certifier and the consultants need, lodged and managed through to issue. Construction-level detailing is scoped with your builder once they are engaged, to the level the build calls for.

  • 4.1 CC documentation
  • 4.2 CC application management
  • 4.3 Construction detailing
05

Interior design

Resolved with you room by room: layout, joinery, materials, finishes, tapware, hardware and lighting. A finishes, fittings and fixtures schedule coded to the drawings, so your builder can price and build them.

06

Construction support

Through the build we stay involved where it helps, a visit a month or at the critical points, answering your builder's questions and protecting the design intent. Design coordination, not project management.

The best way to get to know us is over a conversation about your home.