
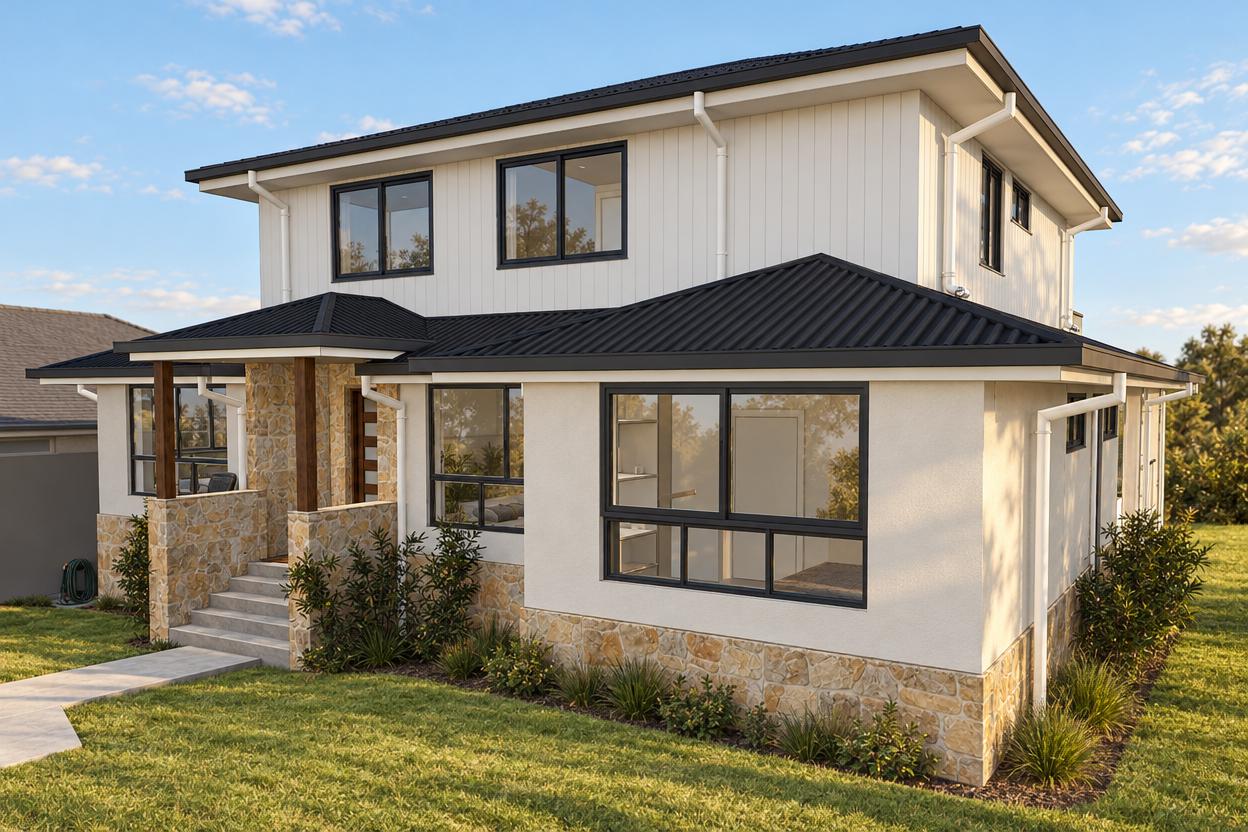
Elanora Heights
Extension
Extending a family home without losing the backyard the kids already own.
- Location
- Elanora Heights, Northern Beaches
- Status
- In design
- Scope
- Home extension, Rear living zone, Garden retention, Northern aspect capture
The brief
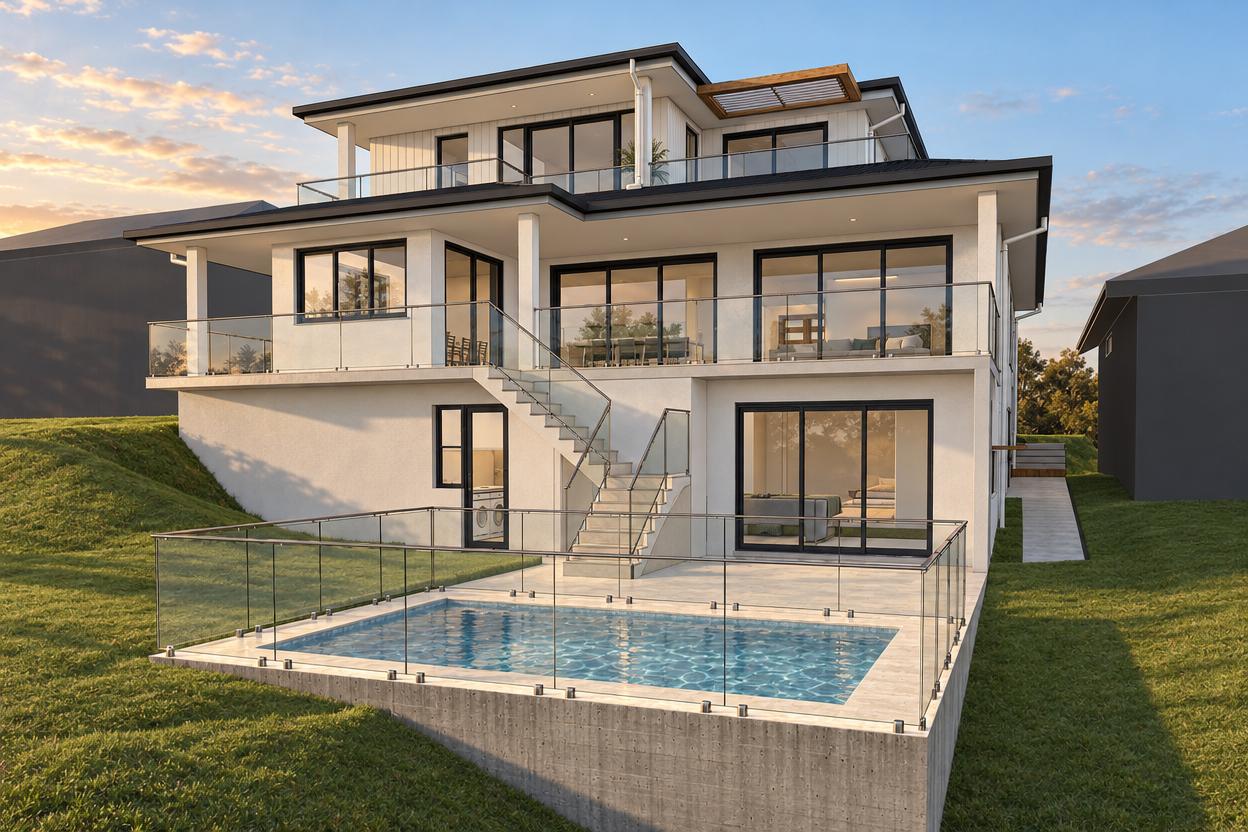
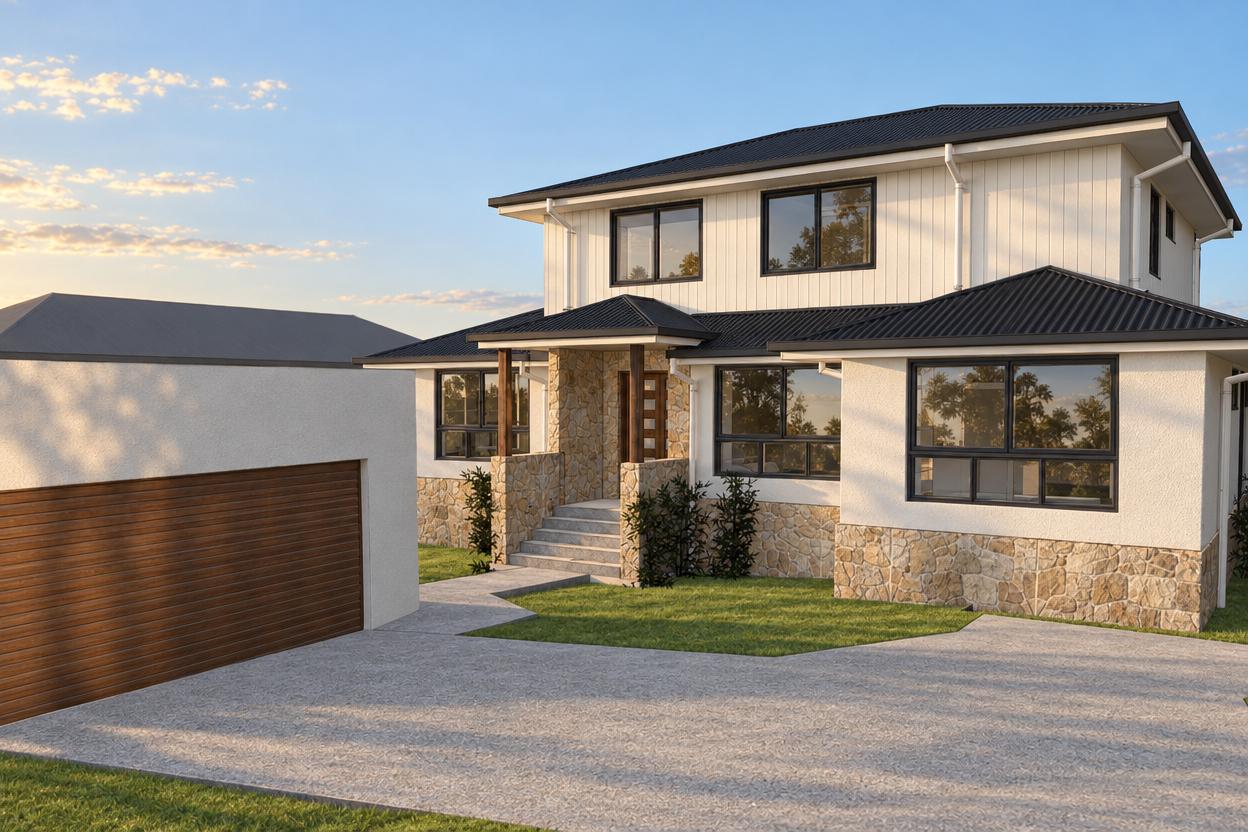
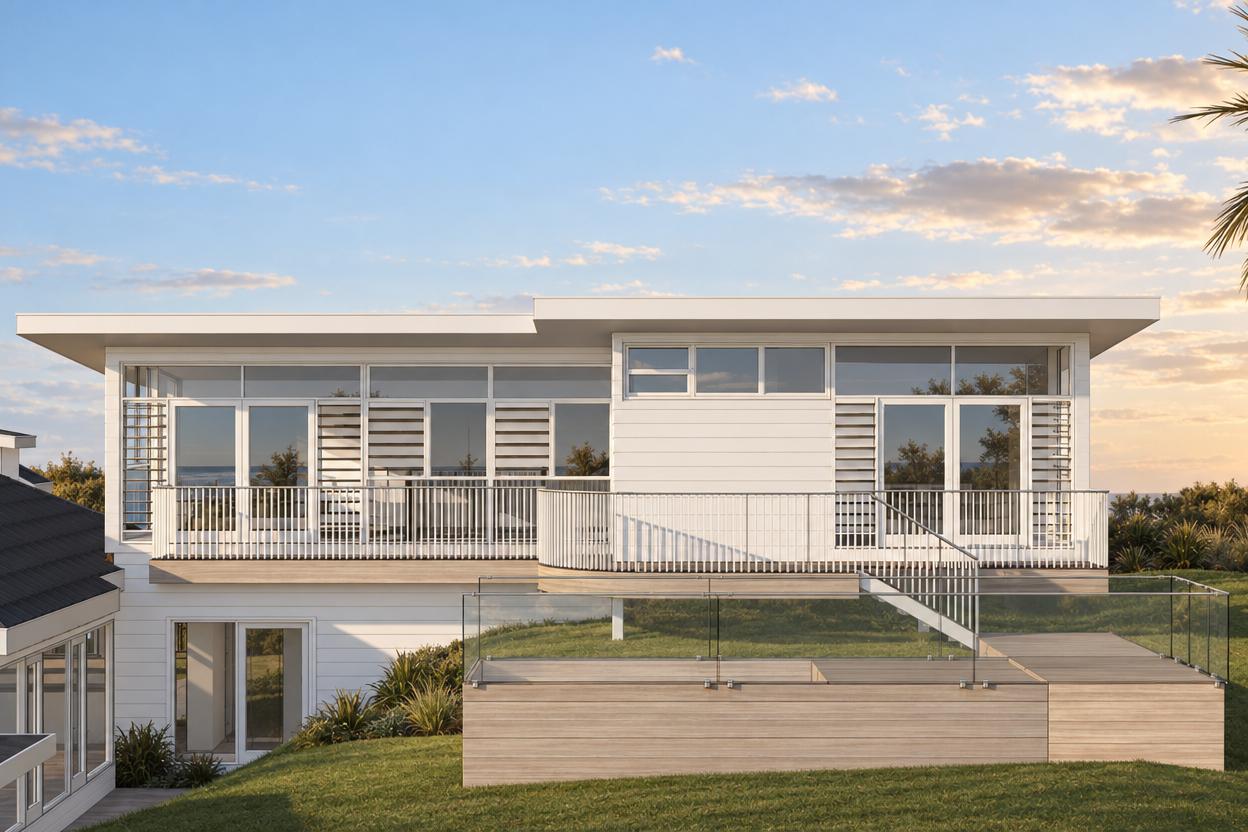
A family home in Elanora Heights where the household needed more space but the garden was non-negotiable. The children had grown up in it, and any extension had to leave the lawn and established planting intact.
The response
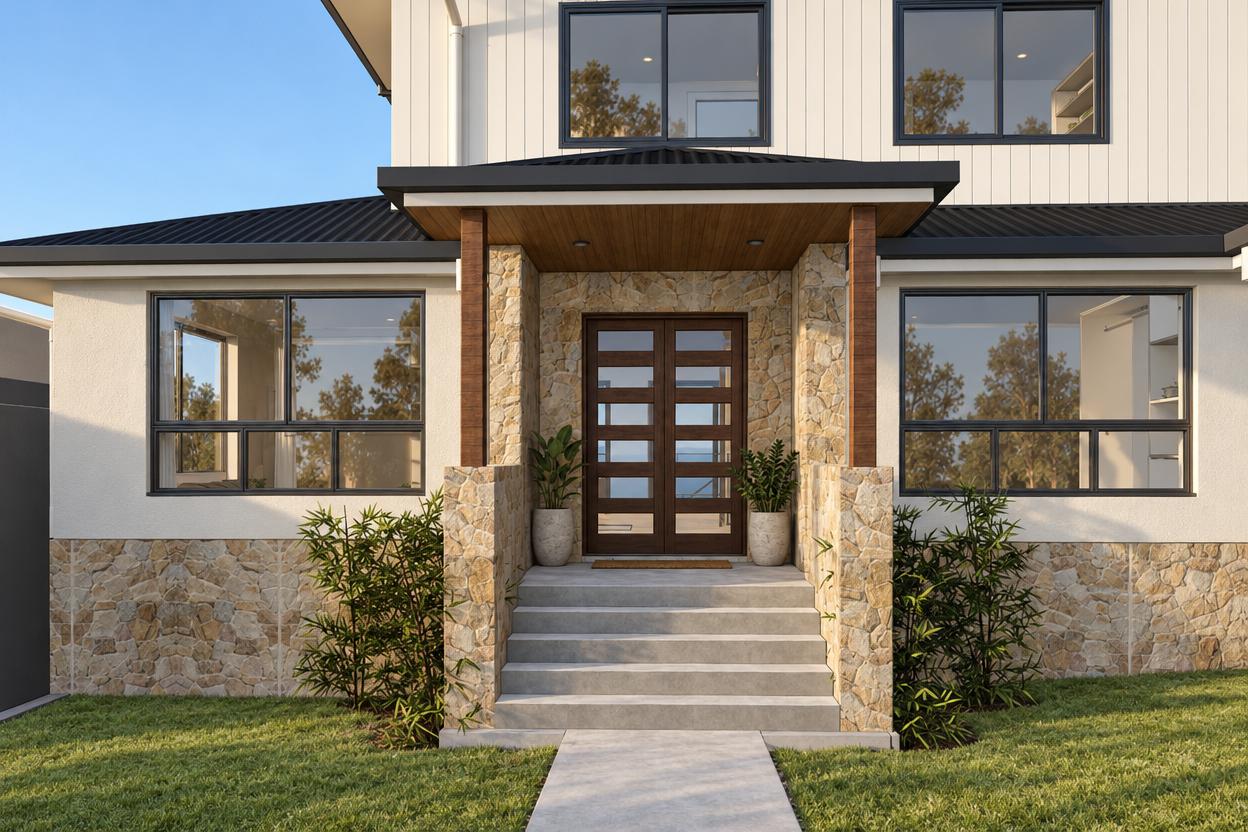
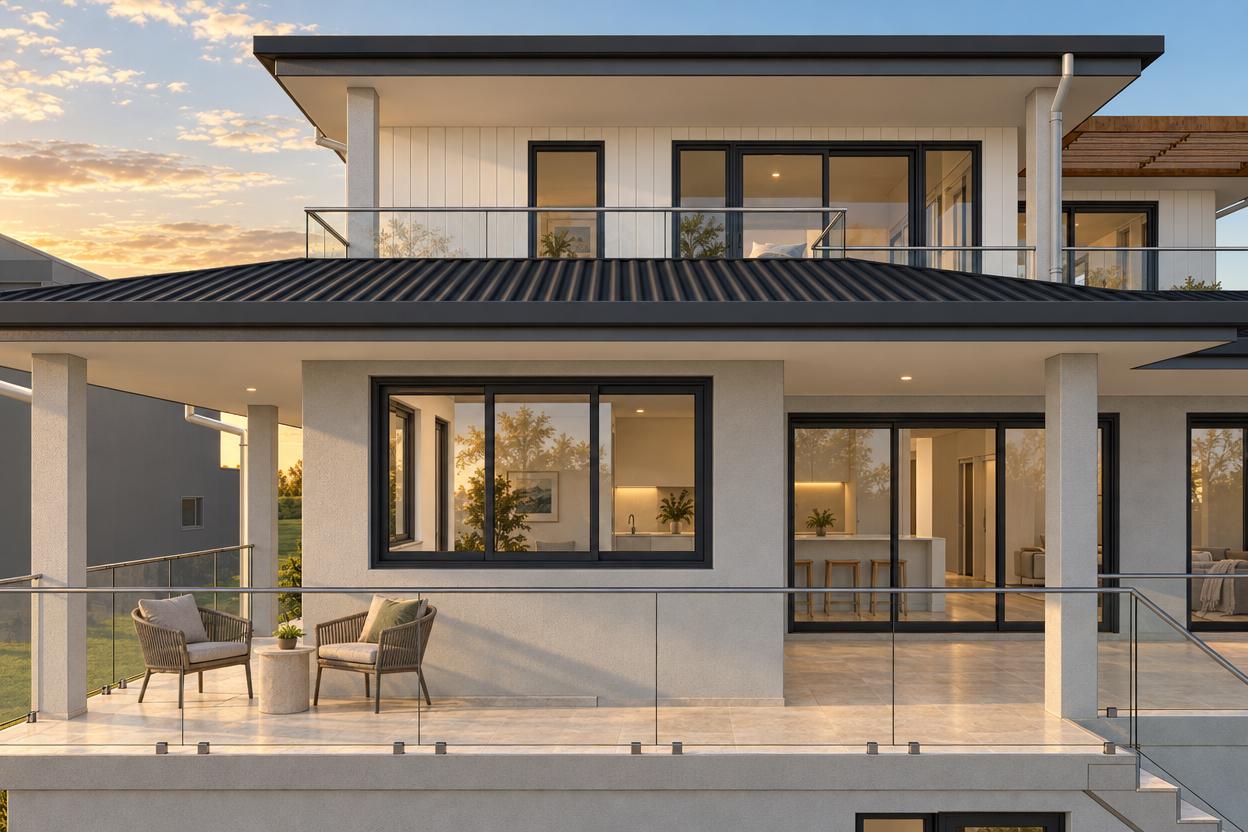
The extension pushes out at the rear under a skillion roof, capturing the northern aspect for a new living and dining zone. The existing lawn and planting remain untouched. Internal sight lines run from the front door through to the garden, giving a modest home an unexpected sense of depth and light.
Start with your site.
A free Property Report maps the zoning, height limits, FSR, heritage overlays and hazards for your address.