
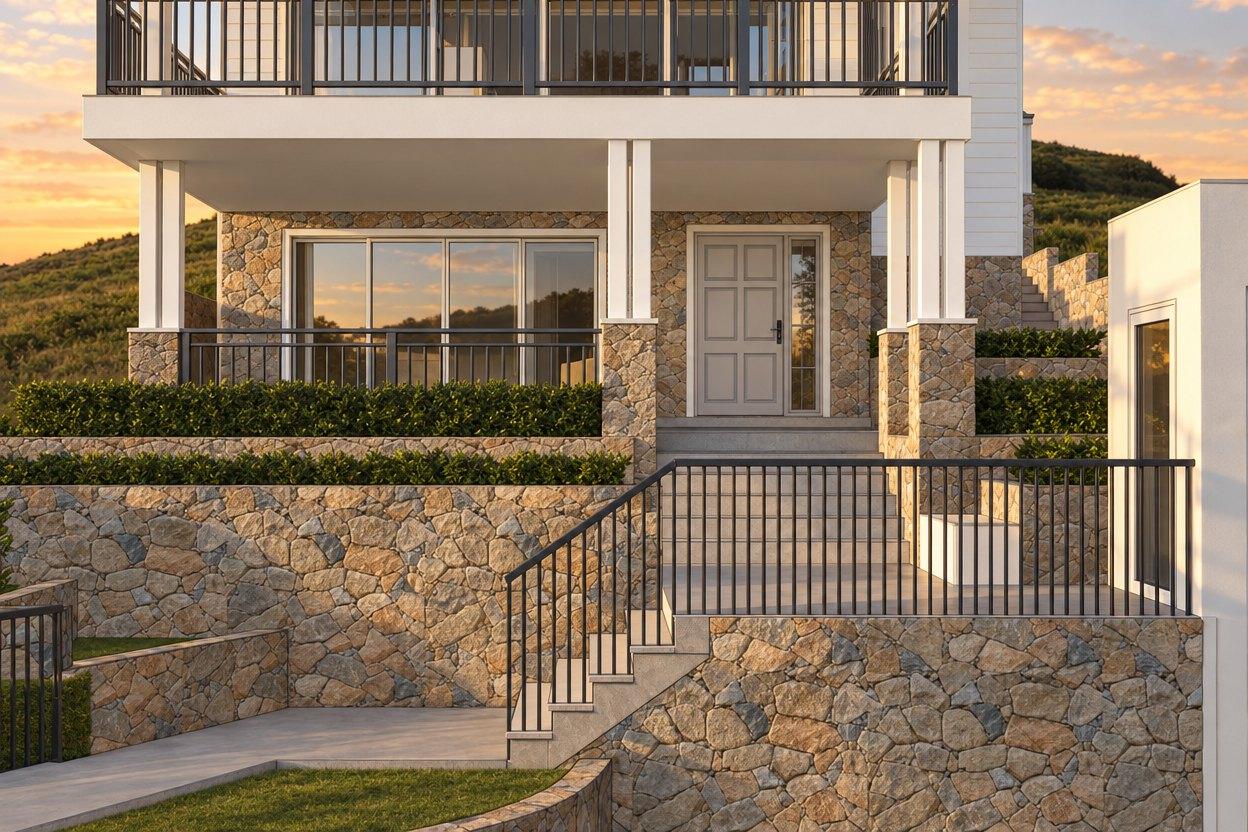
Clareville
Alterations and additions
A C4-zoned Pittwater waterfront home re-clad and reconfigured with a statement staircase and covered parking beneath a gum canopy.
- Location
- Clareville, Northern Beaches
- Status
- In design
- Scope
- Full home renovation, Re-cladding and new roof, Statement staircase, Single DA pathway
The brief
A builder and his family moved into this waterfront Clareville home in early 2025 and saw a long-term coastal retreat that had never been configured to capitalise on its Pittwater views. The brief called for a comprehensive renovation: re-cladding, a new roof structure, modernised layout across all levels, covered parking, and a rear courtyard connection, with the owner personally overseeing construction.
The response
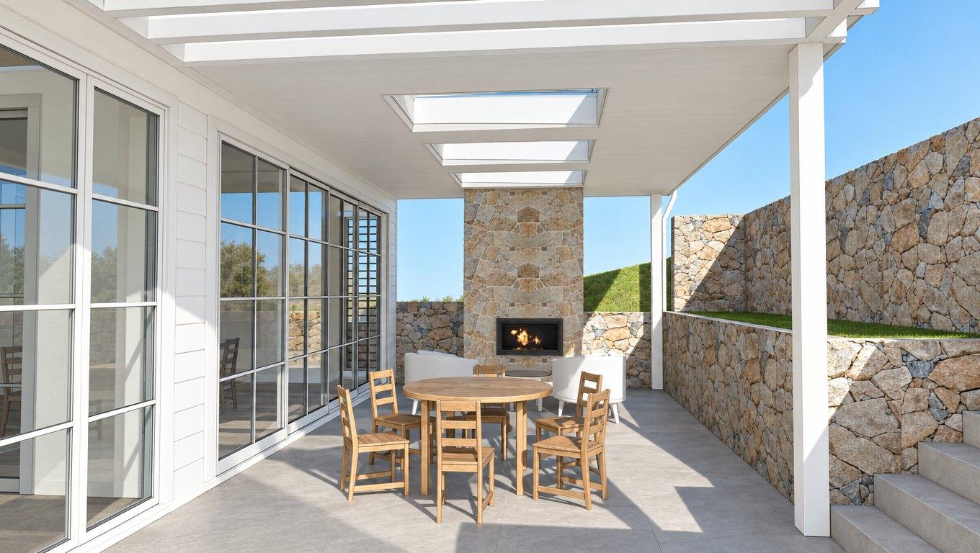
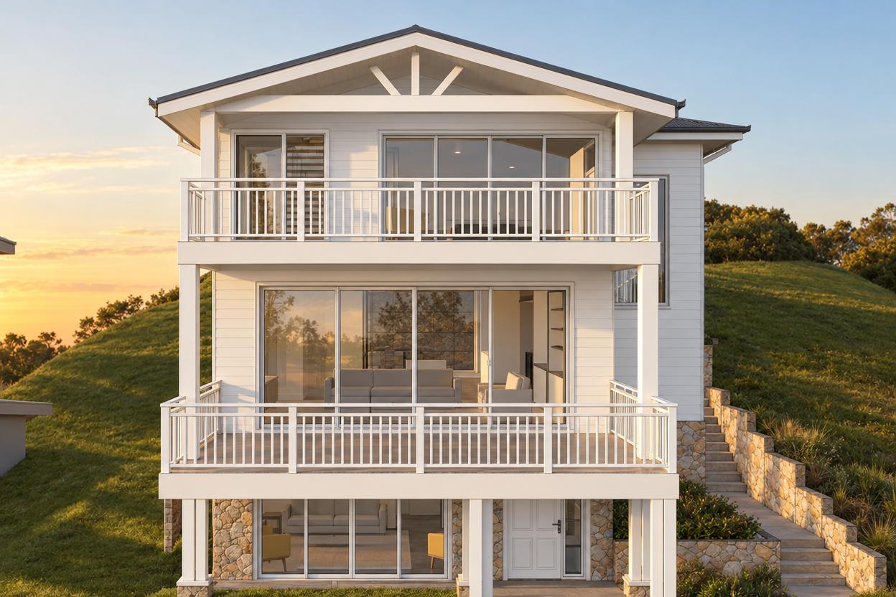
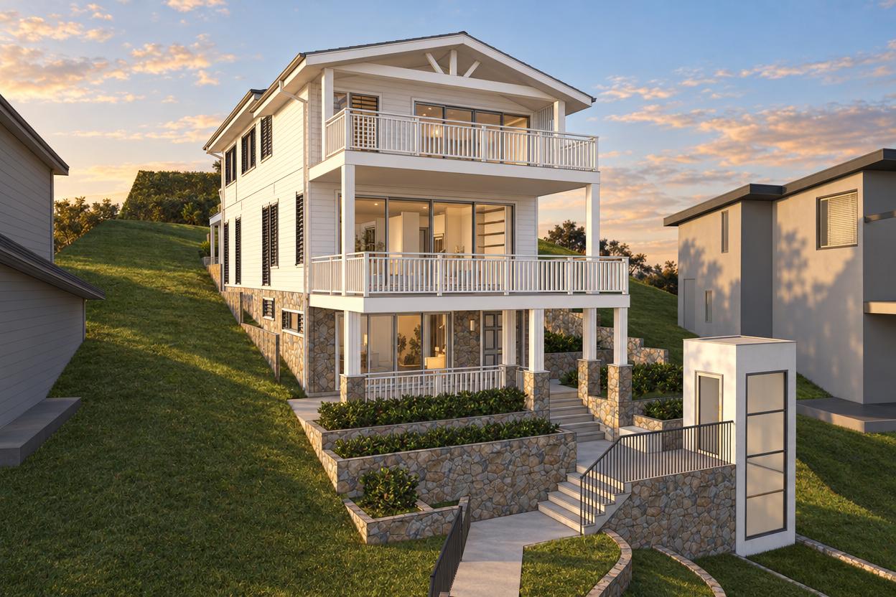
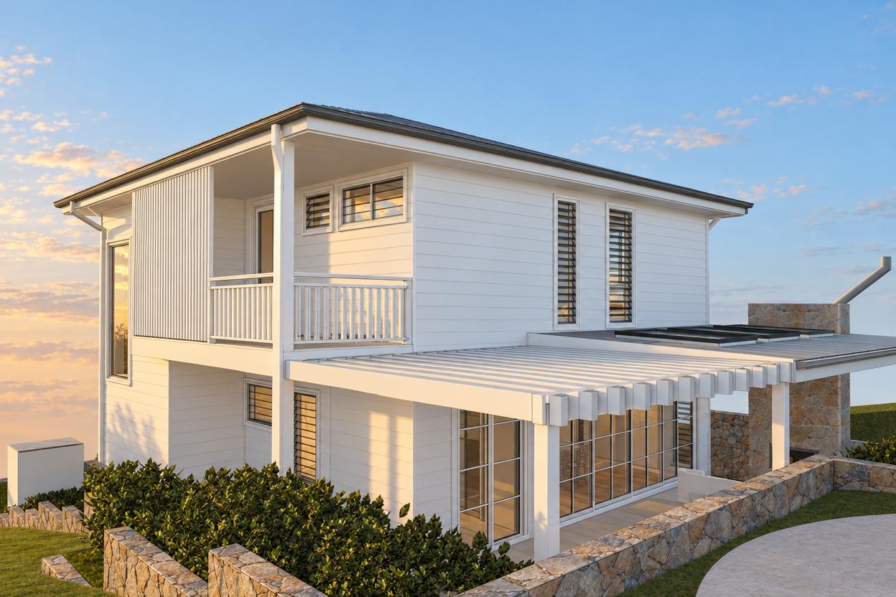
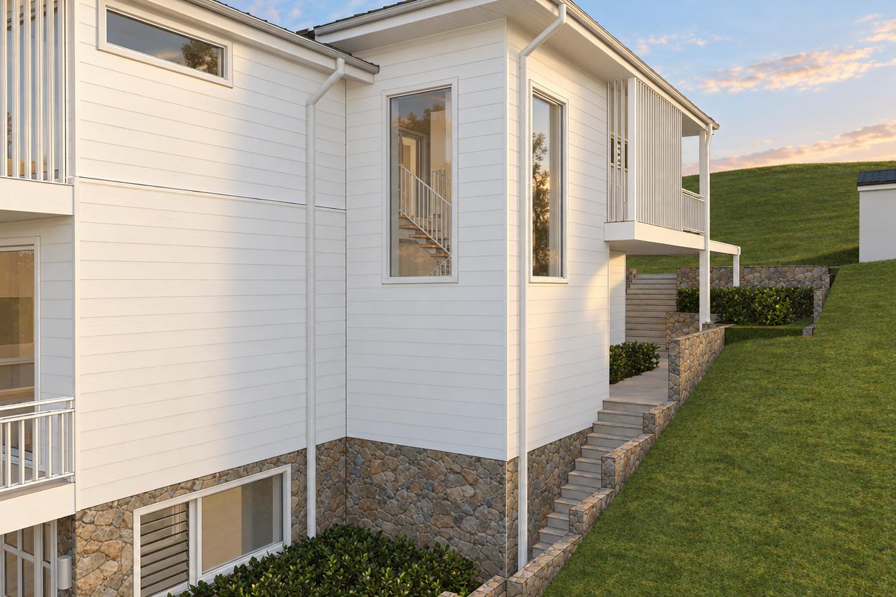
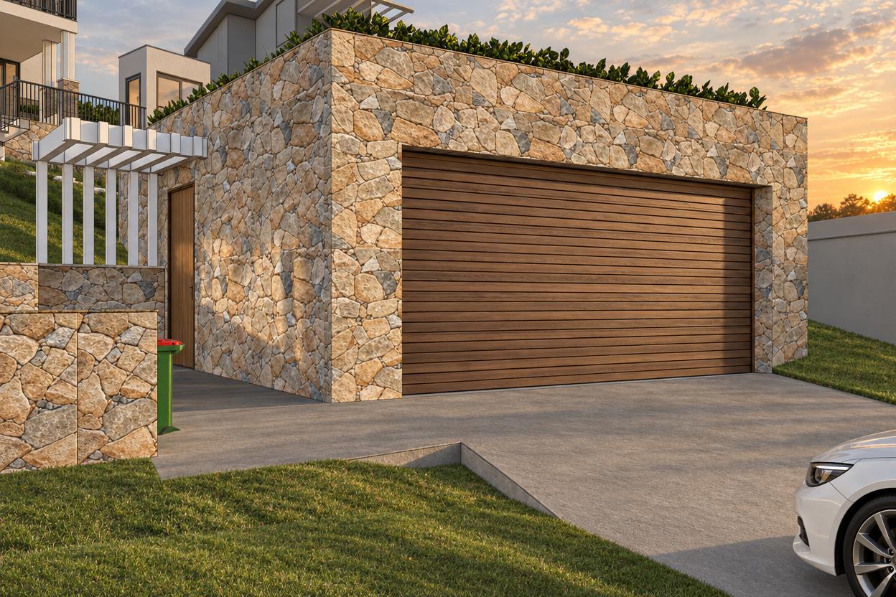
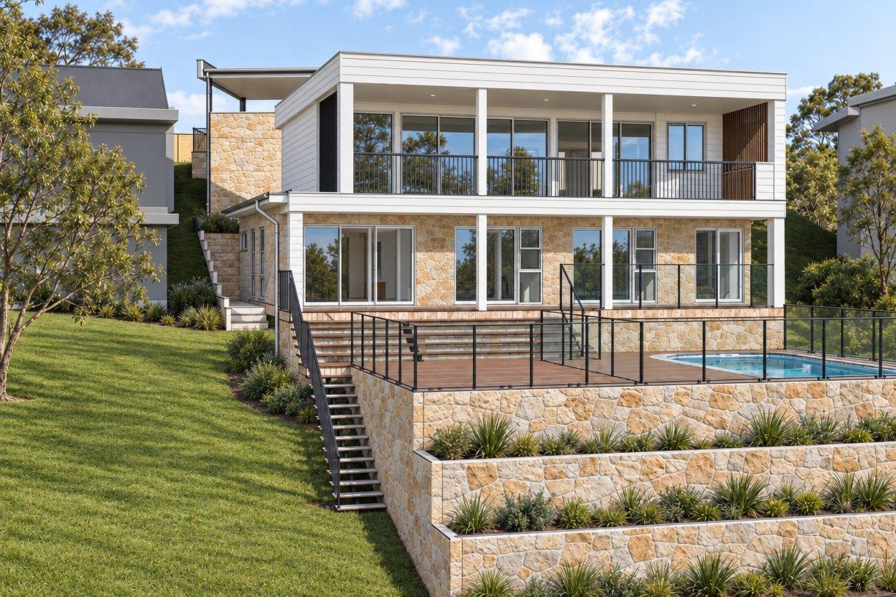
Rather than demolish and rebuild, the design takes an alterations and additions approach that works with the existing split-level structure under C4 zoning. Living spaces are expanded across all levels, a large open-plan kitchen integrates with the living area and northern balcony, and a statement staircase replaces the original circulation as a focal element. Generously sized bedrooms capture both front Pittwater views and rear garden outlooks. At the street, a covered carport resolves parking beneath the mature gum canopy. At the rear, a split-level courtyard connection works with existing site levels to reduce excavation, and improved insulation and heating-cooling systems address the coastal exposure.
Start with your site.
A free Property Report maps the zoning, height limits, FSR, heritage overlays and hazards for your address.