
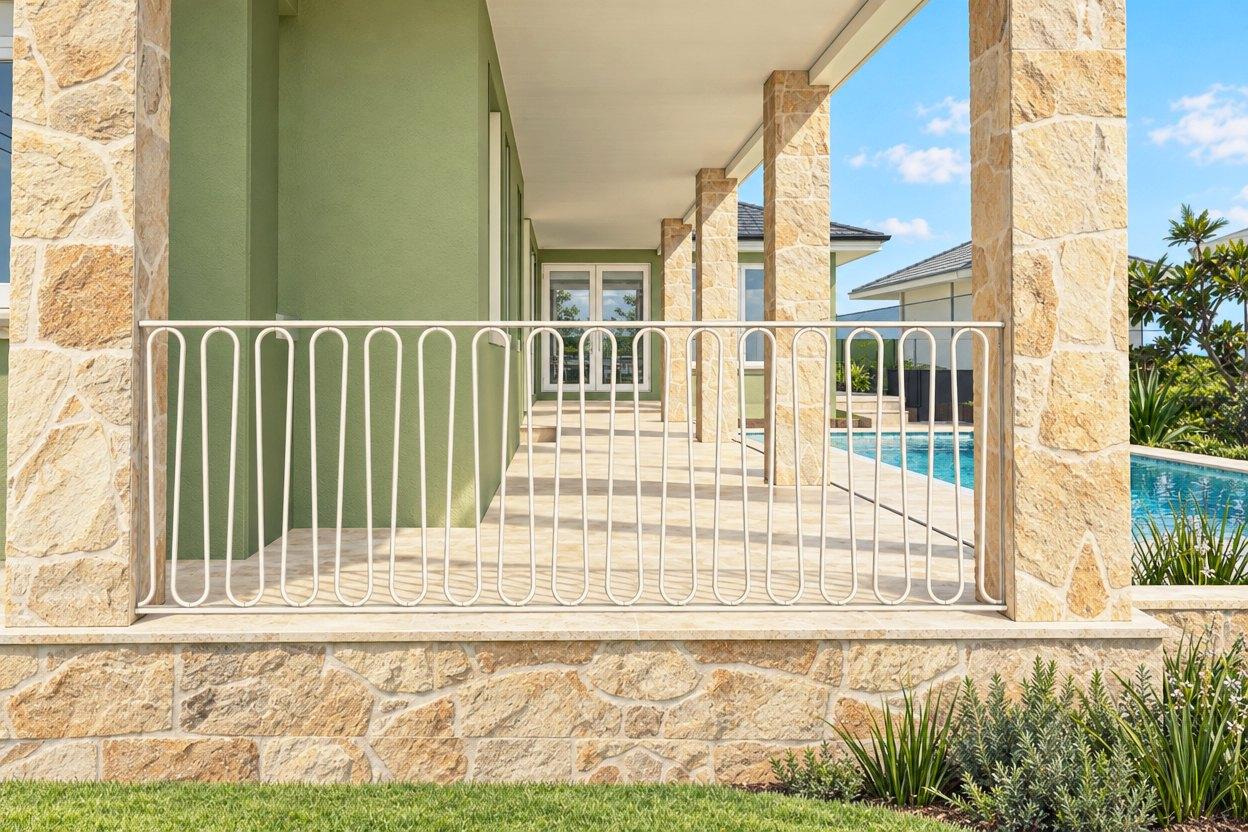
Killara
Alterations and additions
A heritage Killara home with over-FSR constraints: rear extension, attic dormers, chef's kitchen, pool, and full services overhaul.
- Location
- Killara, Upper North Shore
- Status
- Under construction
- Scope
- Heritage renovation, Attic dormers, Pool and garage, Full services upgrade
The brief
A family in a heritage-listed Killara home within Ku-ring-gai's Springdale Conservation Area, where the FSR already exceeds limits and trees near the garage constrain access. The brief demanded a grand entry, chef's kitchen with second preparation area, rear extension, master suite, teen-sized bedrooms with walk-in robes, an attic activity space with proper stair access, a new garage and heated pool, plus resolution of systemic issues including water pressure, electrical capacity, roof framing damage, and rainwater tanks that had never been connected.
The response
The design navigates heritage controls and an over-FSR position by justifying every addition through careful DA argument. A rear extension creates a unified kitchen-dining-family zone with fireplace and pool connection. The attic gains dormer windows for ceiling height and light, positioned on flanks not visible from the street to satisfy heritage requirements. The existing spiral stair, which hits head height, is replaced with a proper staircase. The undersized garage is rebuilt to compliance with extended basement for plant room, wine cellar, and services. A potential lift from garage to living level is explored for future-proofing. Structural assessment of internal walls precedes any opening, and the full services audit addresses electrical capacity, HVAC, hot water, water pressure, and irrigation.
Start with your site.
A free Property Report maps the zoning, height limits, FSR, heritage overlays and hazards for your address.