
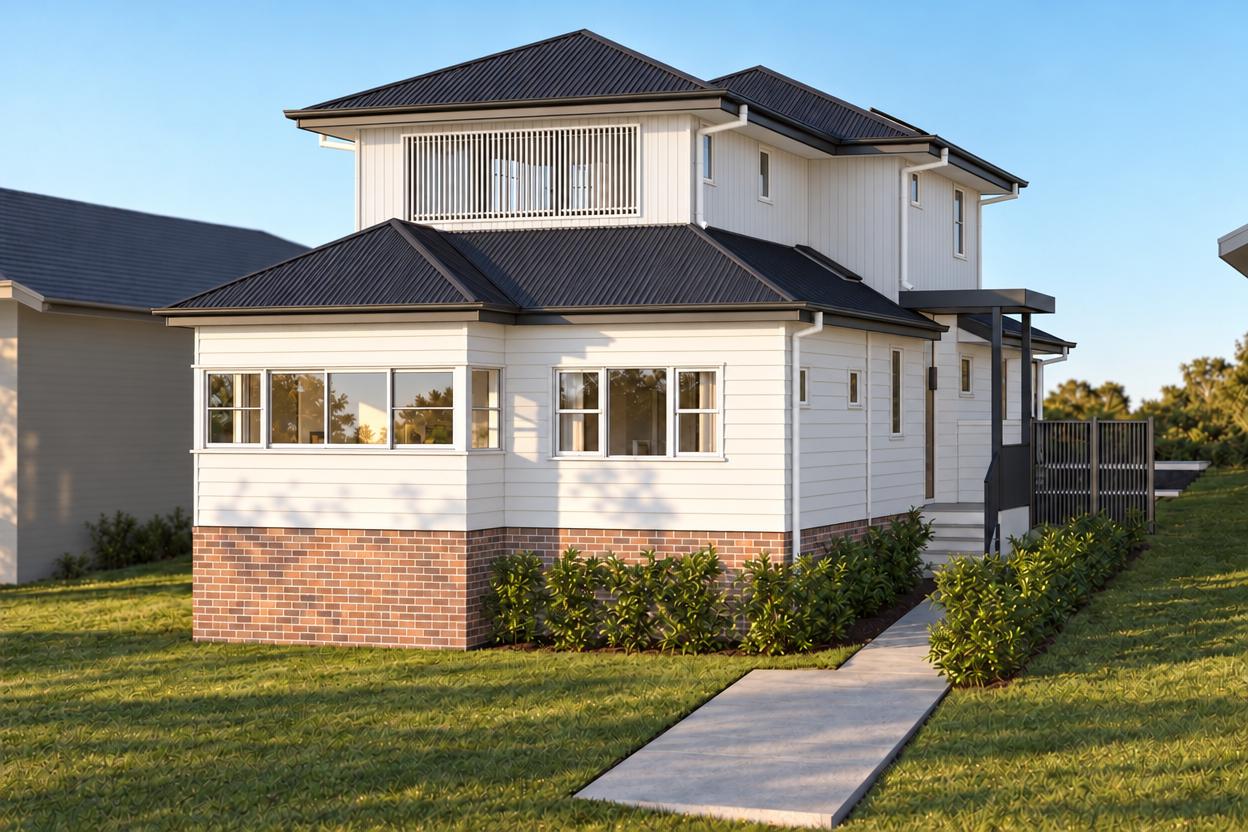
North Balgowlah
Extension
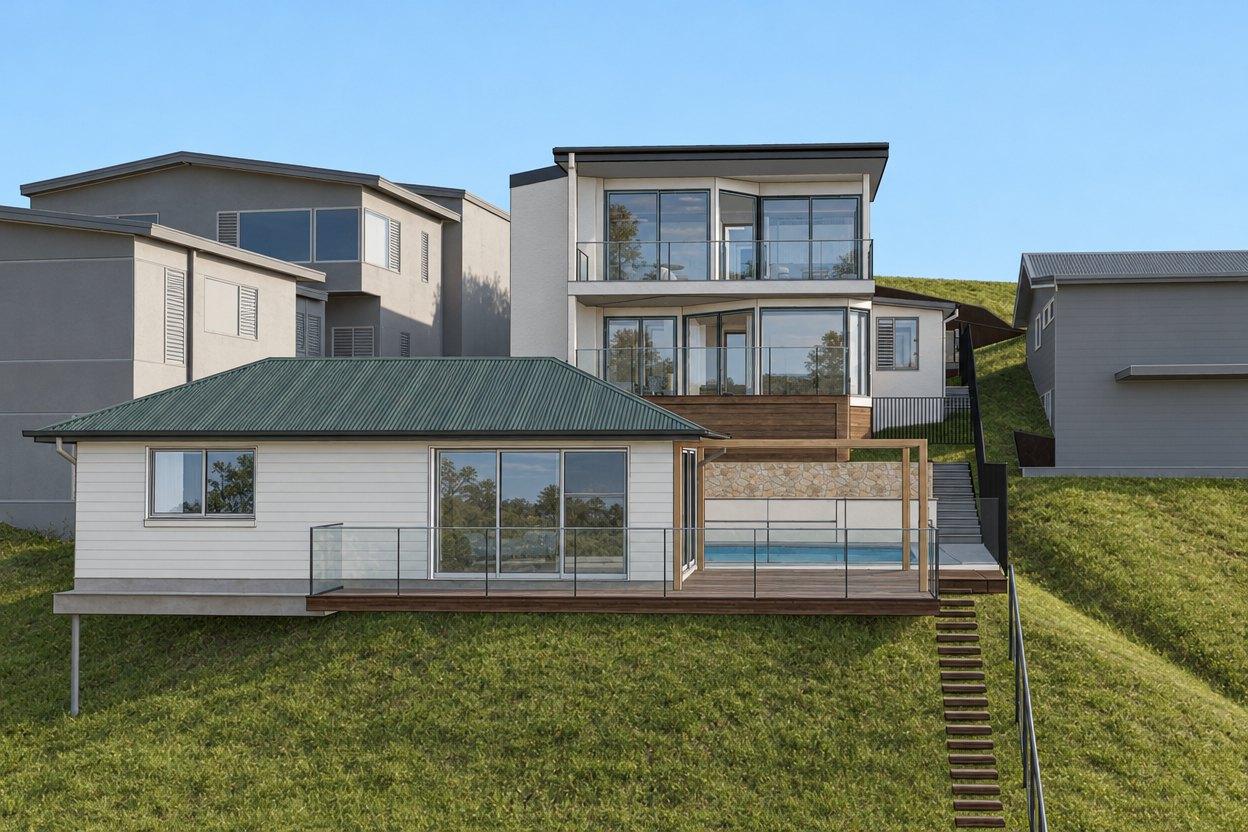
A staged ground-floor extension and replan, designed to support a future upper level when the family is ready.
- Location
- North Balgowlah, Northern Beaches
- Status
- In design
- Scope
- Staged extension, Ground-floor replan, CDC documentation, Interior design
The brief
A growing family in a North Balgowlah home on a sloping site, where the ground floor no longer worked for daily life. The brief called for a staged approach. Stage 1 replans and extends the ground floor with improved entry, kitchen flow, teen bedroom, and bathroom, while Stage 2 adds an upper level with parents' suite and study when the family is ready.
The response
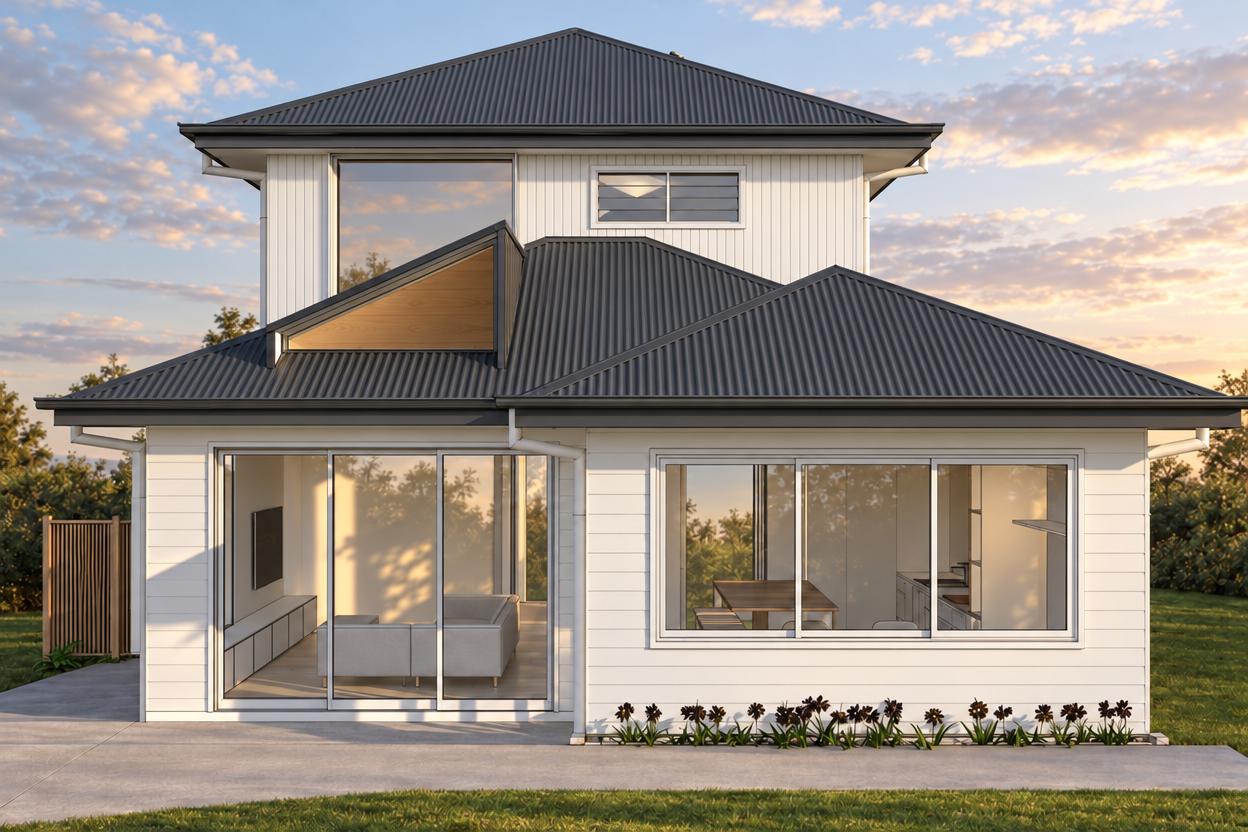
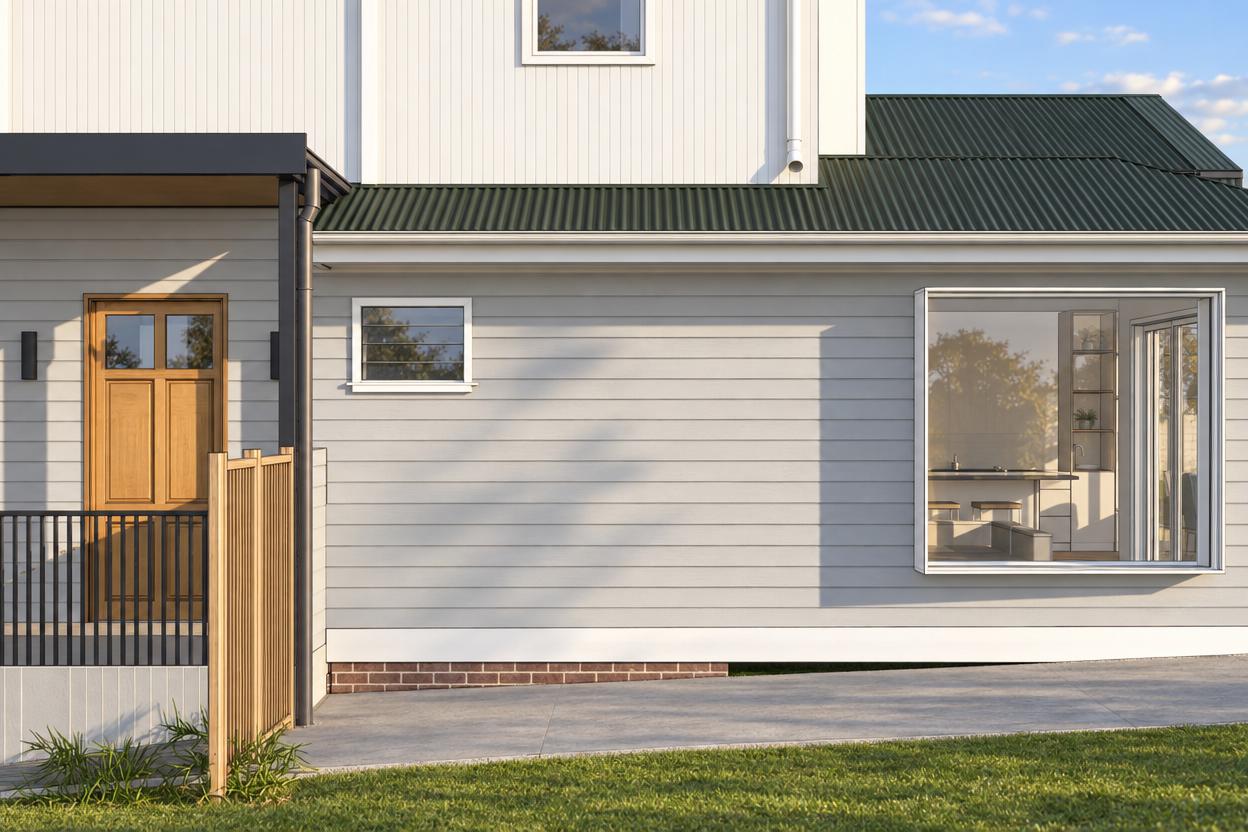
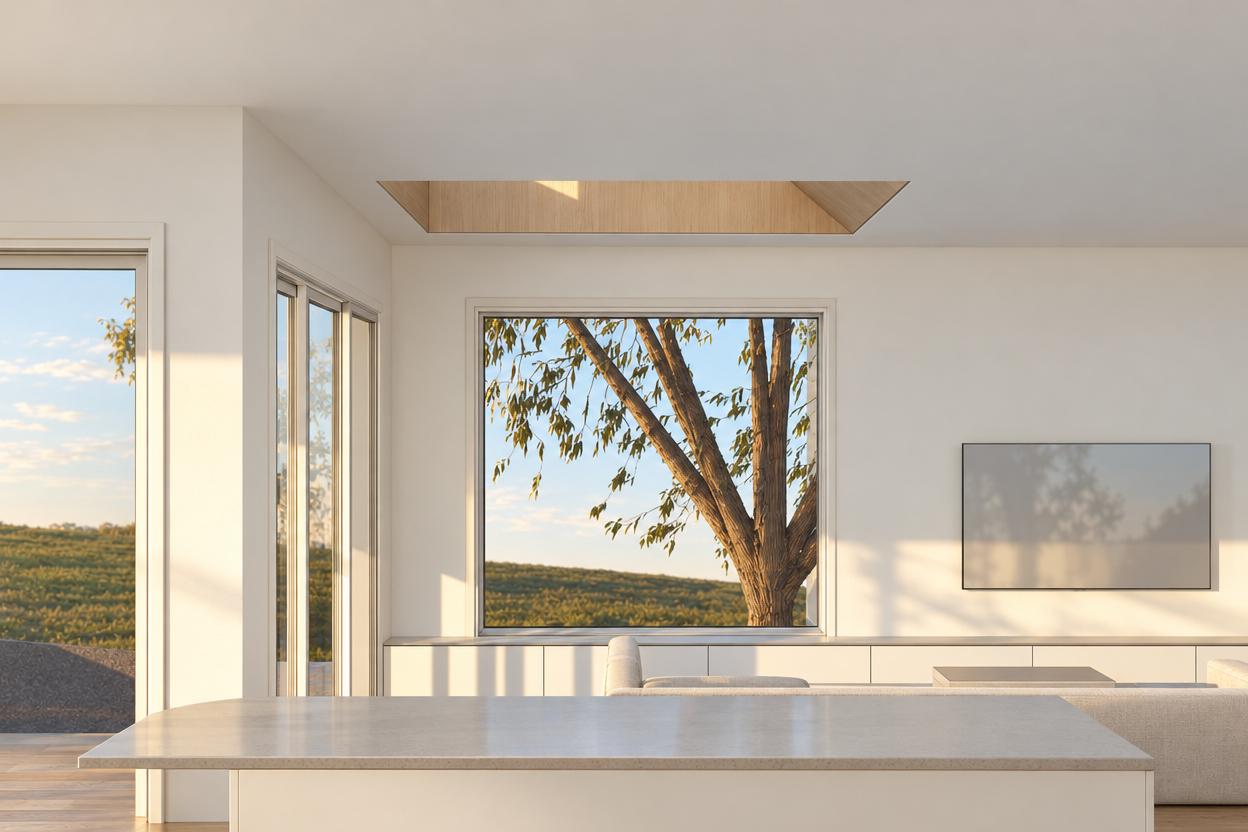
Stage 1 extends the ground floor to improve flow and light: a weather-protected entry with mudroom and storage, a replanned kitchen-dining-living zone with an island bench sized around the family's existing table, and easy indoor-outdoor connection. A flexible teen-guest bedroom uses a Murphy bed and joinery wall to serve multiple uses. Privacy and daylight are managed through glazing tactics: higher sills, obscure lower panes, and operable windows. The sloping site requires hydraulic and geotechnical resolution to support the future upper level. CDC pathway is targeted under Codes SEPP.
Start with your site.
A free Property Report maps the zoning, height limits, FSR, heritage overlays and hazards for your address.