
Newport
Renovation
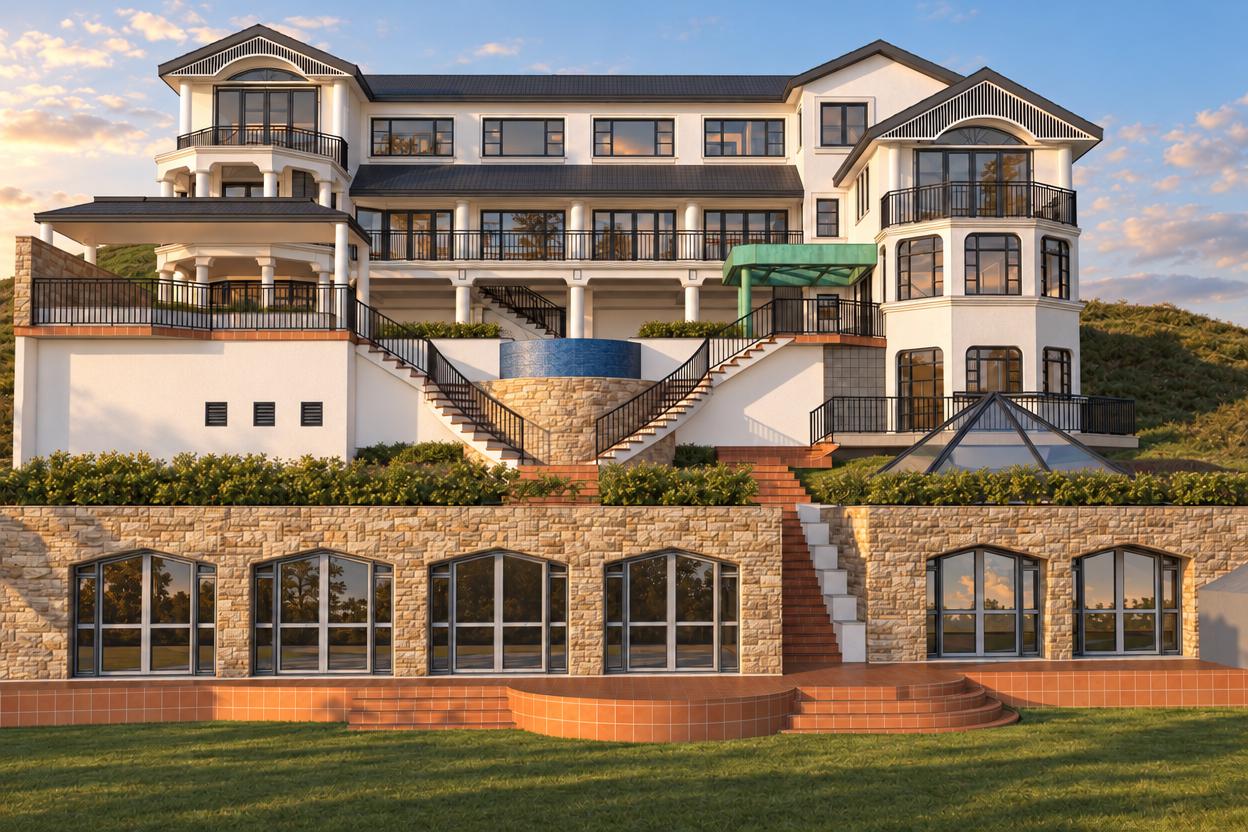
A Newport waterfront home refined through targeted exterior and interior modifications.
- Location
- Newport, Northern Beaches
- Status
- In design
- Scope
- Pergola relocation, Glazing upgrade, Concrete spa, DA documentation
The brief
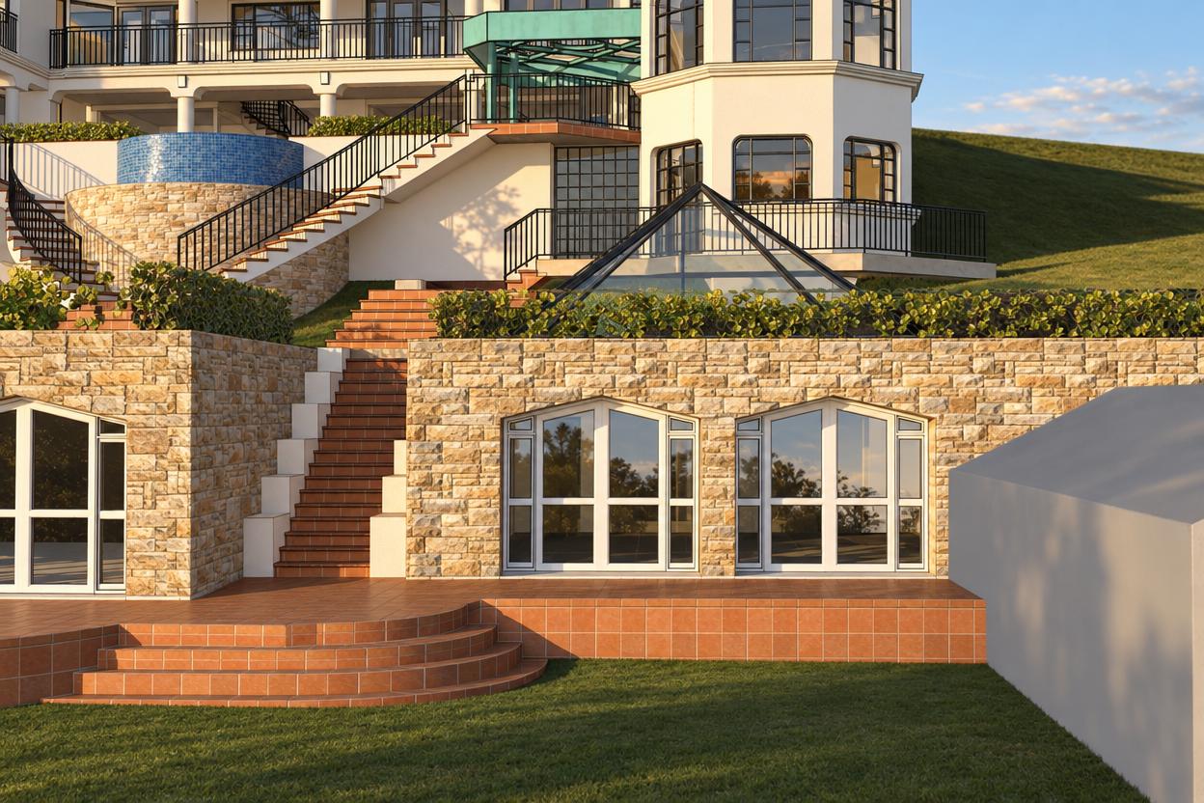
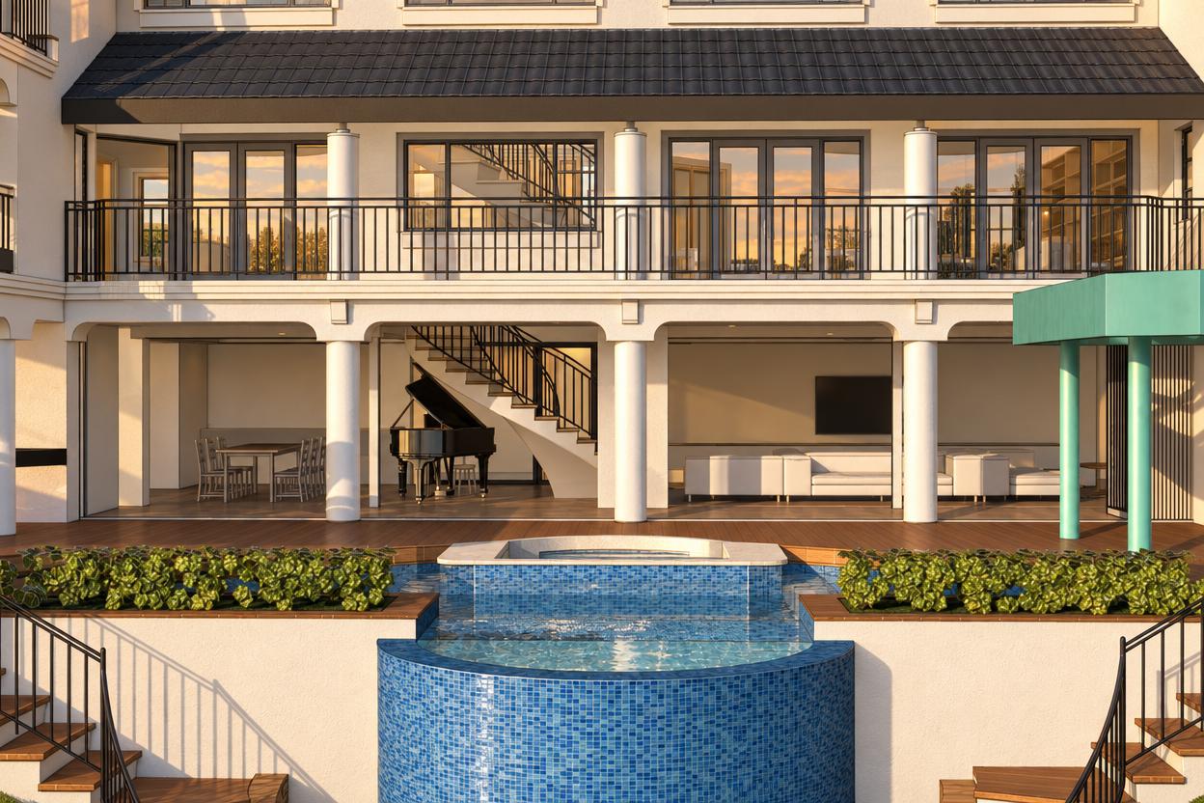
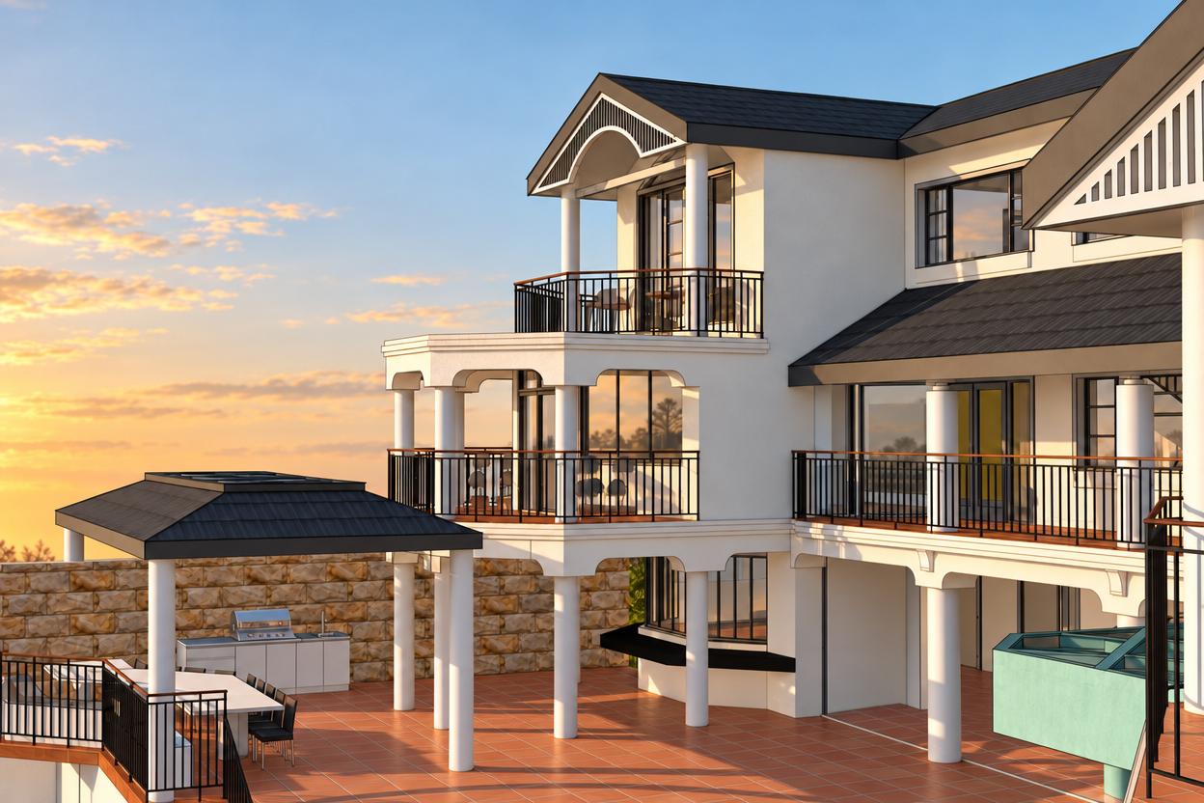
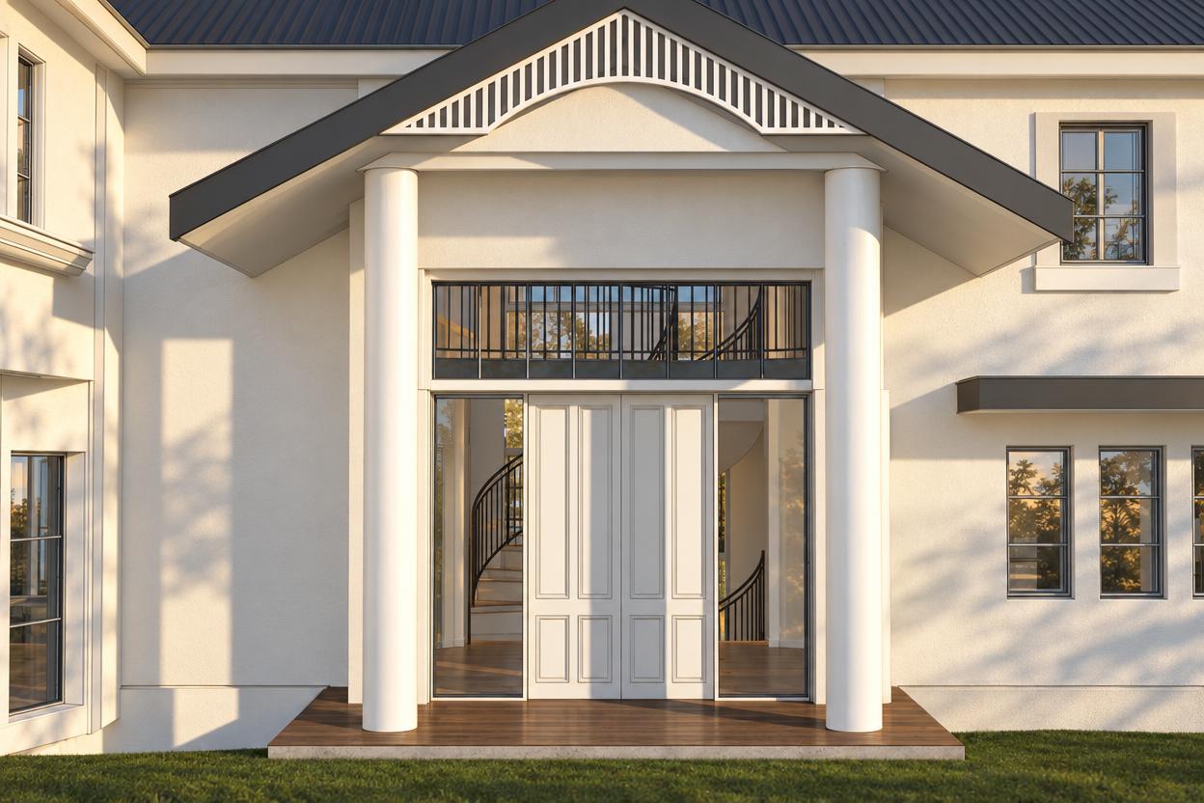
A multi-level Newport home on the foreshore where the existing outdoor living arrangement no longer served the owners. The brief called for relocating the pergola, installing larger doors, adding a concrete spa at pool level, and resolving internal stair access between levels.
The response
The design works within significant environmental and foreshore constraints to deliver targeted improvements at each level. The pergola is repositioned for better aspect, larger doors replace existing openings to draw the outlook into the living spaces, and a concrete spa is integrated at pool level. Internal stairs are modified to improve flow between floors. The C4 Environmental Living zoning and foreshore building line govern what is achievable.
Start with your site.
A free Property Report maps the zoning, height limits, FSR, heritage overlays and hazards for your address.