
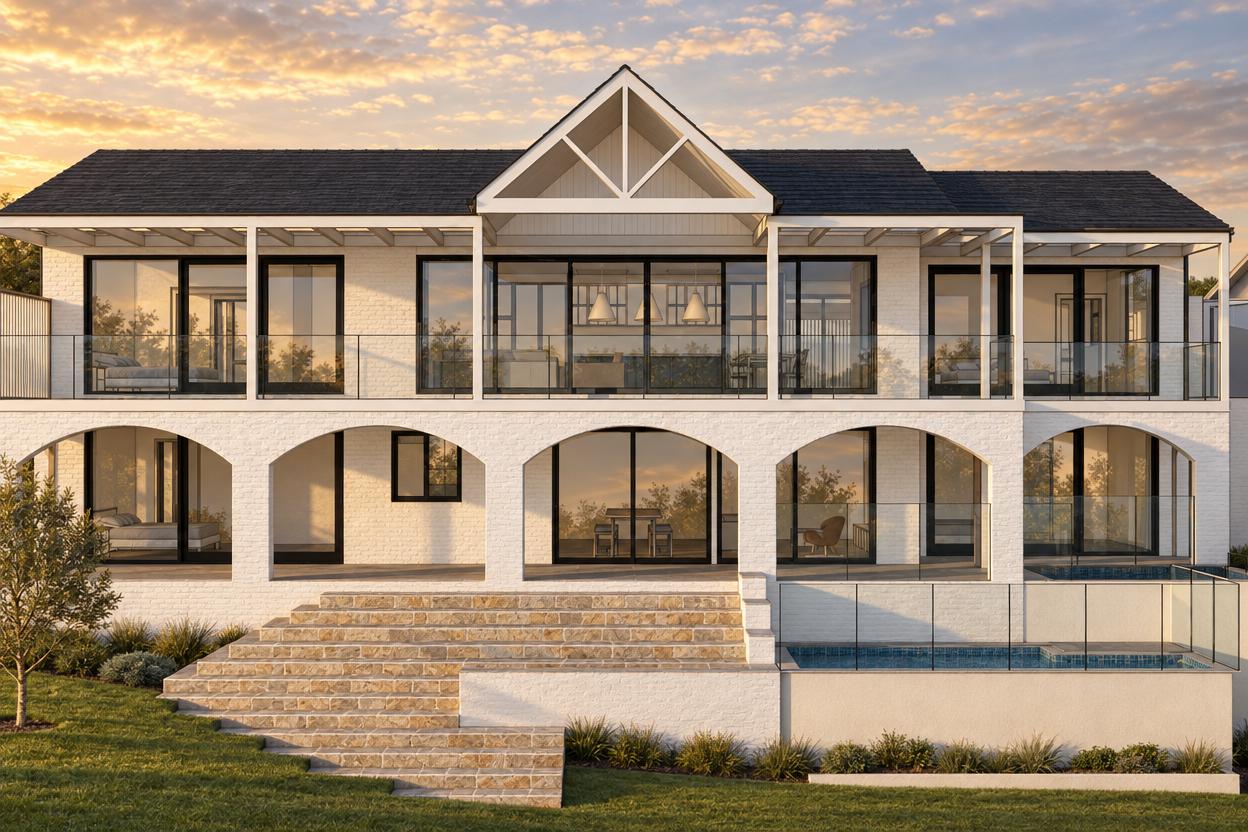
Bilgola Beach
Renovation
A staged Bilgola Beach renovation: internal works first, then a new driveway and garage under DA.
- Location
- Bilgola Beach, Northern Beaches
- Council
- Northern Beaches Council
- Status
- Completed
- Scope
- Staged renovation, Kitchen opening, Pergola and patio, Driveway and garage DA
The brief
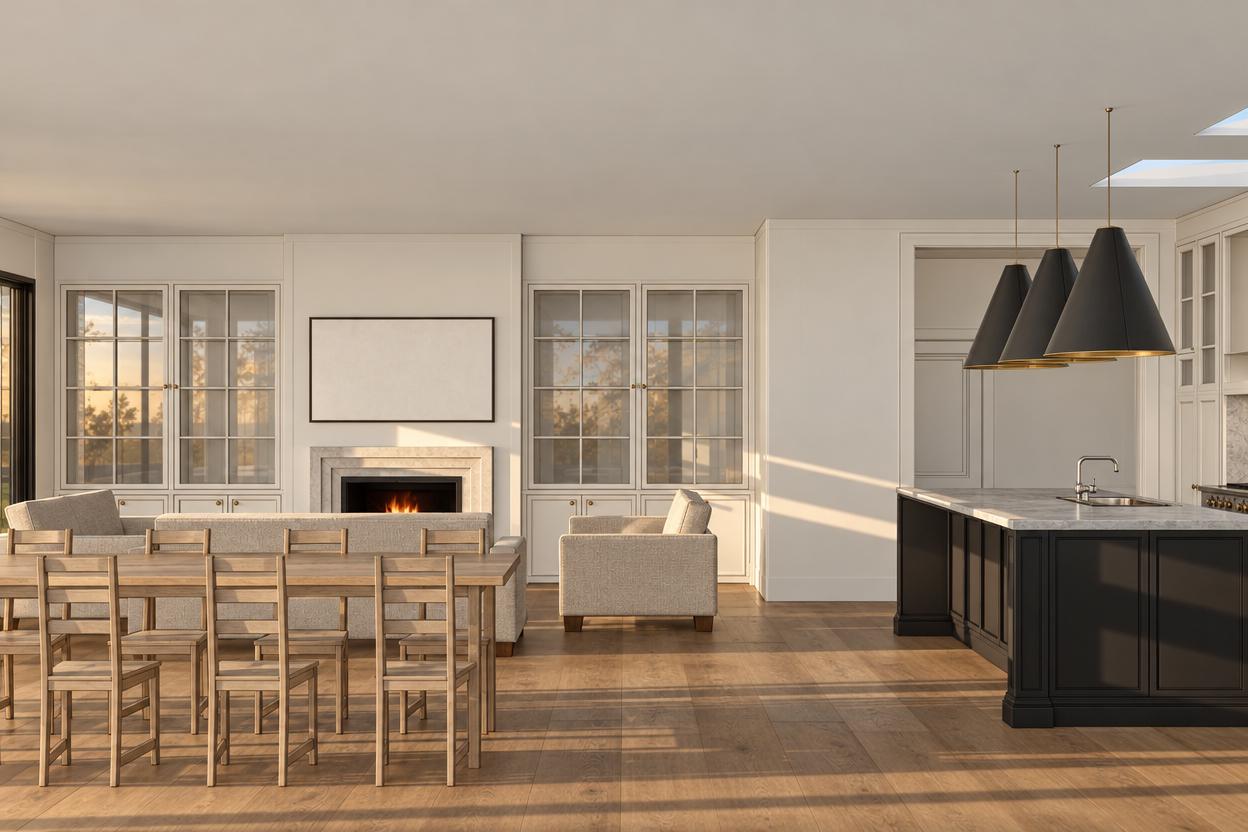
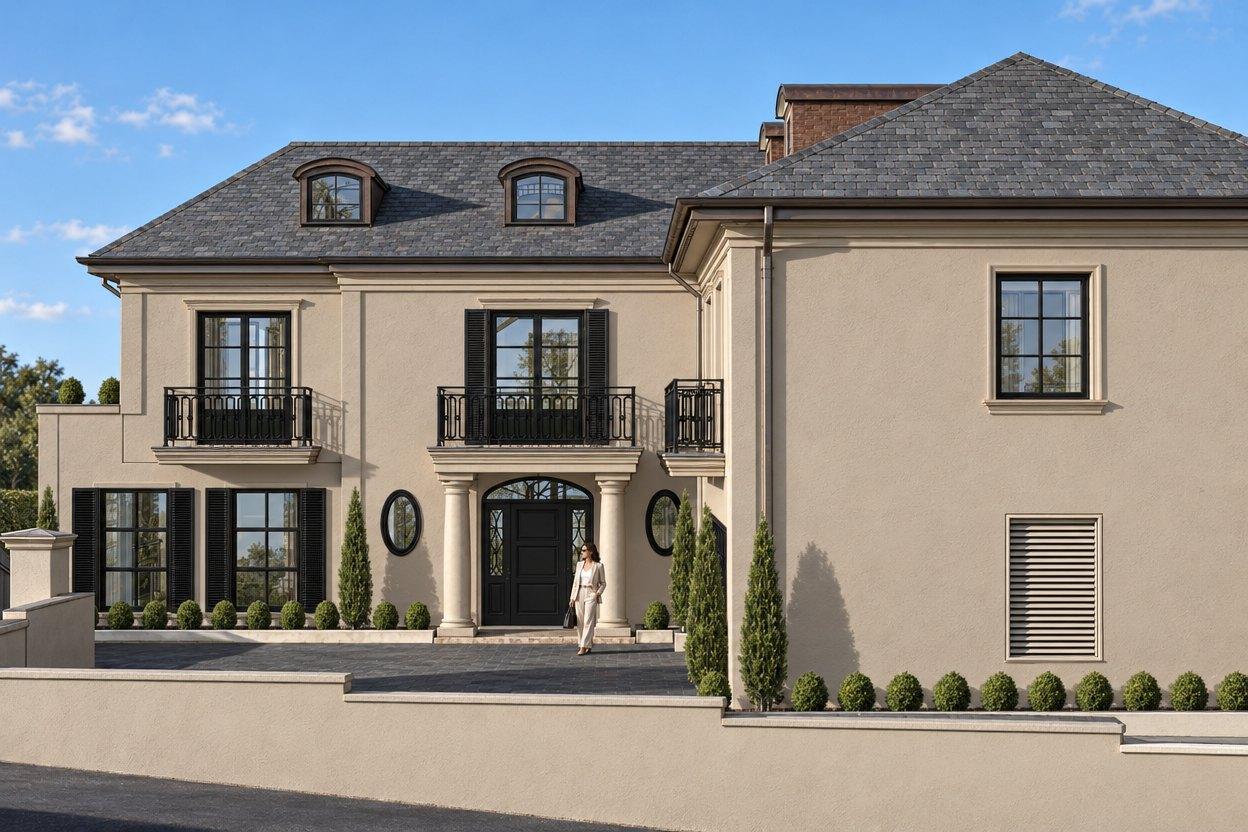
A multi-level Bilgola Beach home where the interior layout no longer worked and street access was inadequate. The brief was split into two stages: internal works and outdoor living improvements first, then a new driveway and garage requiring DA approval.
The response
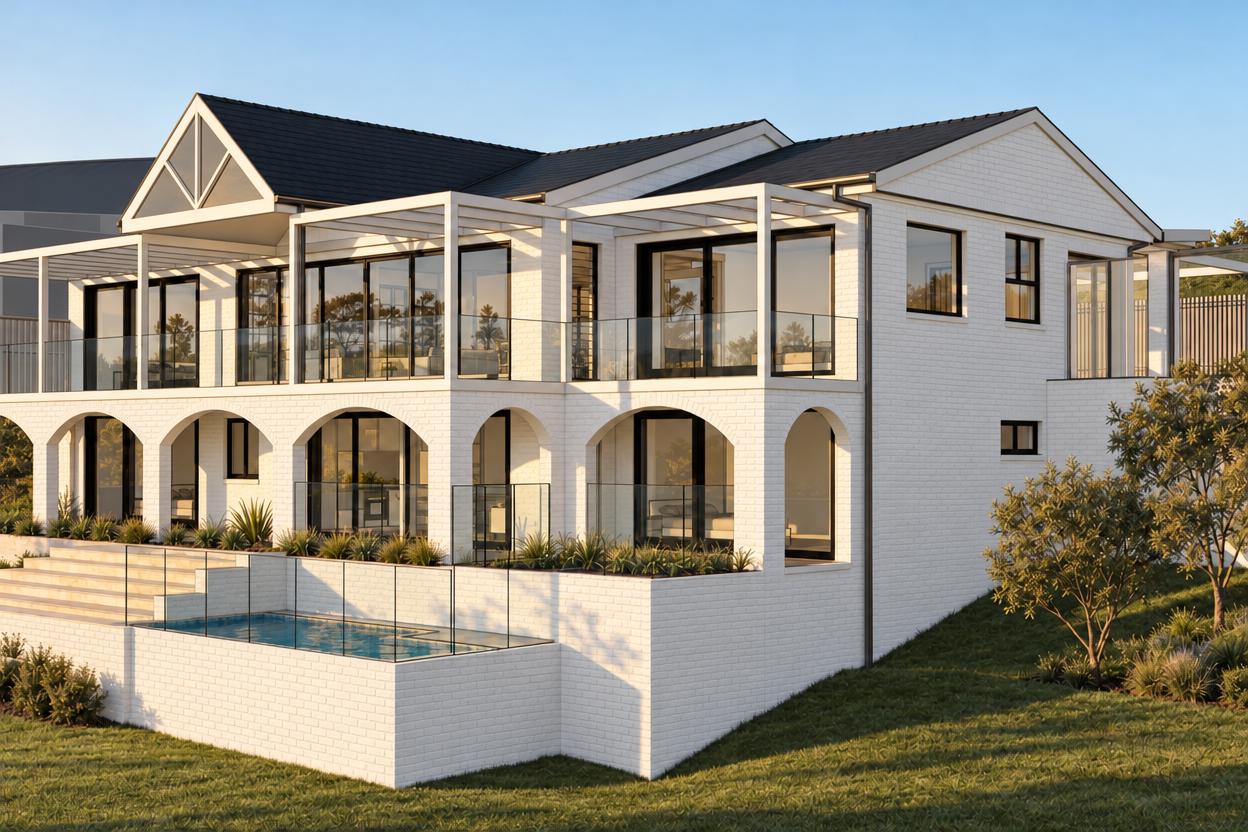
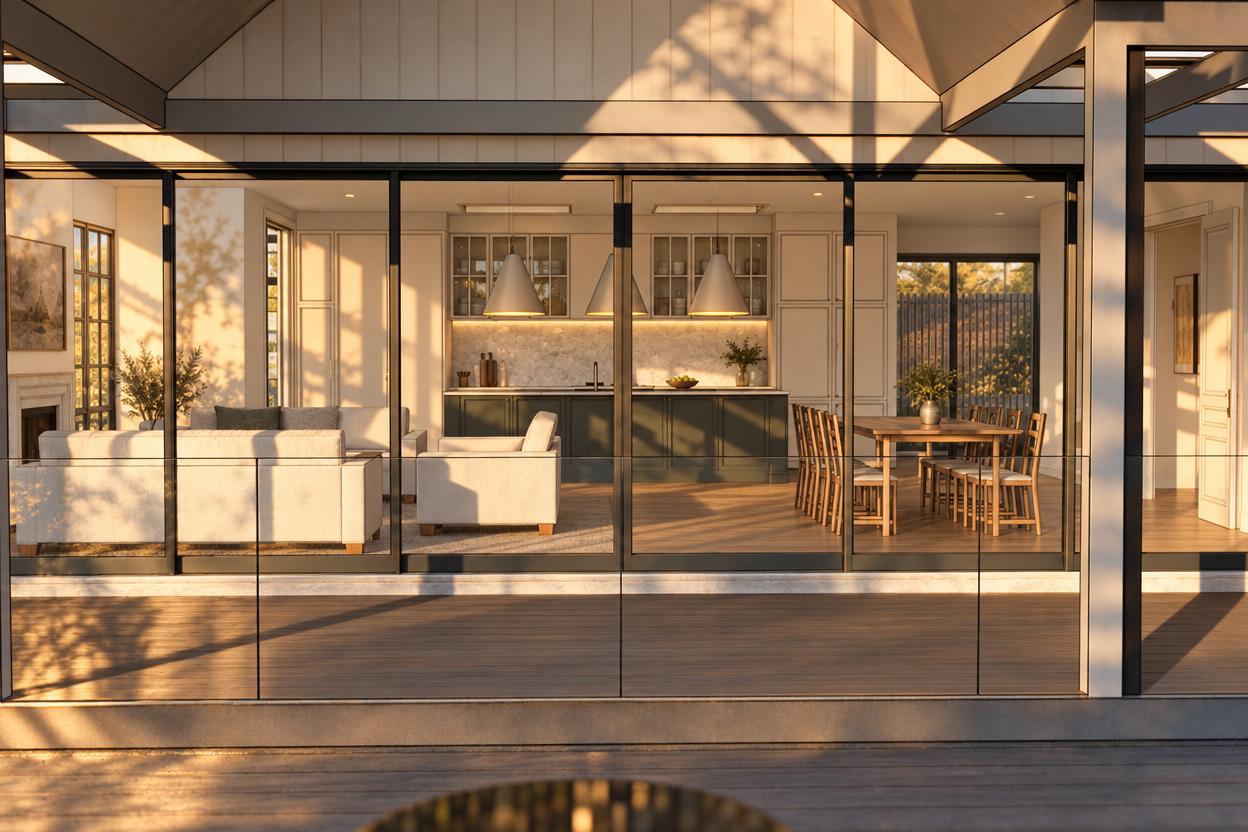
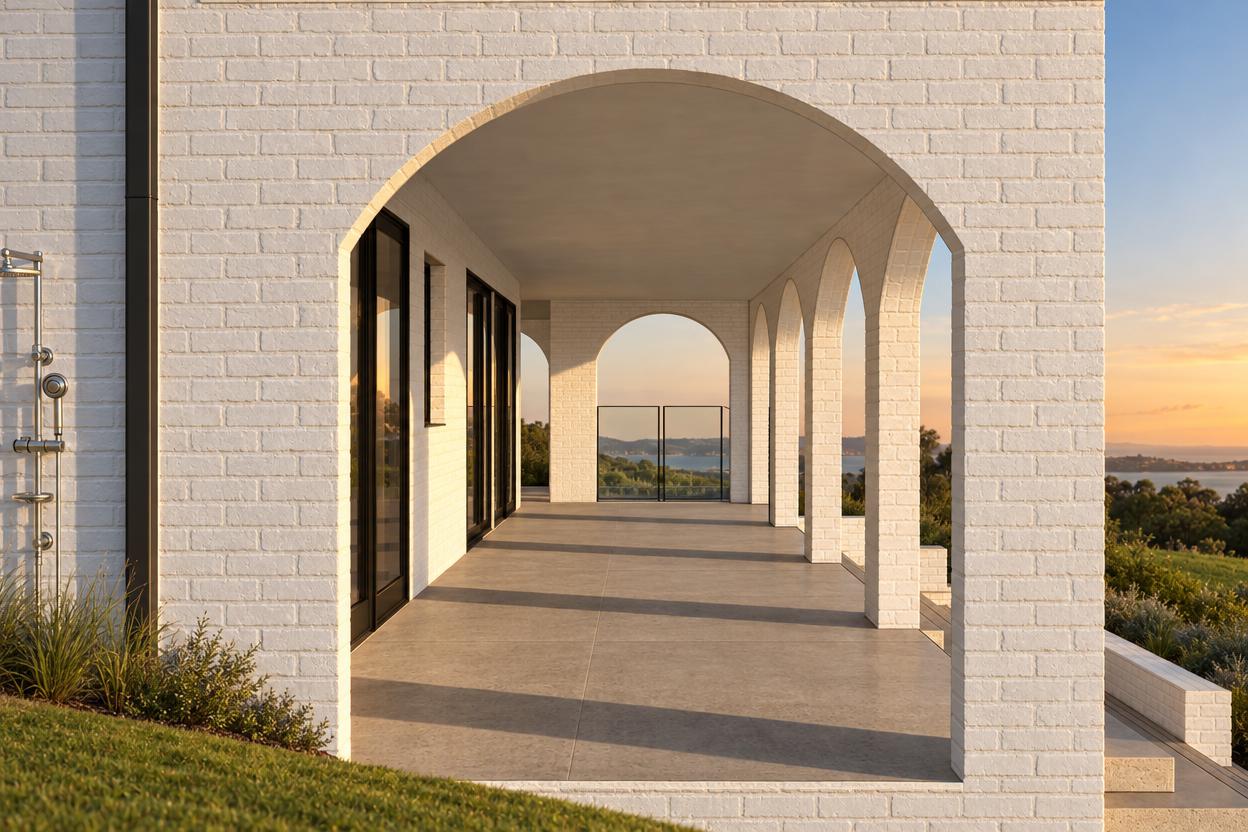
Stage one focuses on internal improvements that may qualify as exempt development: opening the kitchen by removing an internal wall, infilling windows for improved light and privacy, relocating storage, and adding a pergola and patio for outdoor entertaining. Stage two requires a development application for external works: a new driveway and garage to resolve the steep site's access challenges.
Start with your site.
A free Property Report maps the zoning, height limits, FSR, heritage overlays and hazards for your address.