
Freshwater
Extension
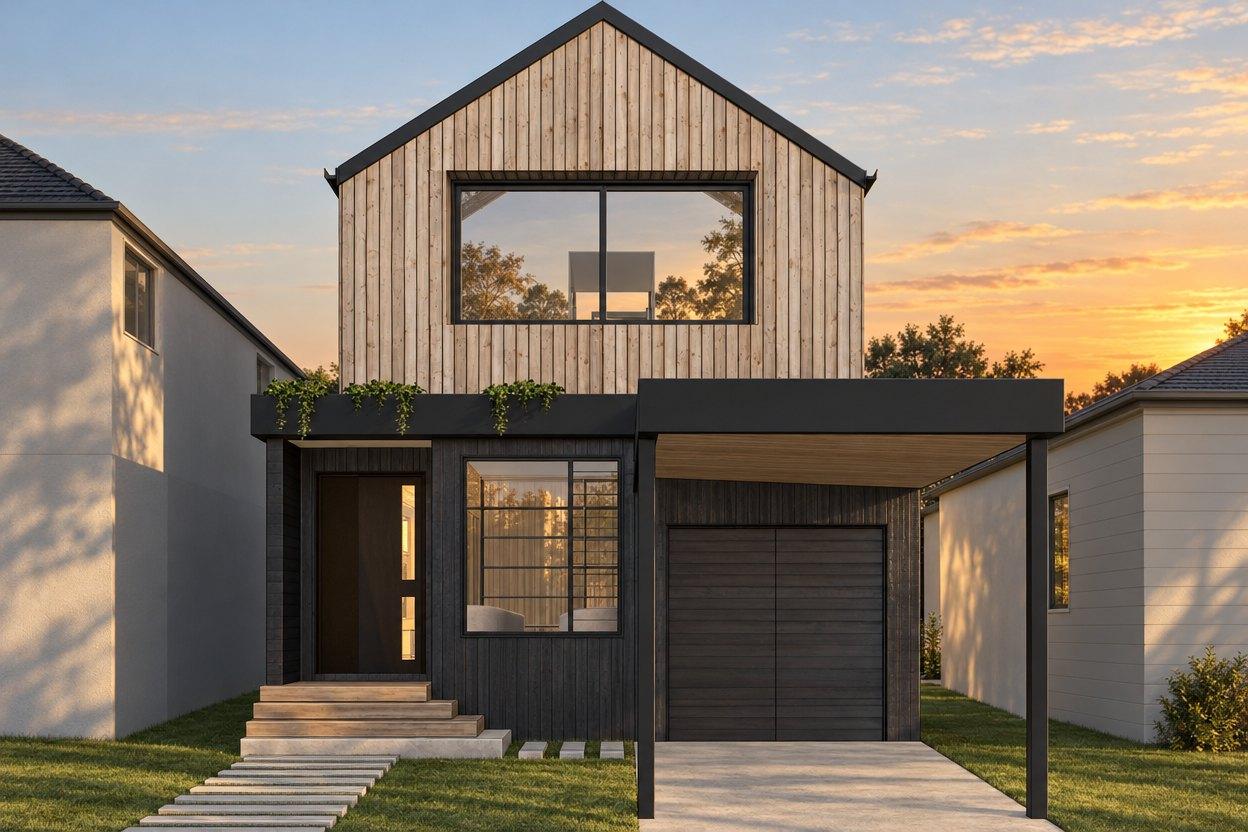
A Freshwater renovation shaped around a family that needs every room to work, and work permanently.
- Location
- Freshwater, Northern Beaches
- Status
- In design
- Scope
- Extension, Renovation, Attic Conversion, Pool, Landscaping
The brief
A narrow lot on Wyadra Avenue held a three-bedroom home that had stopped keeping pace with the family inside it.
The response
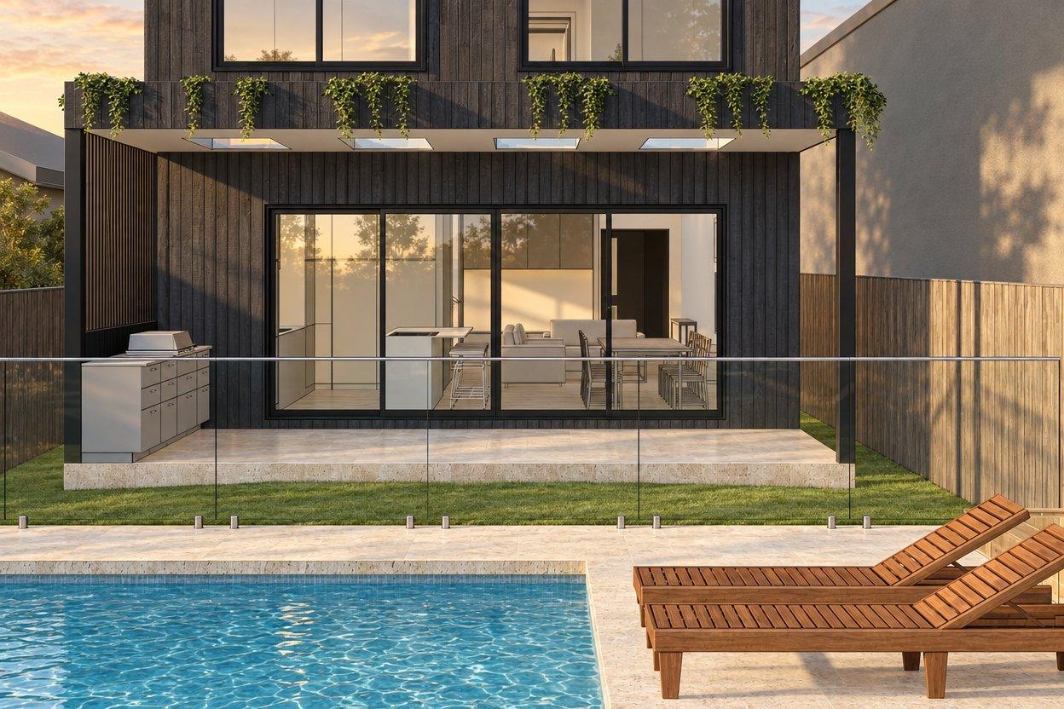
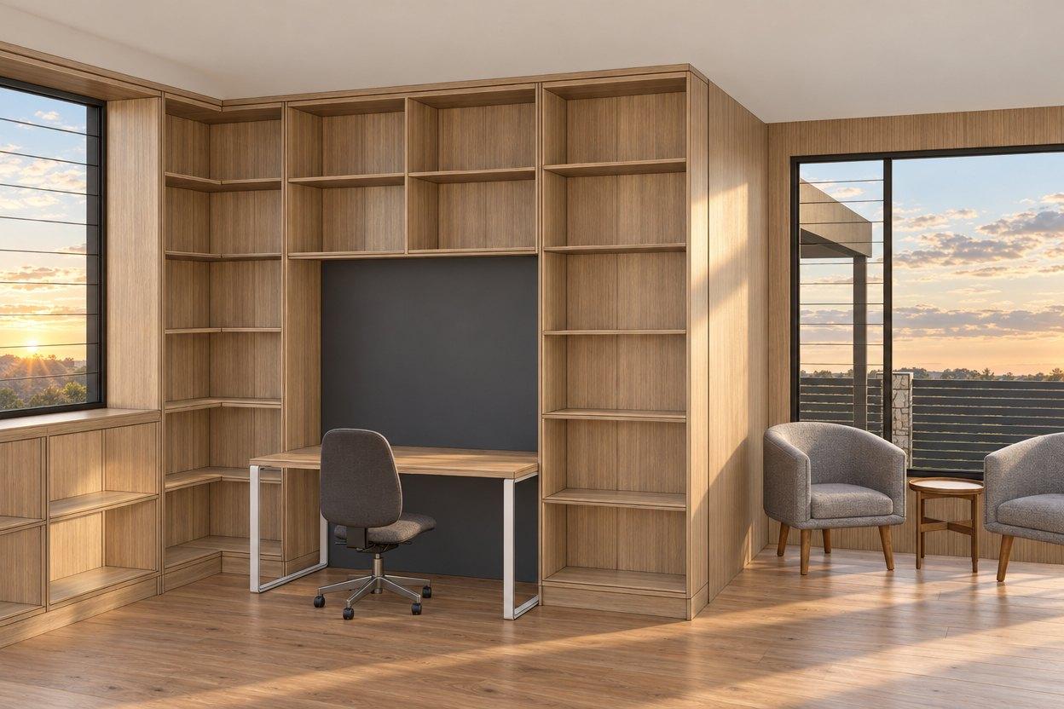
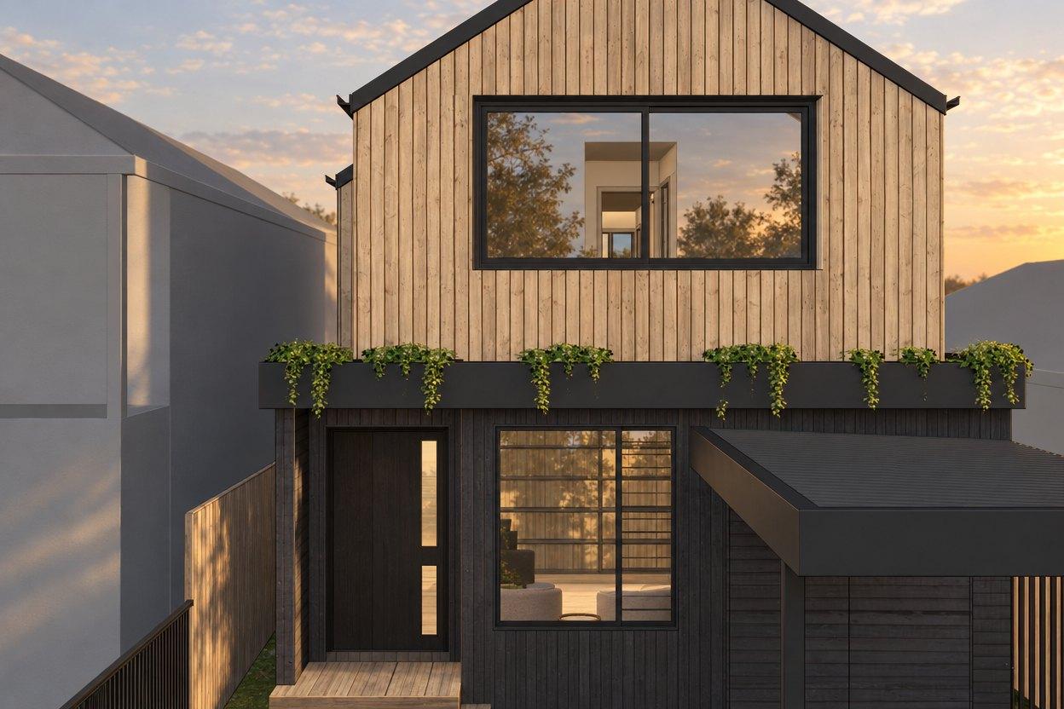
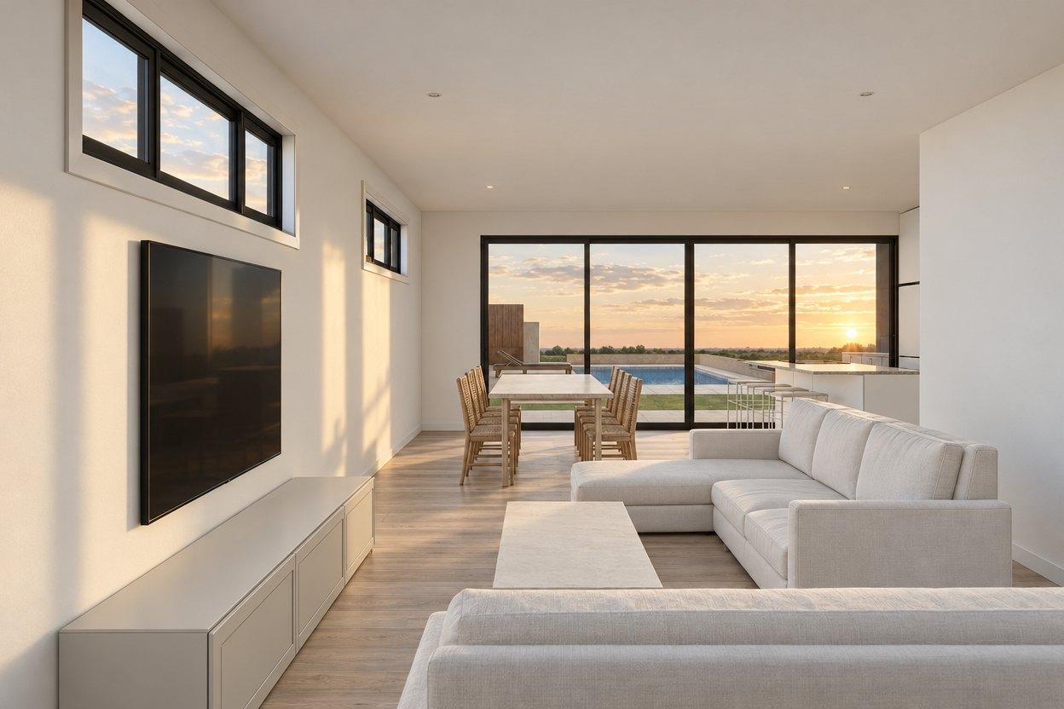
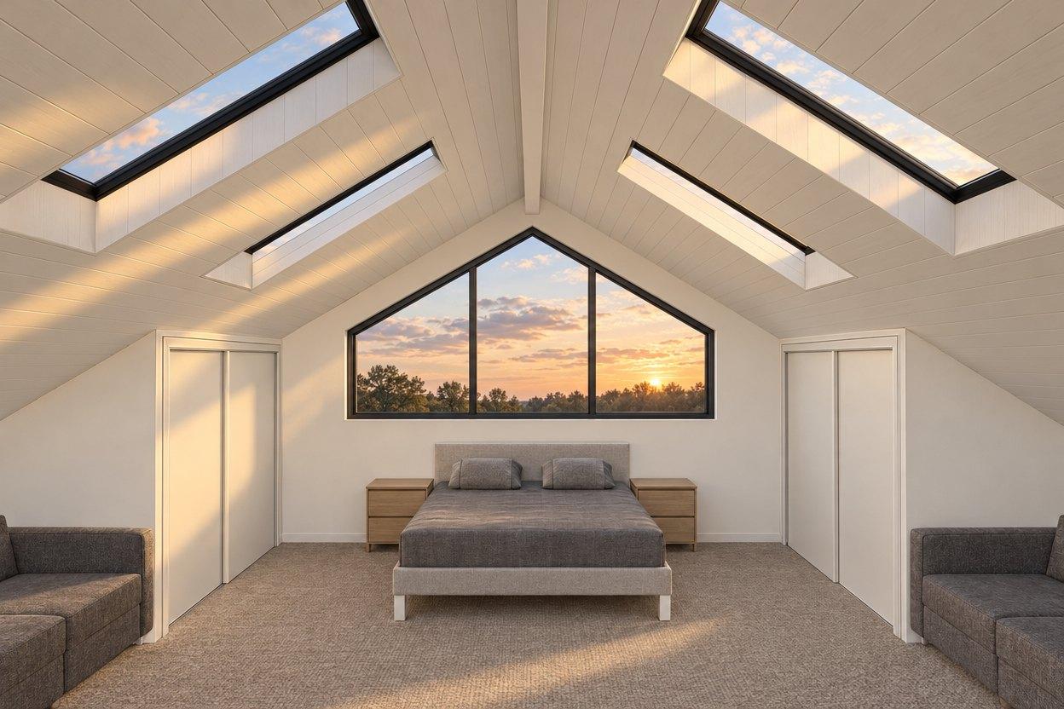
The design retains the existing roof structure and pushes the ground floor from eighty to one hundred and twenty square metres, adding a library wrapped in floor-to-ceiling oak joinery, a reconfigured kitchen opening fully to the rear garden and pool, and an attic studio tucked under the gable with skylights on both slopes.
In a line
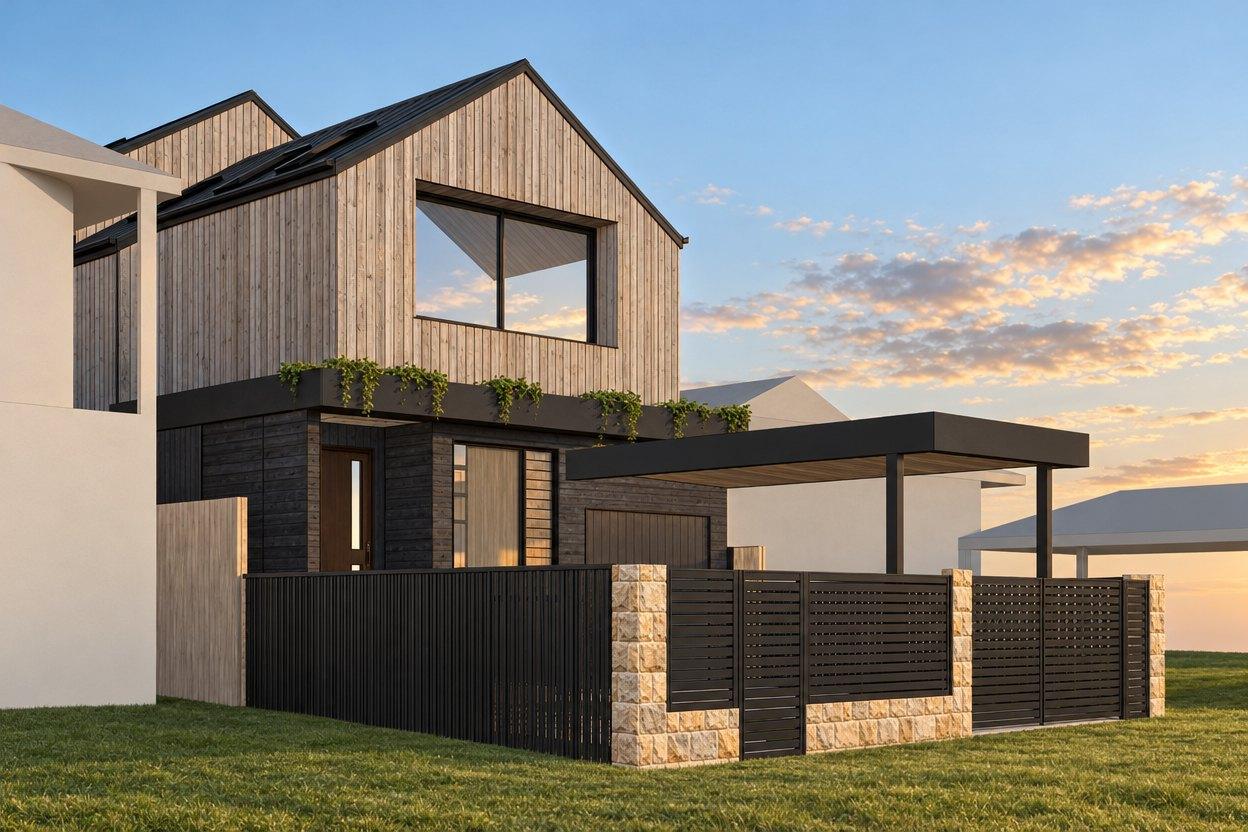
Cedar above, charcoal below. A quiet suburban gable rethought from the inside out.
Start with your site.
A free Property Report maps the zoning, height limits, FSR, heritage overlays and hazards for your address.