
Lower North Shore · North Sydney Council
Residential architect in Cremorne
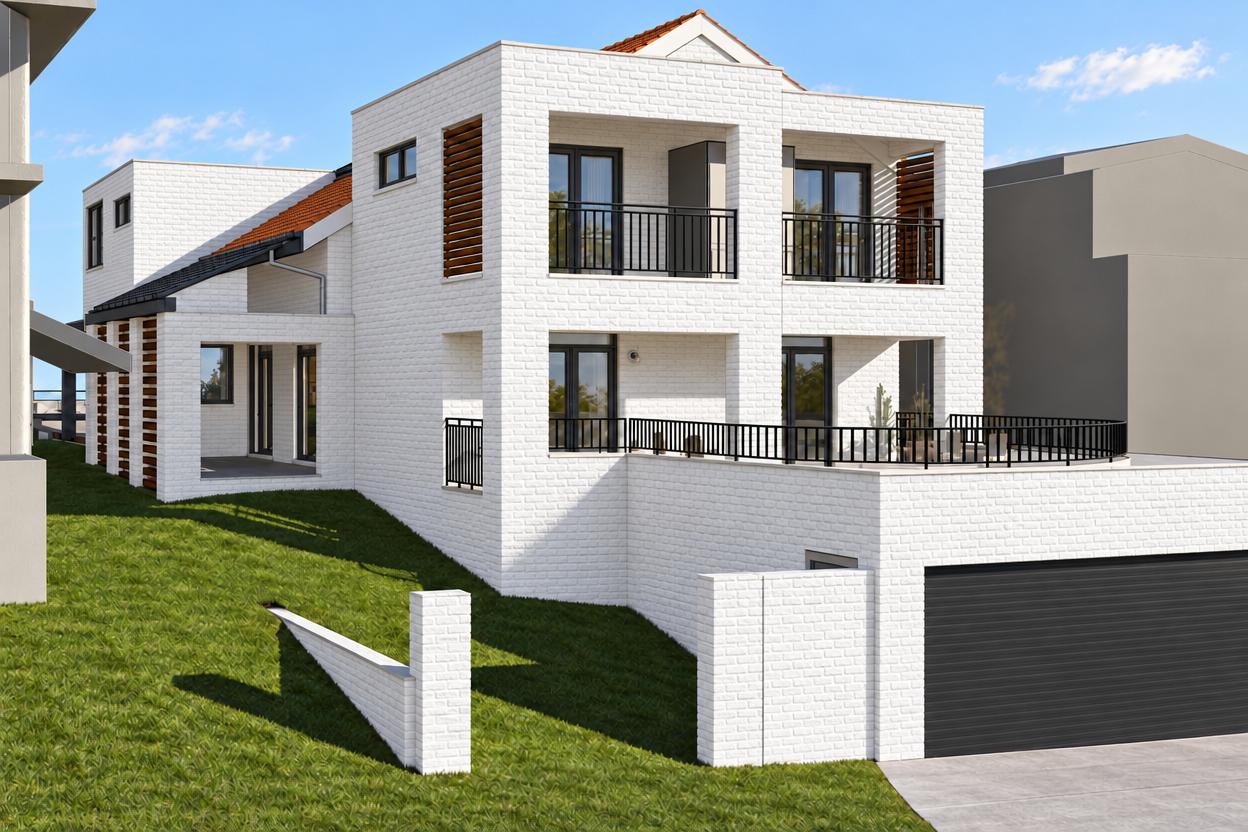
Cremorne's streets step down toward the harbour, with houses that often turn their backs on their own gardens. We have two projects here. One renovation moved the laundry, added a large kitchen and opened the rear of the house to the garden. The other, in design now, reworks a three-level home from the basement to a new pool terrace.
What we do in Cremorne
The work that comes up most in Cremorne and the streets around it.
Explore services- Whole-house renovations
- Alterations and additions
- Basement and multi-level work
- Interior design
- DA applications
- North Sydney Council assesses homes here.
- Conservation areas and heritage items are common, and they usually mean a DA for external work.
- Blocks slope, so height is measured carefully and excavation is assessed closely.
- Views between neighbours are weighed in an assessment.
- The Property Study confirms the controls for your exact address before you spend on drawings.
Projects near Cremorne
Questions people ask in Cremorne
All questionsCan I use a CDC here, or do I need a DA?
It depends on the zone and on heritage. Conservation areas and heritage items are common here and usually mean a DA for external work. The Property Study answers it for your address before any drawing starts.
Can you design a basement or a pool?
Yes. Our current Cremorne project includes a basement gym, cellar and media room, with a spa and pool terrace outside.
Do you design the interiors as well?
Yes. Both Cremorne projects are architecture and interiors together.
We also work nearby
- Neutral Bay
- Mosman
- Kirribilli
- Milsons Point
- All service areas
Starting a project in Cremorne?
A free Property Report maps the zoning, height limits, FSR, heritage overlays and hazards for your address.