
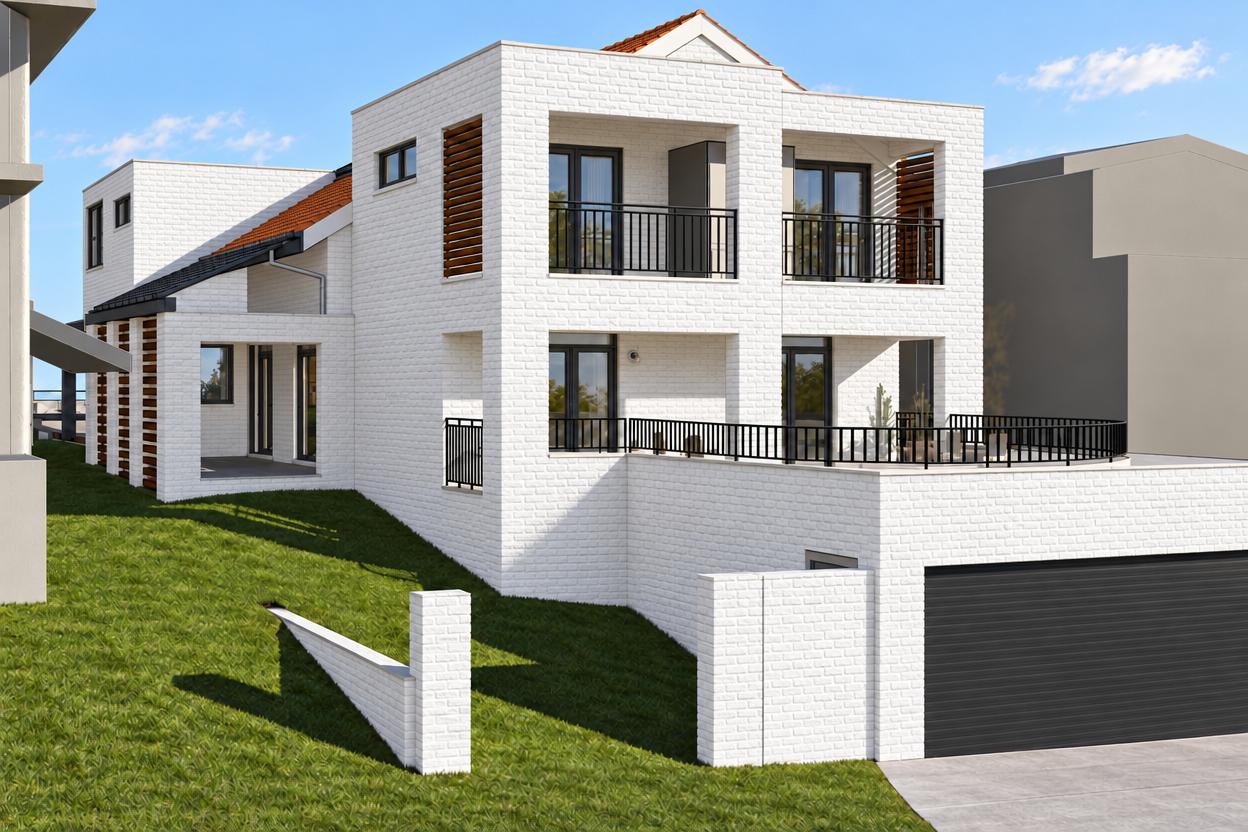
Cremorne
Alterations and additions
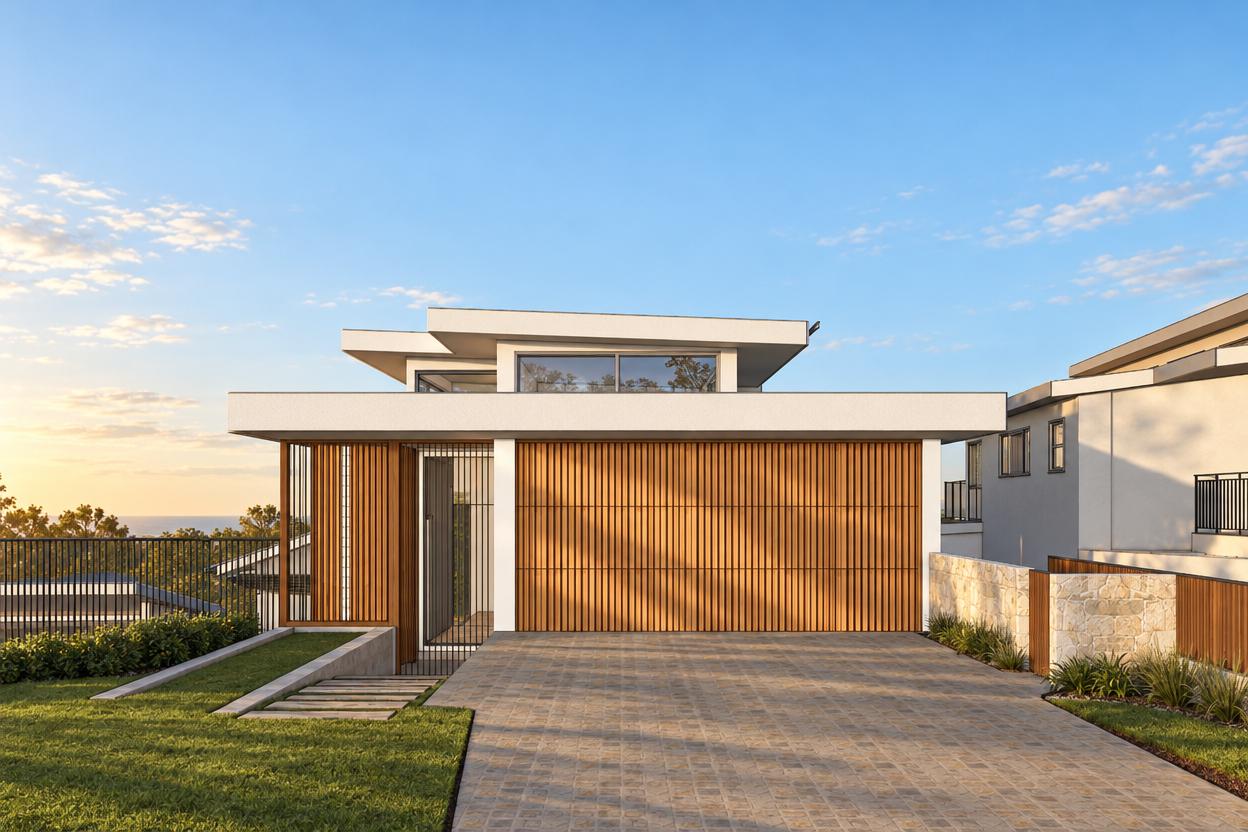
A Lower North Shore home opened to its garden through a new kitchen, master suite, and indoor-outdoor flow.
- Location
- Cremorne, Lower North Shore
- Council
- North Sydney Council
- Status
- Completed
- Scope
- Layout reconfiguration, New kitchen, Master suite upgrade, Interior design
The brief
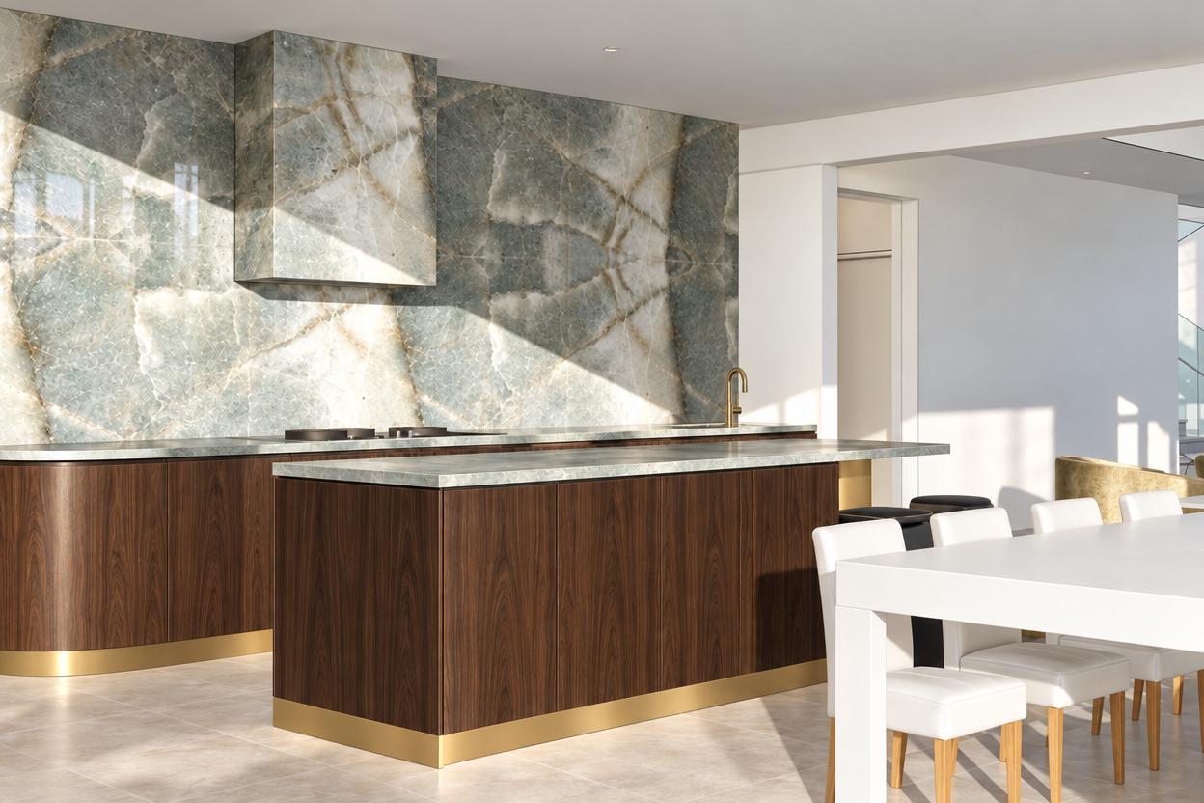
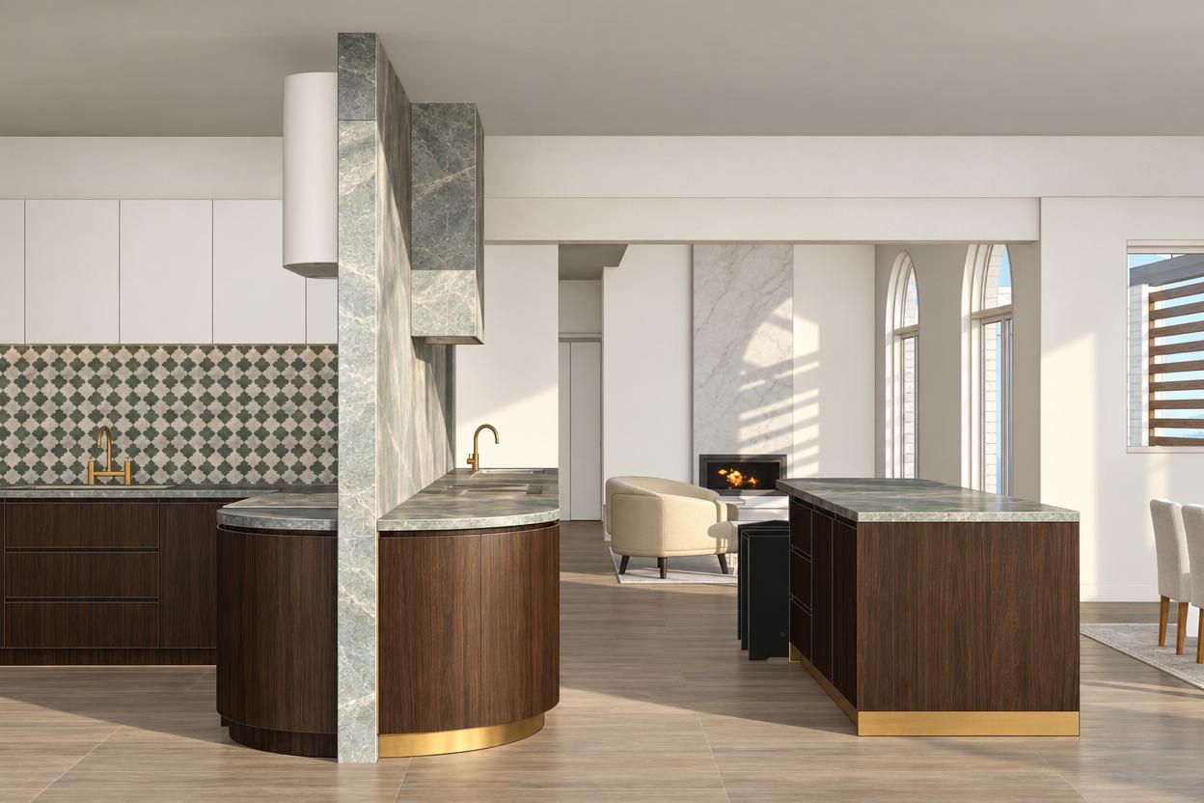
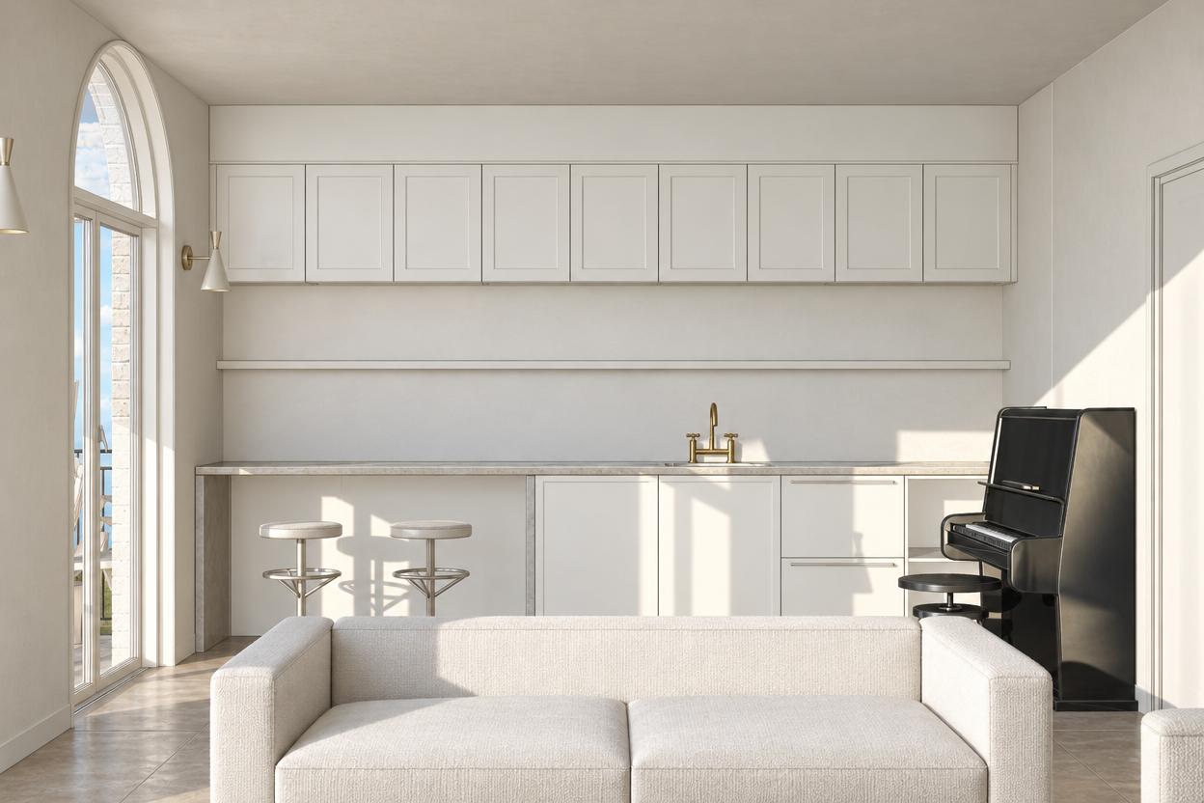
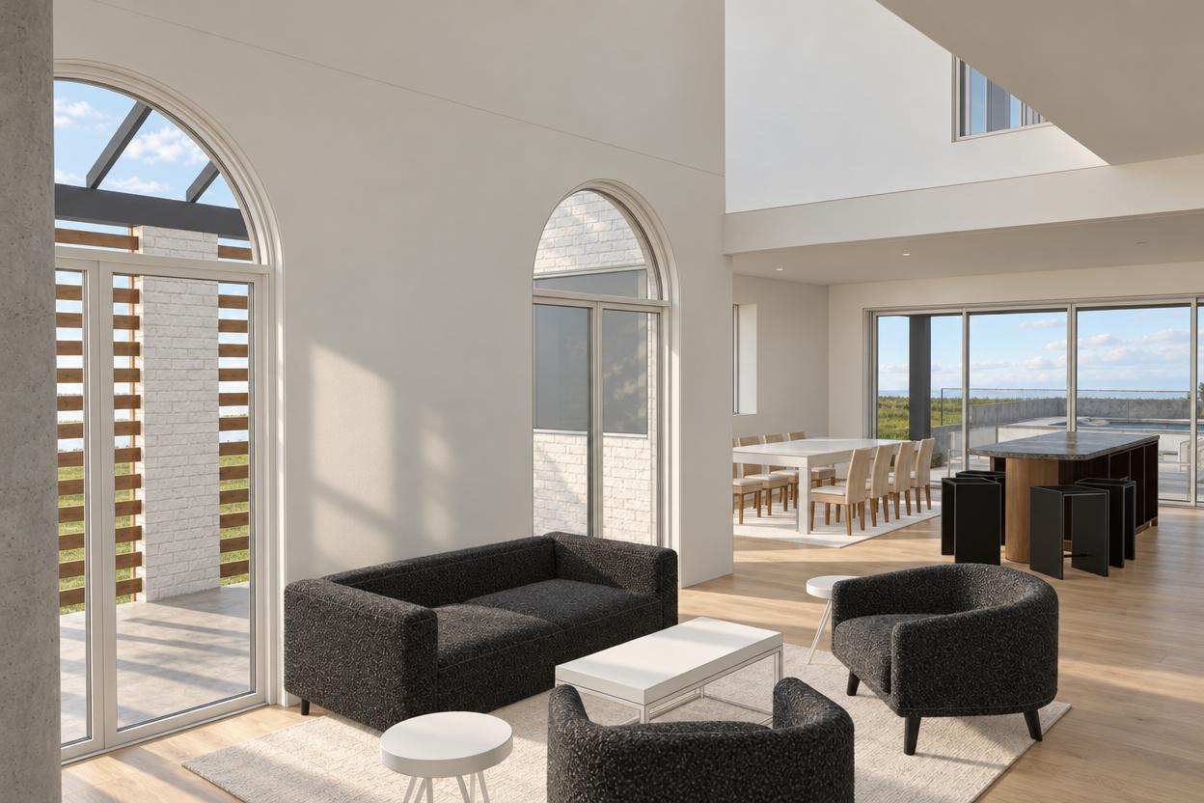
A Cremorne home where the floor plan had calcified around its original layout. The brief called for opening up the living spaces, creating a large new kitchen, upgrading the master bedroom with a proper ensuite and walk-in robe, and establishing a genuine connection between interior and garden.
The response
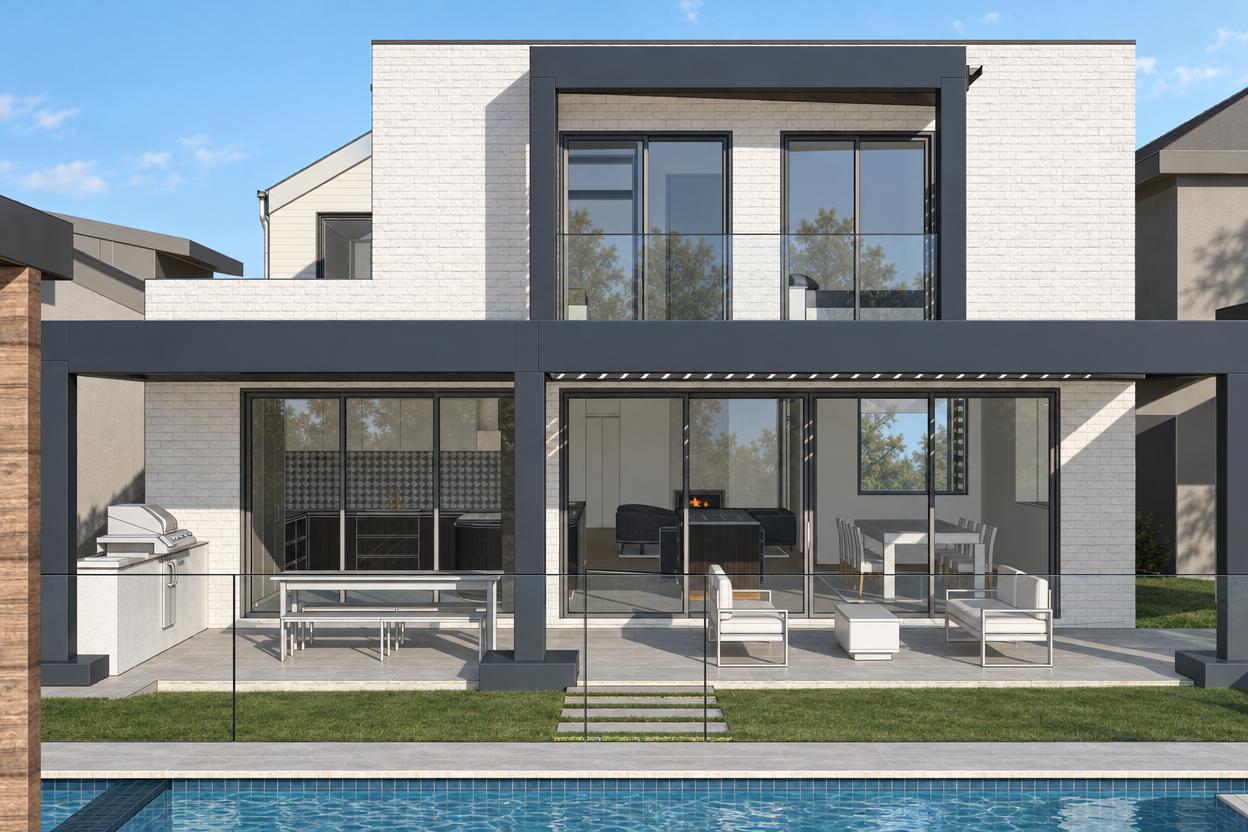
The design relocates the laundry to unlock the floor plan, allowing living areas to be reconfigured around a new open-plan kitchen and dining space. The master bedroom is upgraded with a dedicated walk-in robe and ensuite. At the rear, new doors replace solid walls to create a transitional zone between interior and garden. Heating and cooling options are reviewed as part of the renovation, and the CDC pathway is targeted for approvals through North Sydney Council.
Start with your site.
A free Property Report maps the zoning, height limits, FSR, heritage overlays and hazards for your address.