
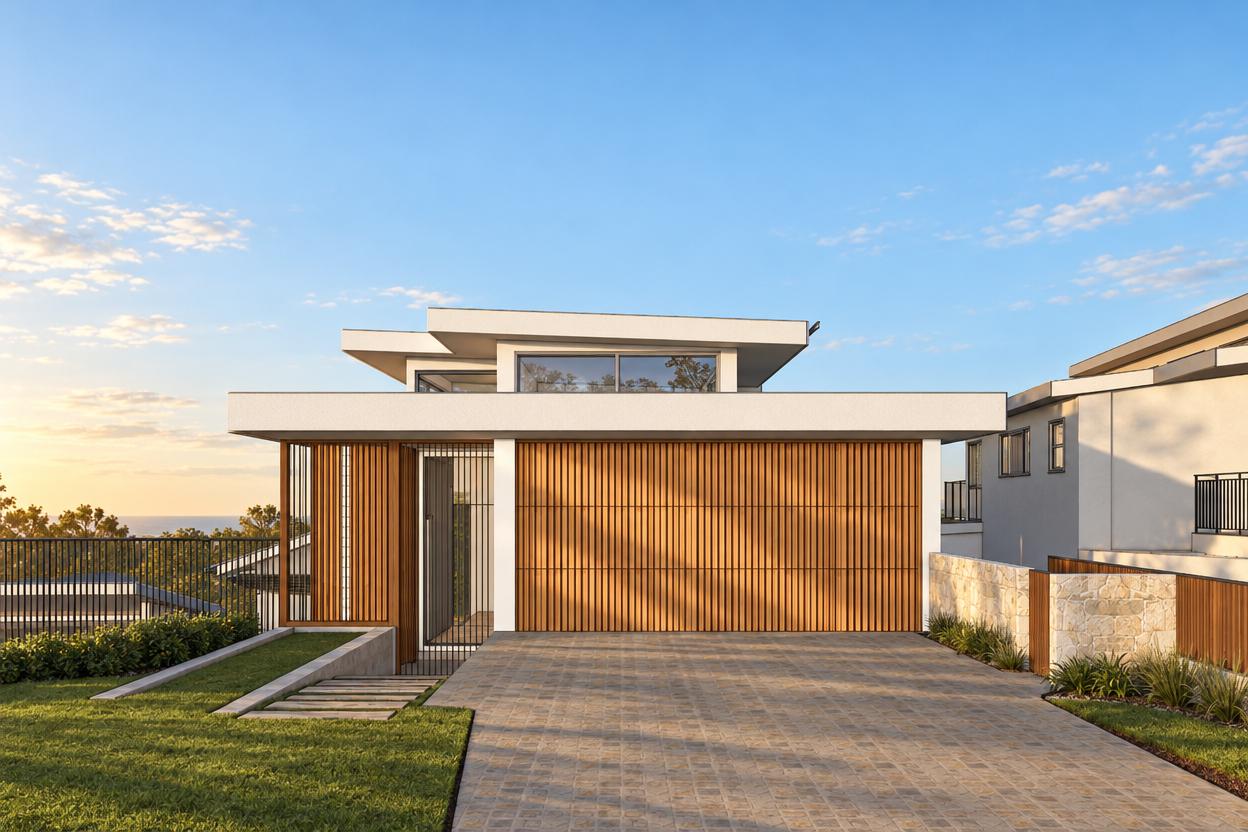
Avalon Beach
Renovation
A three-level Avalon Beach renovation with a new lift, open-plan living, and reworked views.
- Location
- Avalon Beach, Northern Beaches
- Council
- Northern Beaches Council
- Status
- Completed
- Scope
- Multi-level renovation, New lift installation, Kitchen reconfiguration, Interior design
The brief
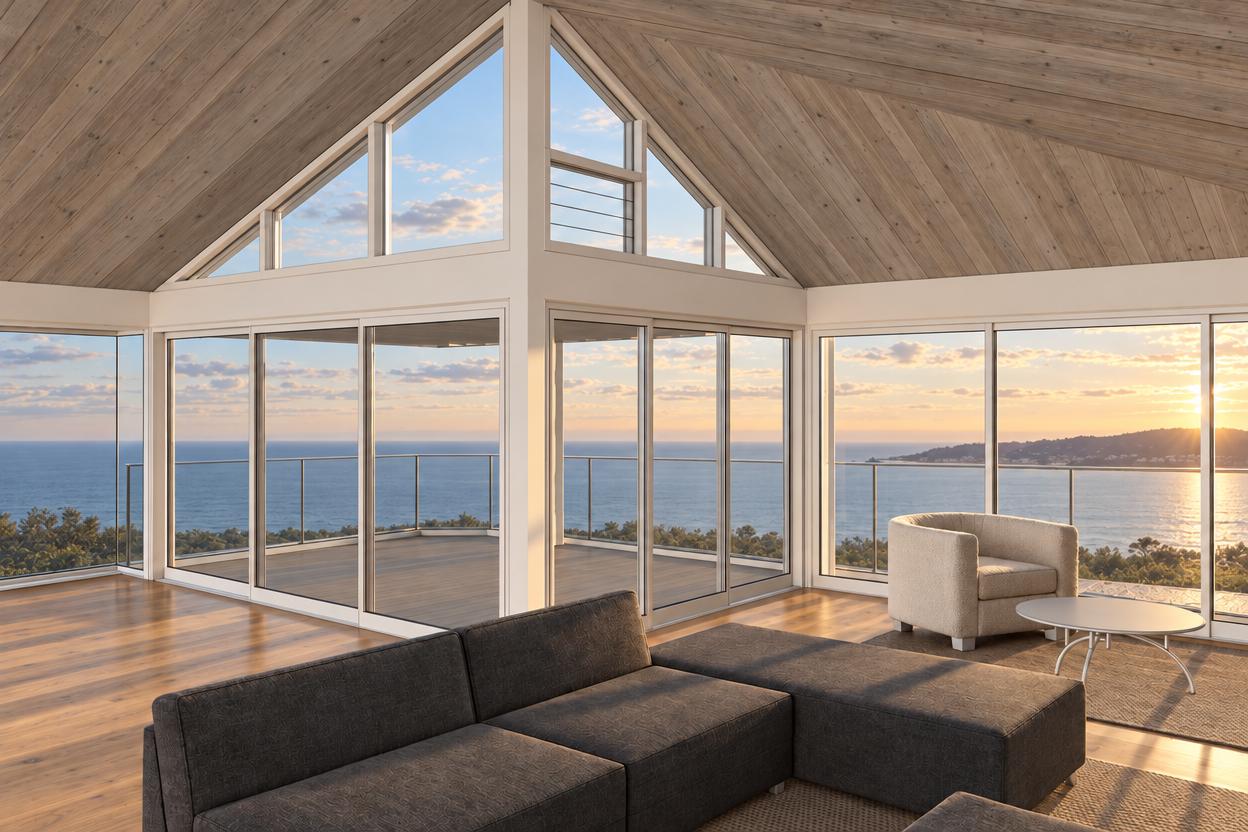
A three-level Avalon Beach home where the existing layout kept living spaces disconnected from the views. The brief called for opening up and integrating the living areas, a new kitchen arrangement with butler's pantry, a lift between all three levels, a new front garage, and a full interior design solution.
The response
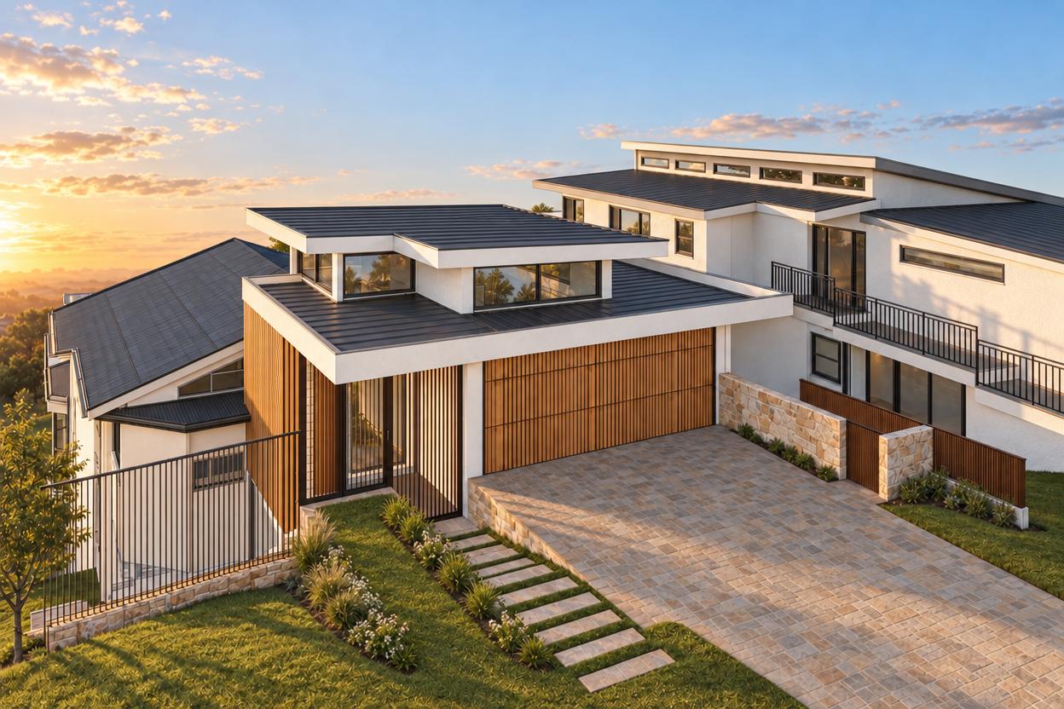
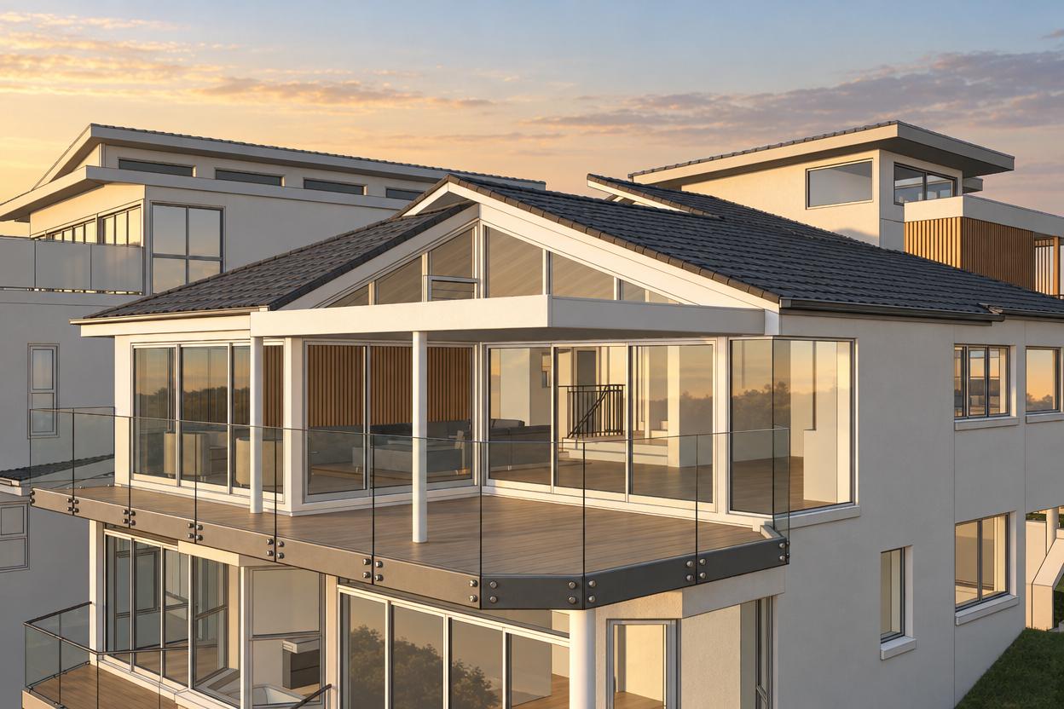
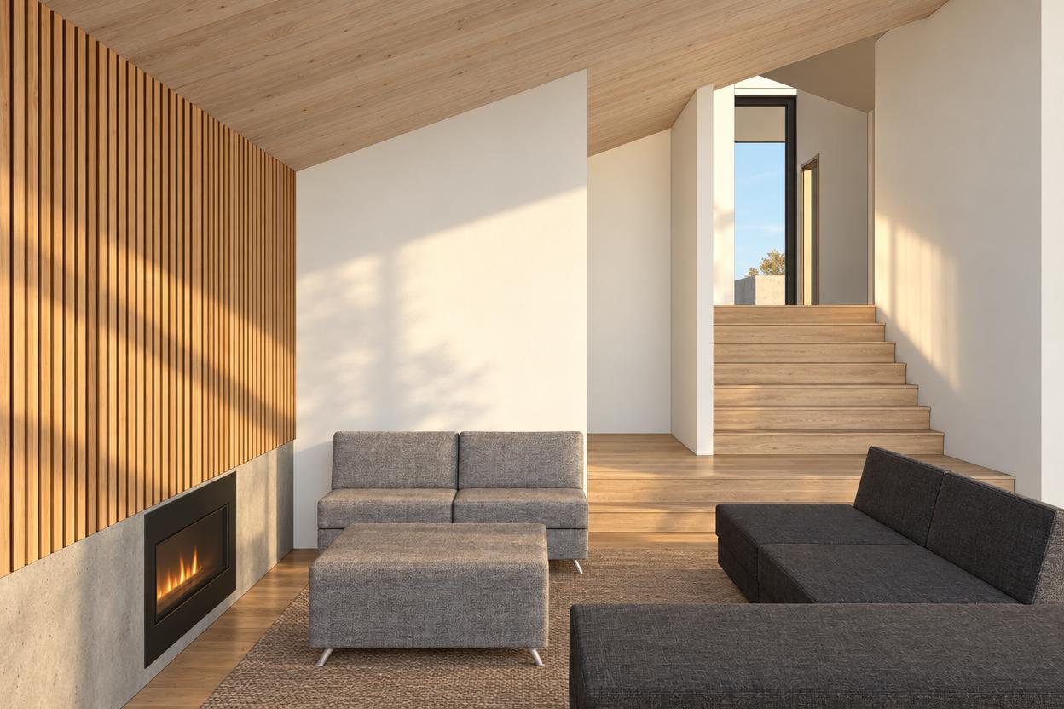
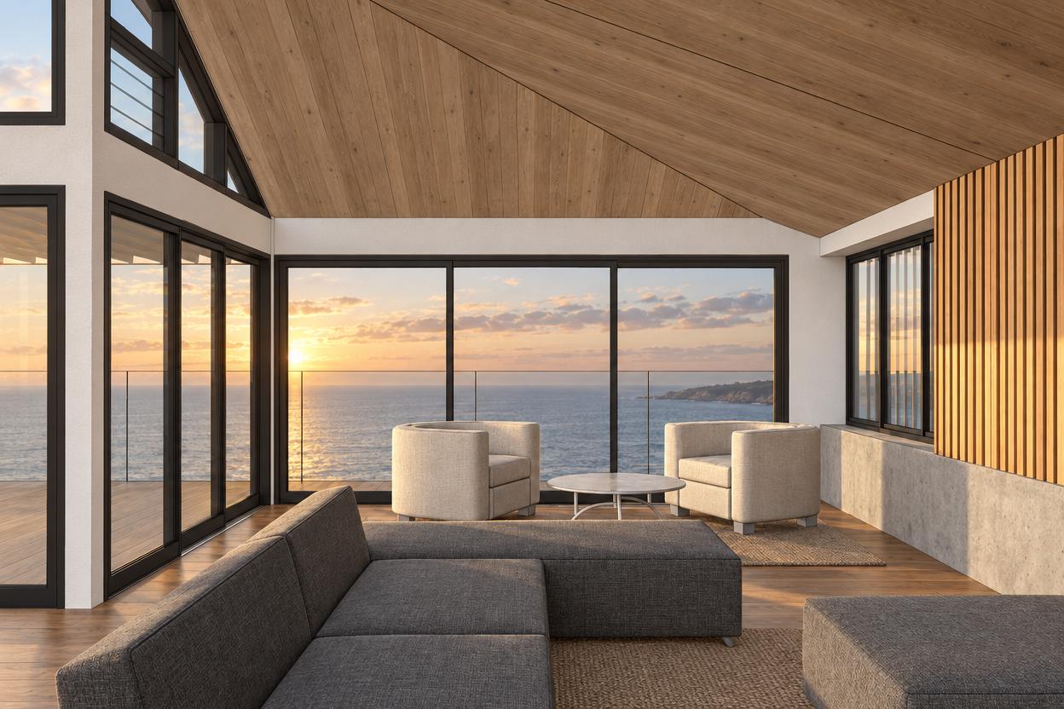
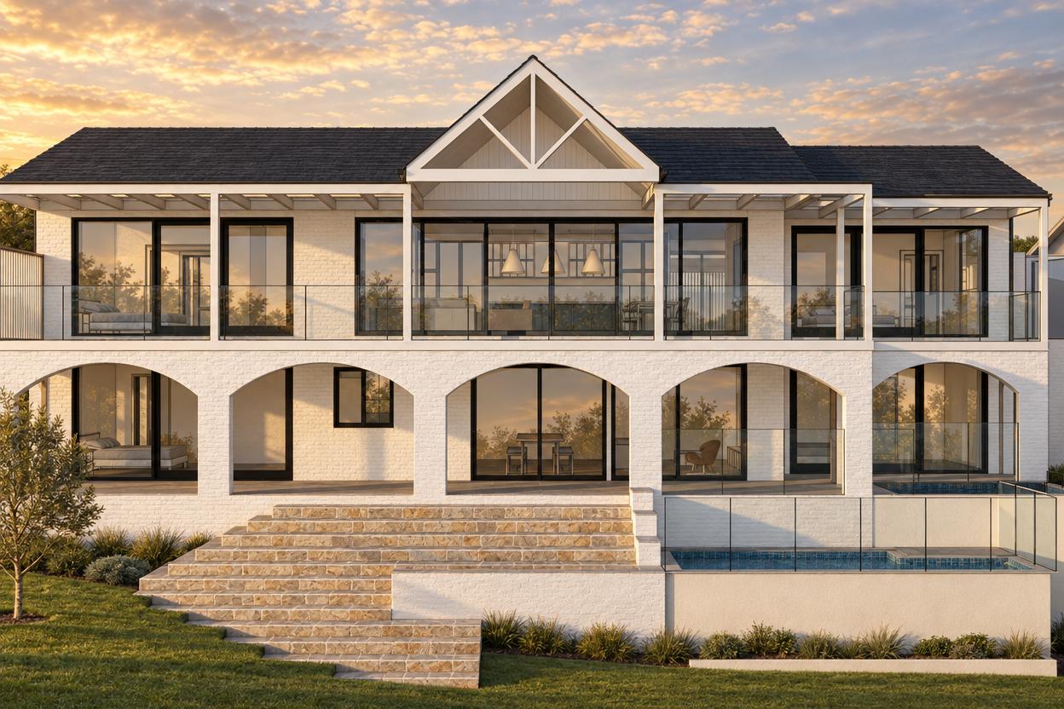
The renovation reconfigures each level around improved sight lines and flow. The kitchen is relocated to create an open-plan living and dining zone with direct balcony access through upgraded glazing. A circular glass lift resolves vertical circulation across three floors, replacing stair-dependent access. The footprint is explored for a modest northern extension, and a new single garage with front fence and landscaping redefines the street approach.
Start with your site.
A free Property Report maps the zoning, height limits, FSR, heritage overlays and hazards for your address.