
Inner West · Inner West Council
Residential architect in Lewisham
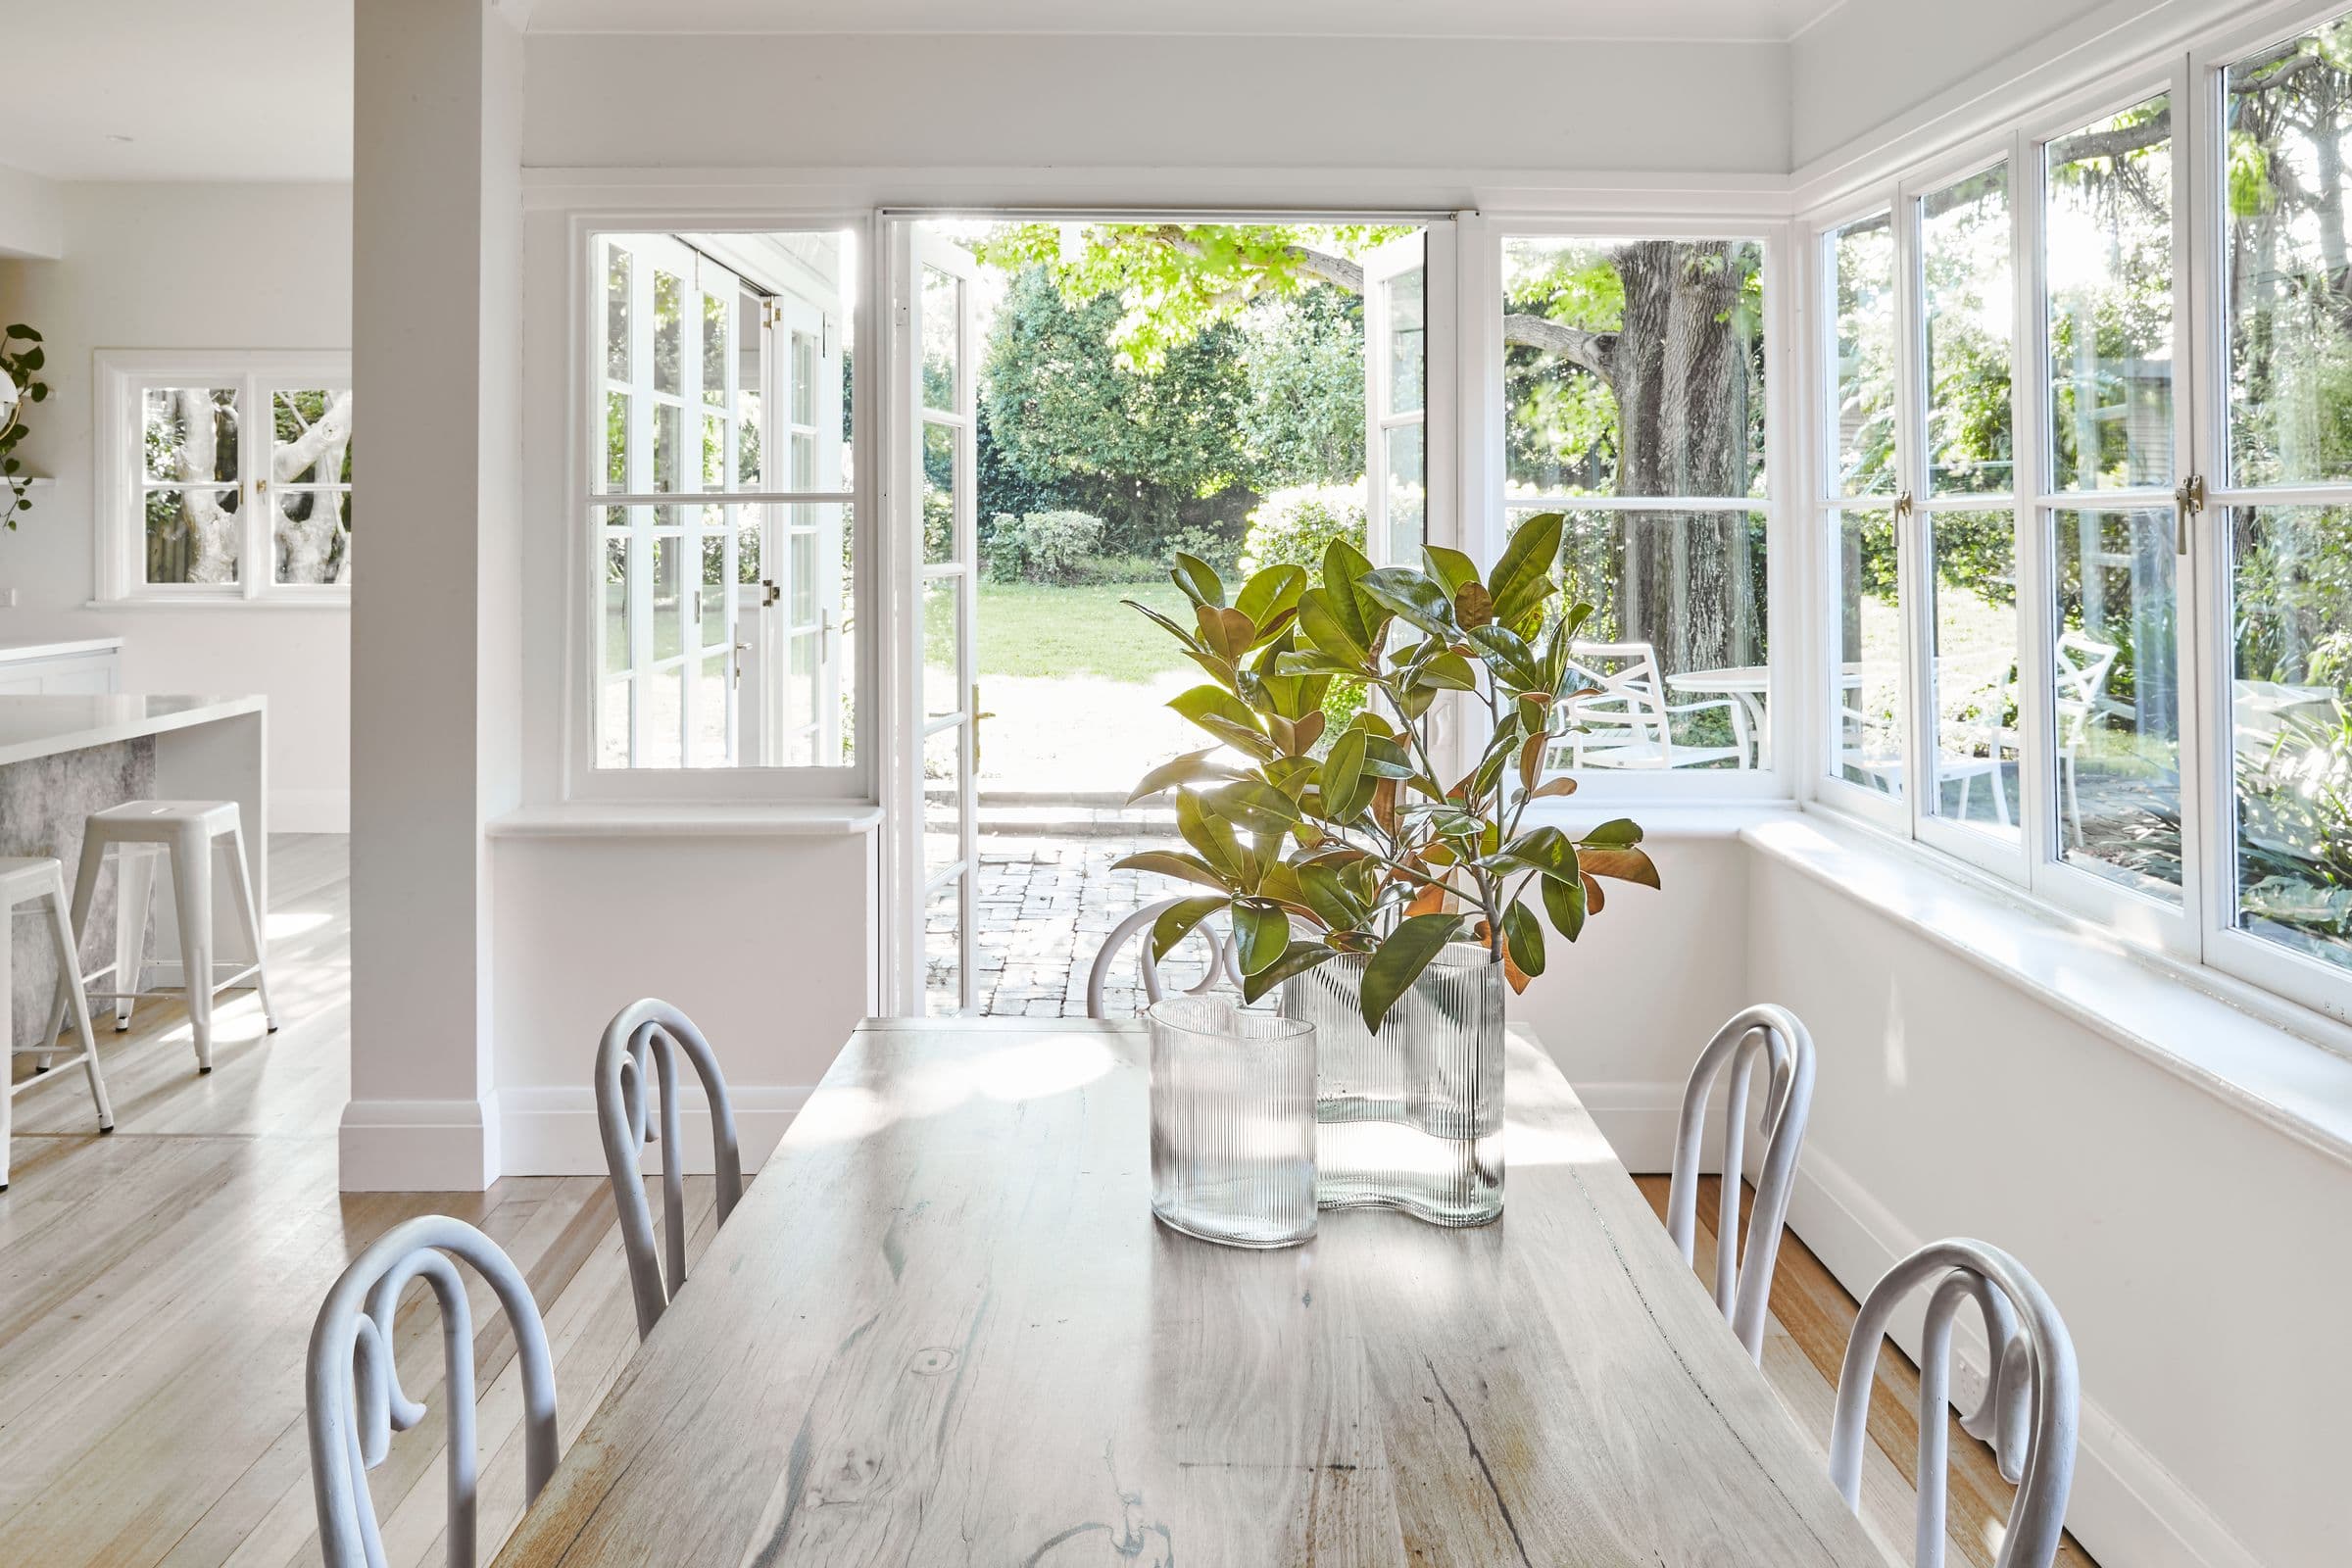
Lewisham is a small suburb of federation houses, terraces and workers' cottages. Our Lewisham project is a two-storey federation house on a deep lot, taken back to its bones and renovated room by room. The original entry arch, plaster ceilings and stained glass set the tone for everything new.
What we do in Lewisham
The work that comes up most in Lewisham and the streets around it.
Explore services- Federation and terrace renovations
- Rear extensions
- Second storey additions
- Interior design
- DA applications
- Inner West Council assesses homes here, and much of the suburb sits in heritage conservation areas.
- In a conservation area, what the street sees is protected. New work usually belongs at the rear.
- External work in a conservation area usually needs a DA.
- The suburb is under the flight path, so new rooms can need acoustic glazing and insulation.
- The Property Study confirms the controls for your exact address before you spend on drawings.
Projects near Lewisham
Questions people ask in Lewisham
All questionsCan I use a CDC here, or do I need a DA?
Much of the Inner West sits in heritage conservation areas, where external work usually needs a DA. Internal work can often be done as exempt or complying development. The Property Study answers it for your address before any drawing starts.
Can I renovate a heritage house?
Yes. Our Lewisham project kept the arch, the ceilings and the stained glass, and renewed everything around them.
Can you design the interiors as well?
Yes. Interiors are led by Melina Bajo beside the architect, as they were here.
We also work nearby
Starting a project in Lewisham?
A free Property Report maps the zoning, height limits, FSR, heritage overlays and hazards for your address.