
Inner West · Inner West Council
Residential architect in Marrickville
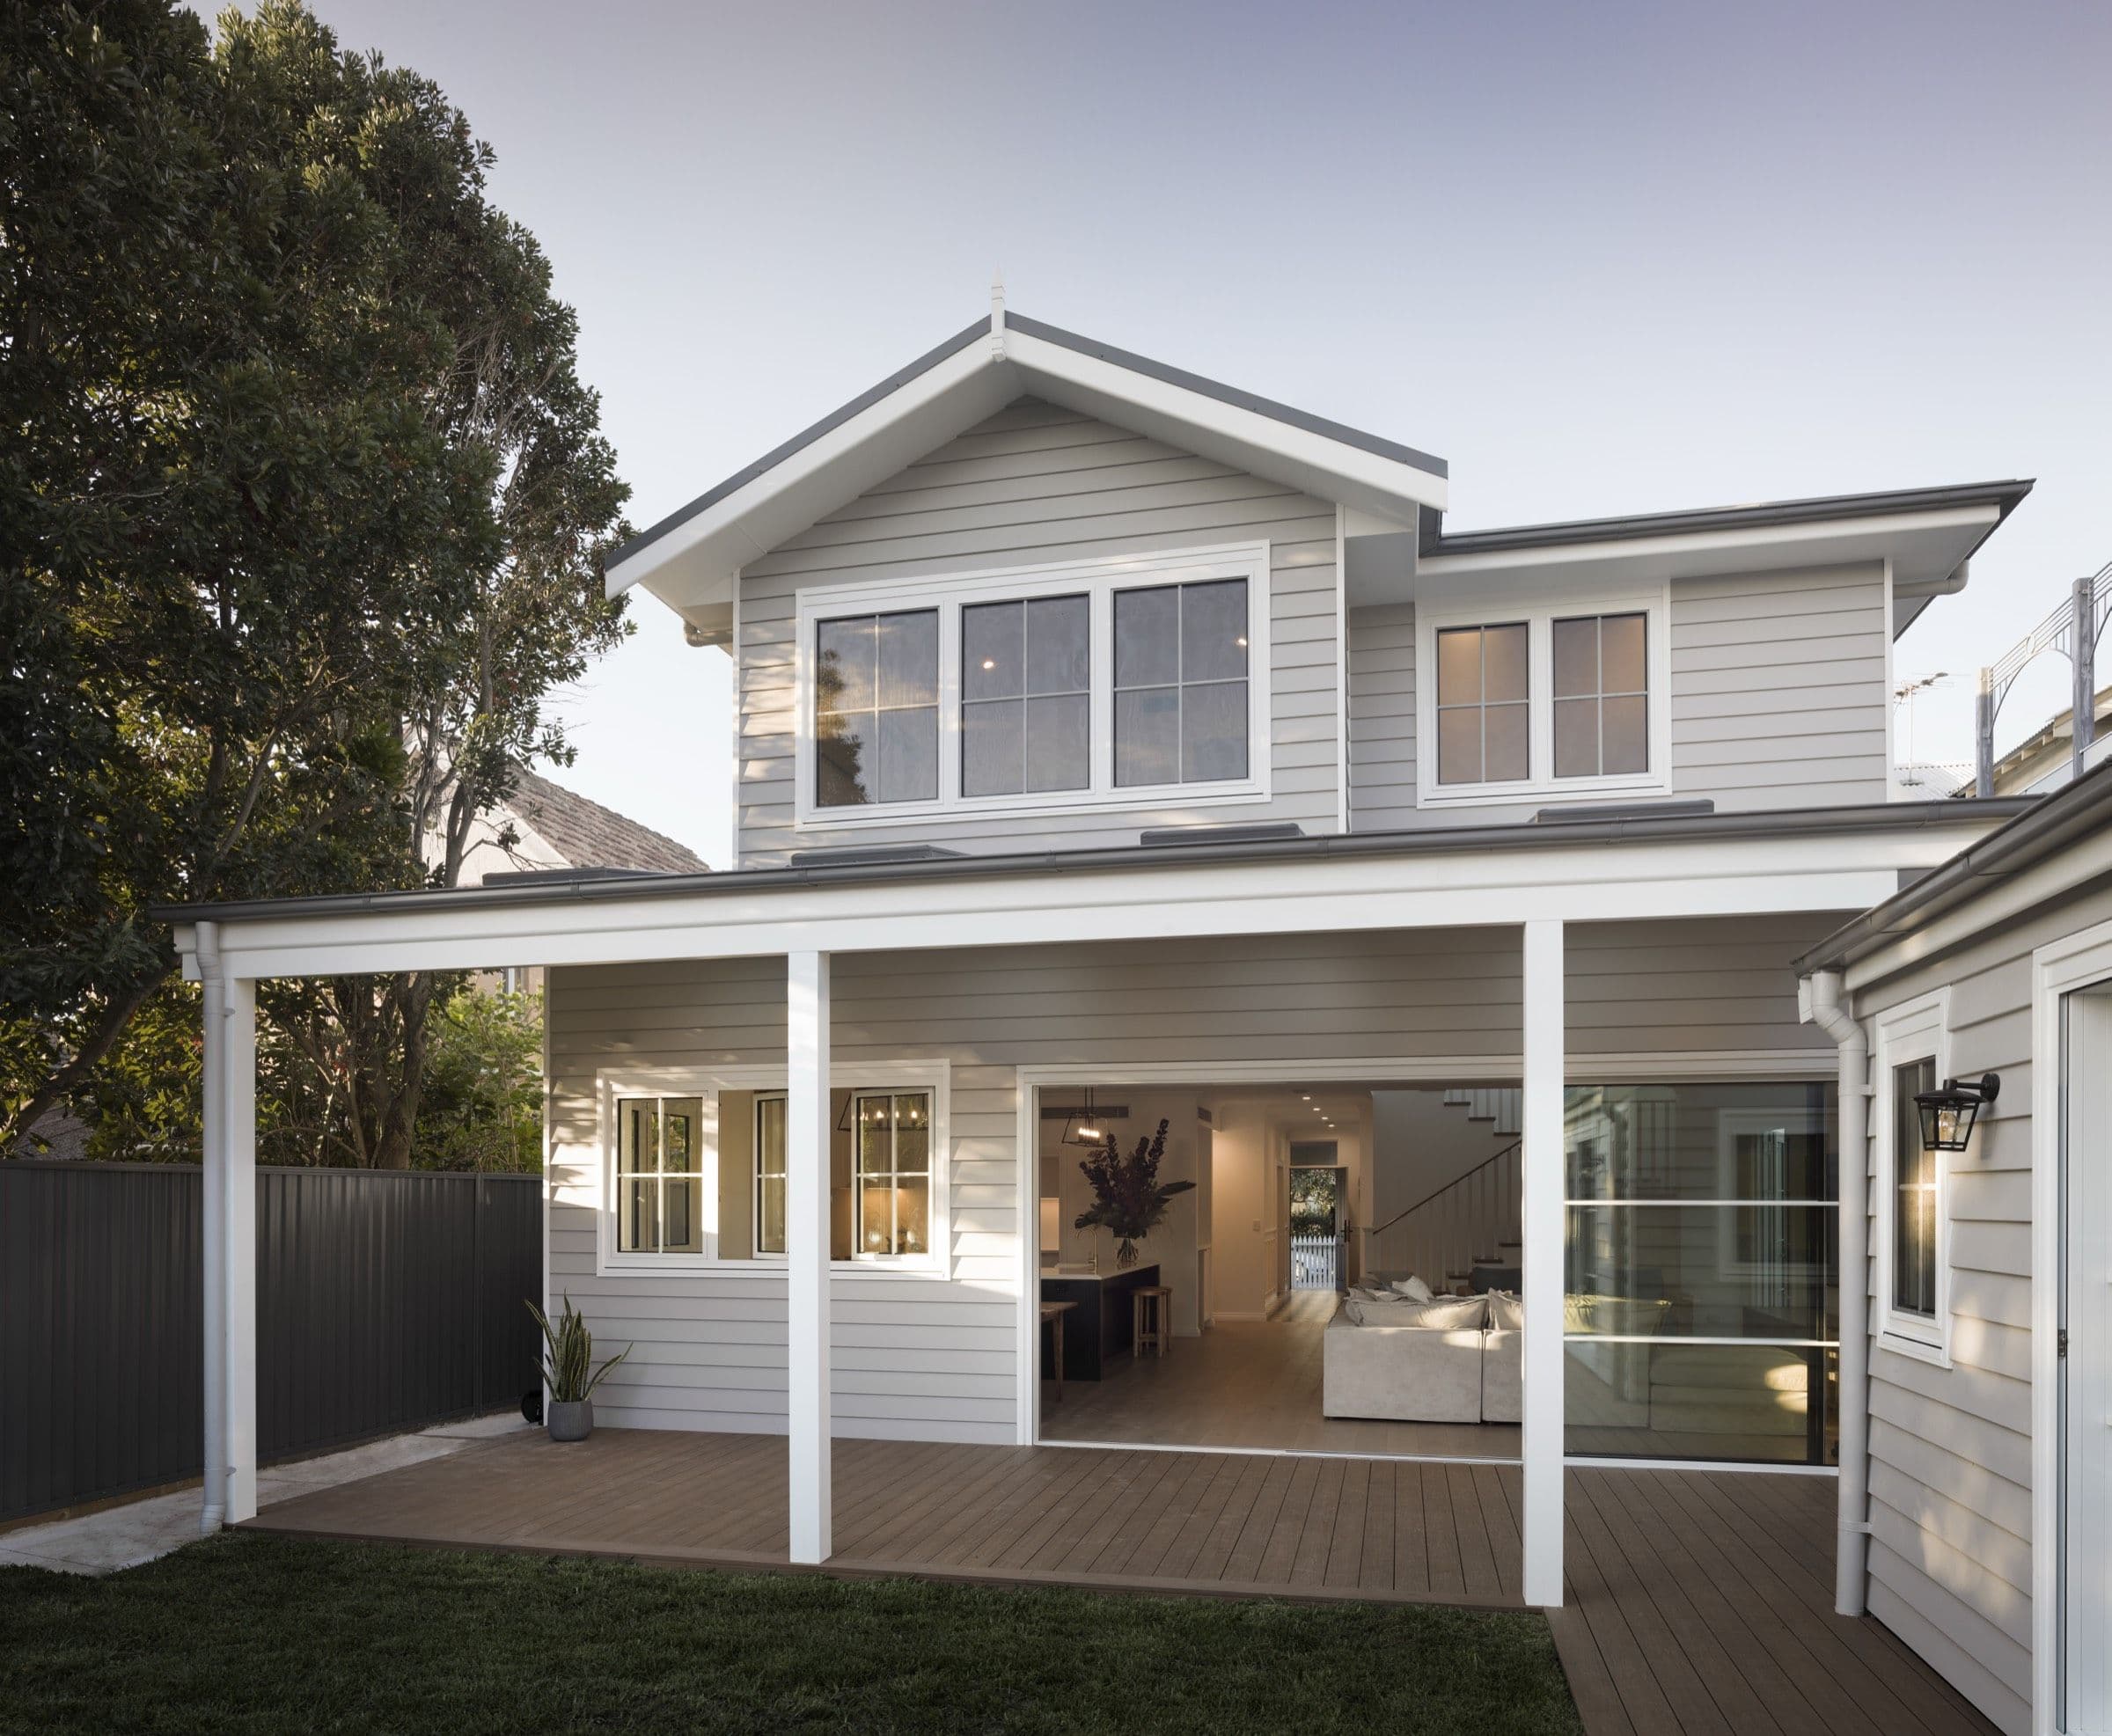
Marrickville's cottages, bungalows and terraces sit on lots that reward careful planning. Our Marrickville project took a single-storey cottage with a tired rear lean-to and made it a two-storey home. The original gable stays to the street, with four bedrooms on a new first floor behind it and the garden reclaimed.
What we do in Marrickville
The work that comes up most in Marrickville and the streets around it.
Explore services- Cottage and terrace renovations
- Second storey additions
- Rear extensions
- Interior design
- DA and CDC applications
- Inner West Council assesses homes here. Some streets are heritage conservation areas and many are not.
- Where a street is protected, the original roof and front rooms usually stay, with new work behind.
- The suburb is under the flight path, so new rooms can need acoustic glazing and insulation.
- Parts of Marrickville are flood affected, which sets floor levels.
- The Property Study confirms the controls for your exact address before you spend on drawings.
Projects near Marrickville
Questions people ask in Marrickville
All questionsCan I use a CDC here, or do I need a DA?
Much of the Inner West sits in heritage conservation areas, where external work usually needs a DA. Internal work can often be done as exempt or complying development. The Property Study answers it for your address before any drawing starts.
Can I go from one storey to two?
Often, yes. Our Marrickville project did, behind the original gable.
Will aircraft noise affect the design?
It can. Glazing, insulation and ventilation are specified to suit the noise level mapped for your address.
We also work nearby
- Newtown
- Dulwich Hill
- Sydenham
- Tempe
- All service areas
Starting a project in Marrickville?
A free Property Report maps the zoning, height limits, FSR, heritage overlays and hazards for your address.