
Marrickville
Alterations and additions
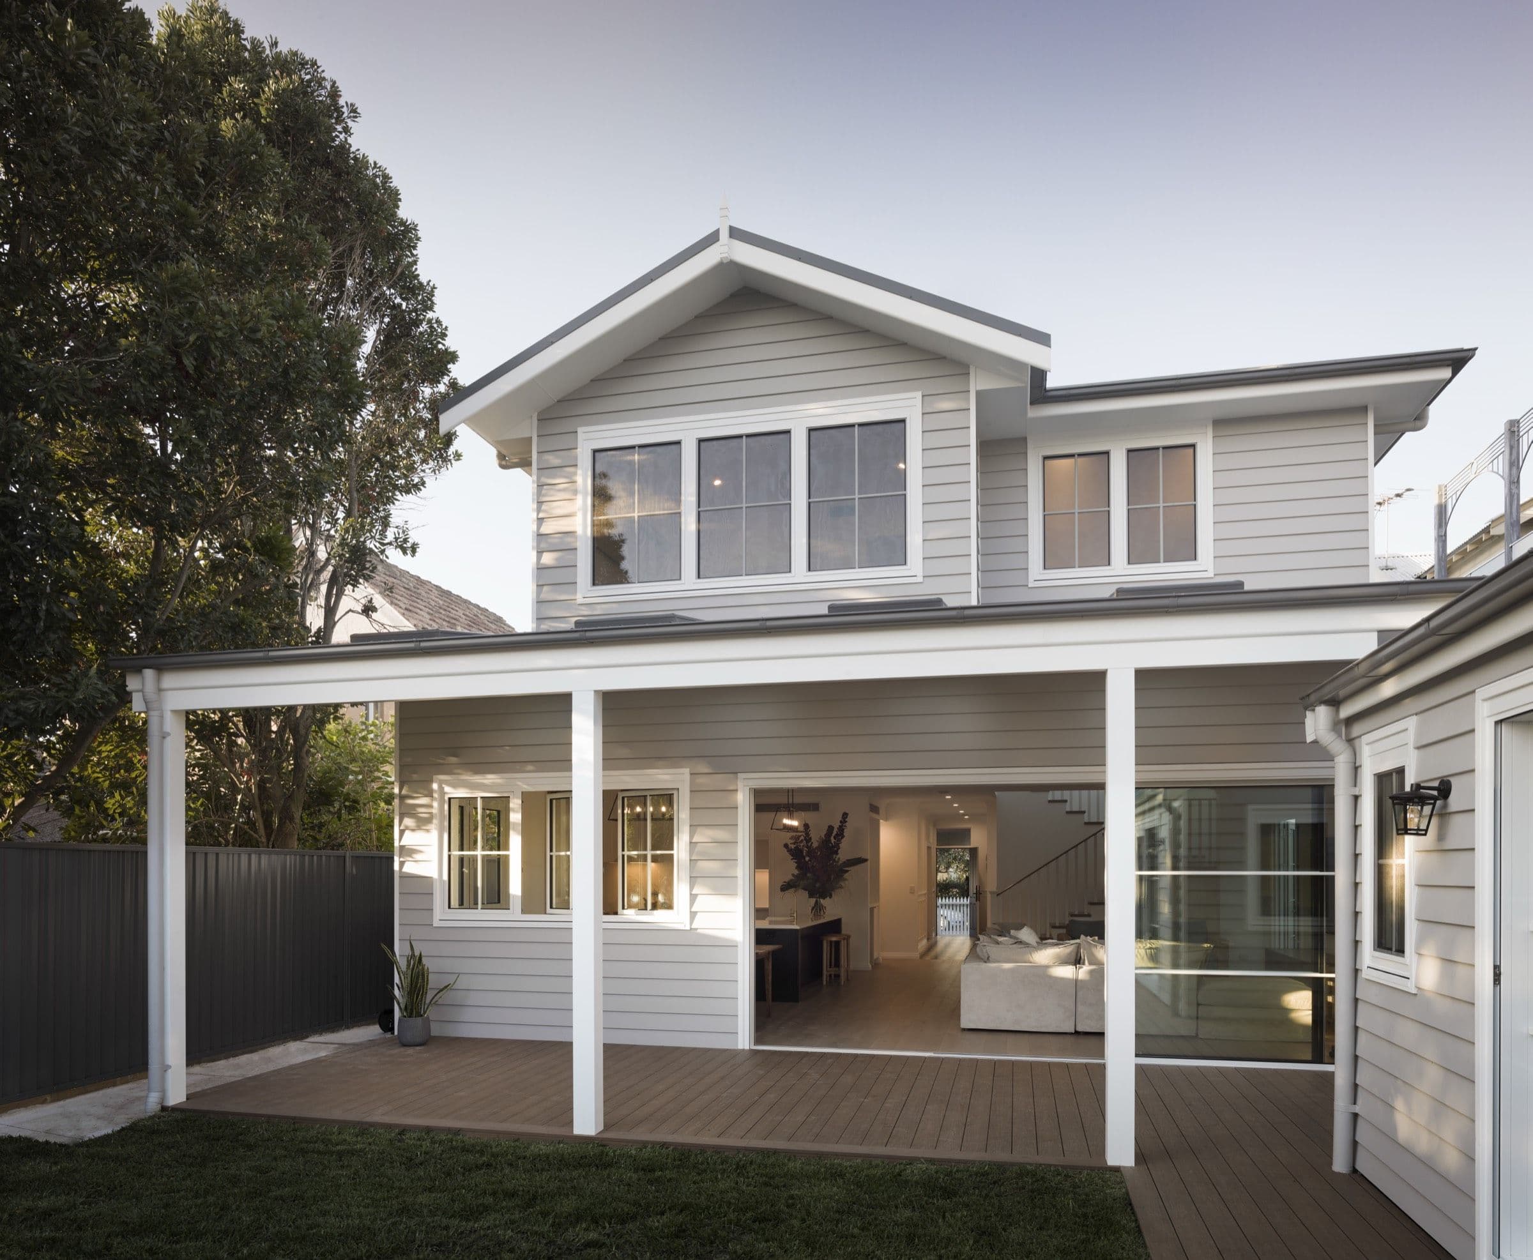
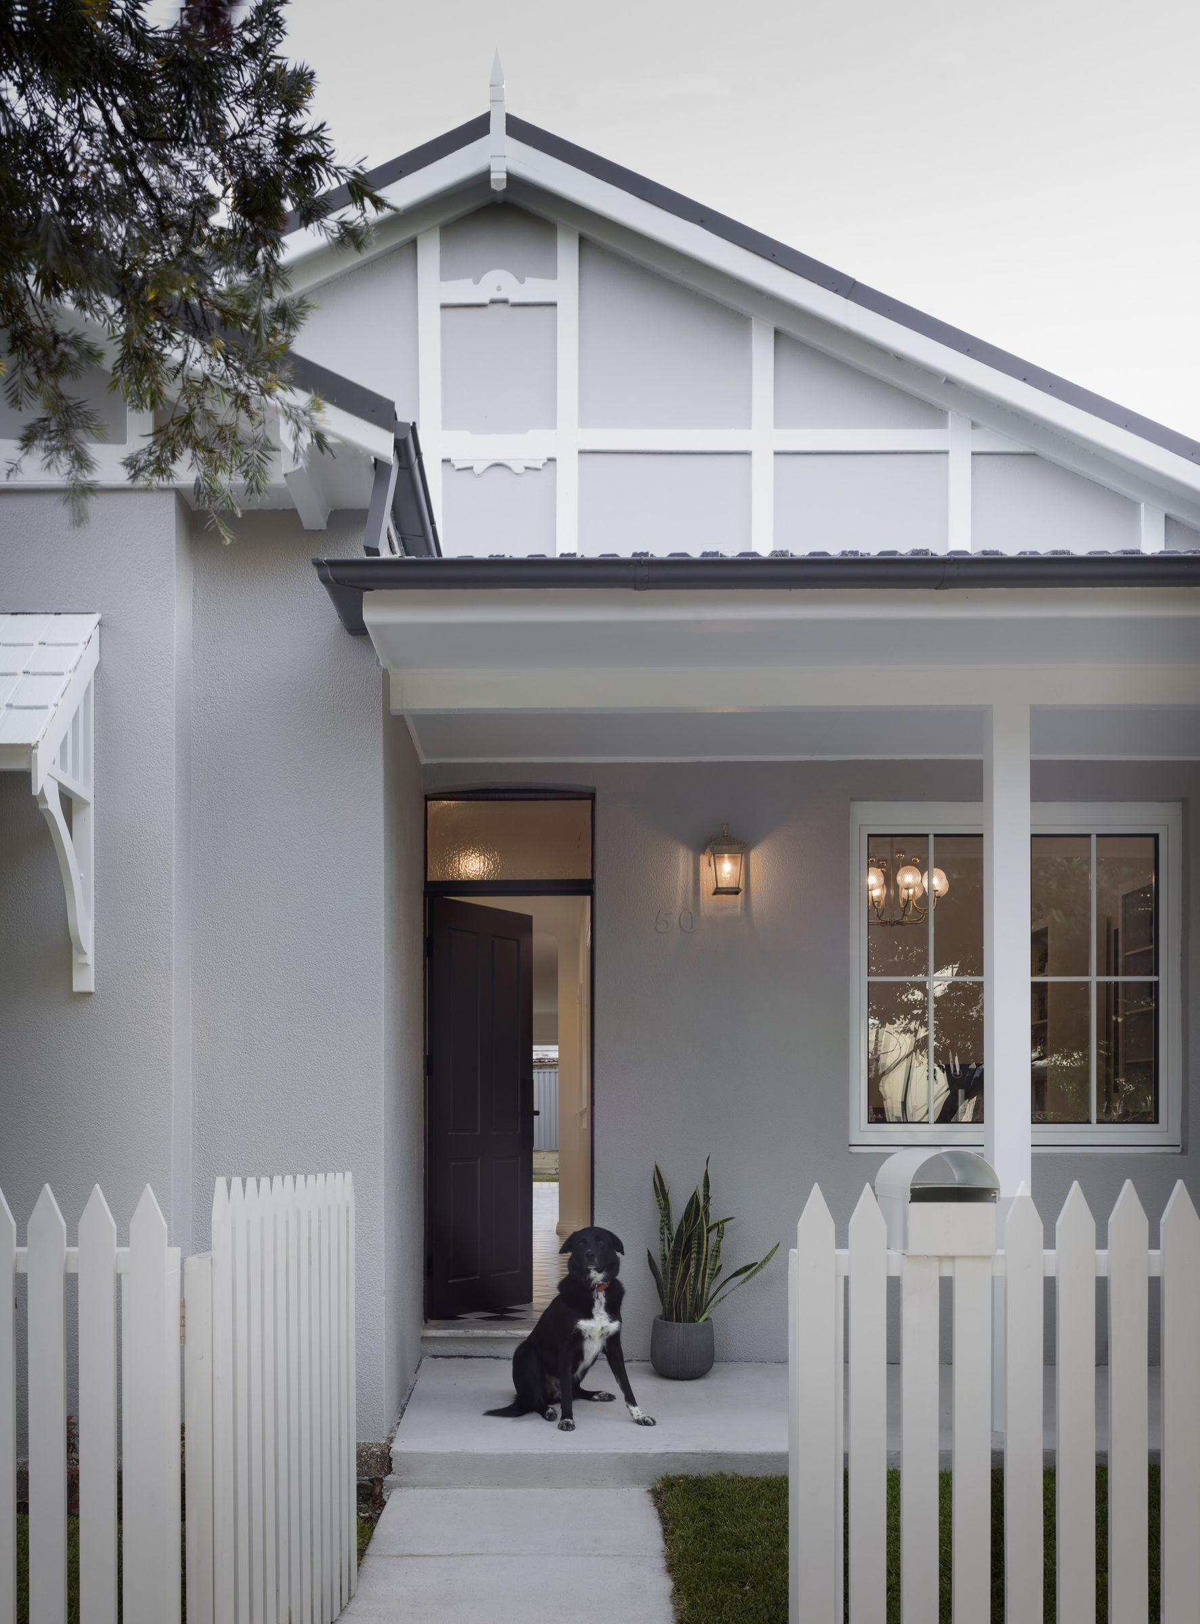
A Marrickville cottage remade from one storey to two, its original gable intact and a new house arranged behind it.
- Location
- Marrickville, Inner West
- Council
- Inner West Council
- Status
- Completed
- Scope
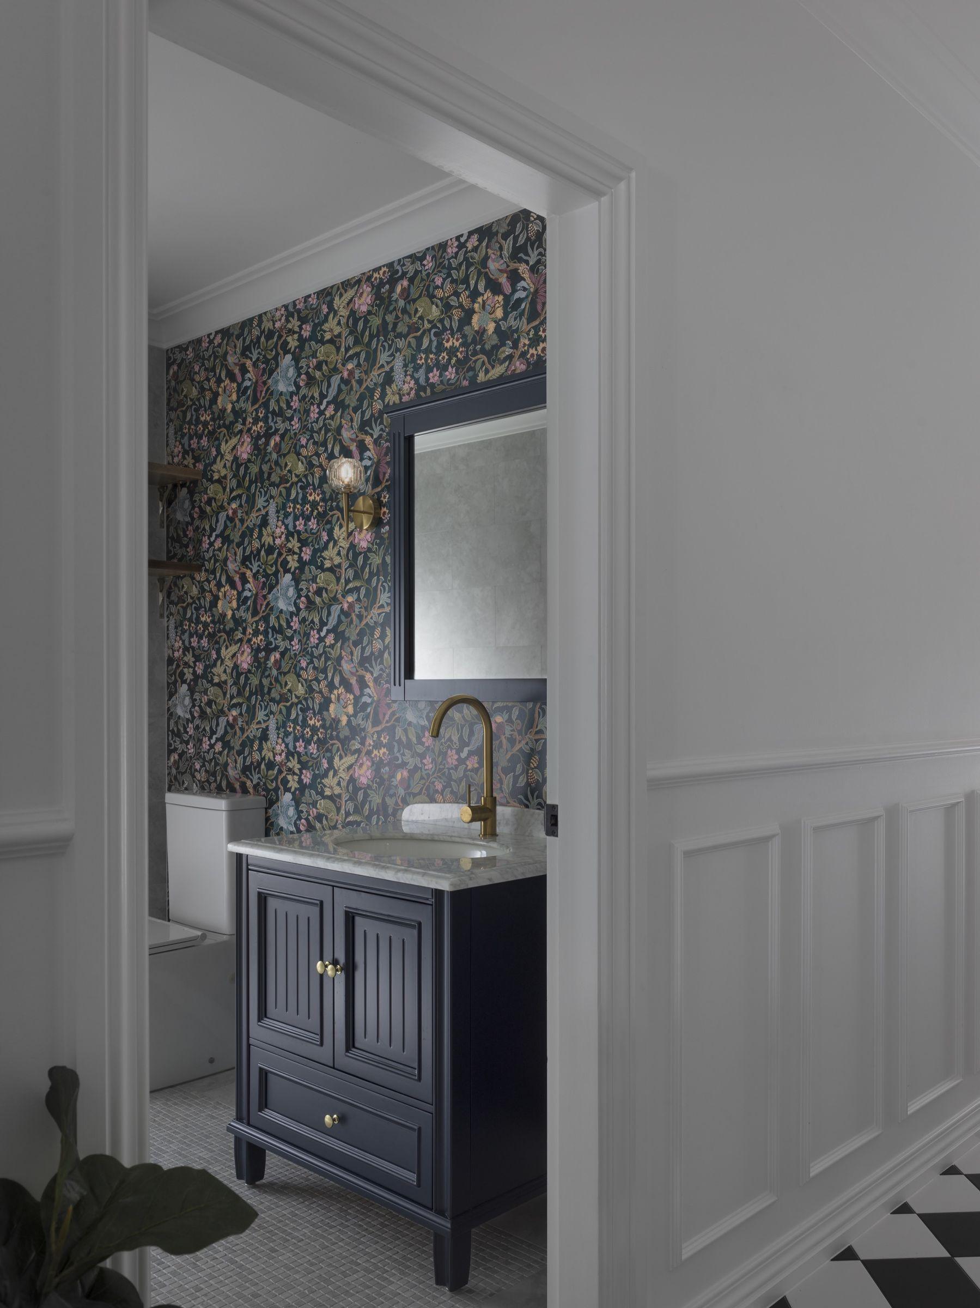
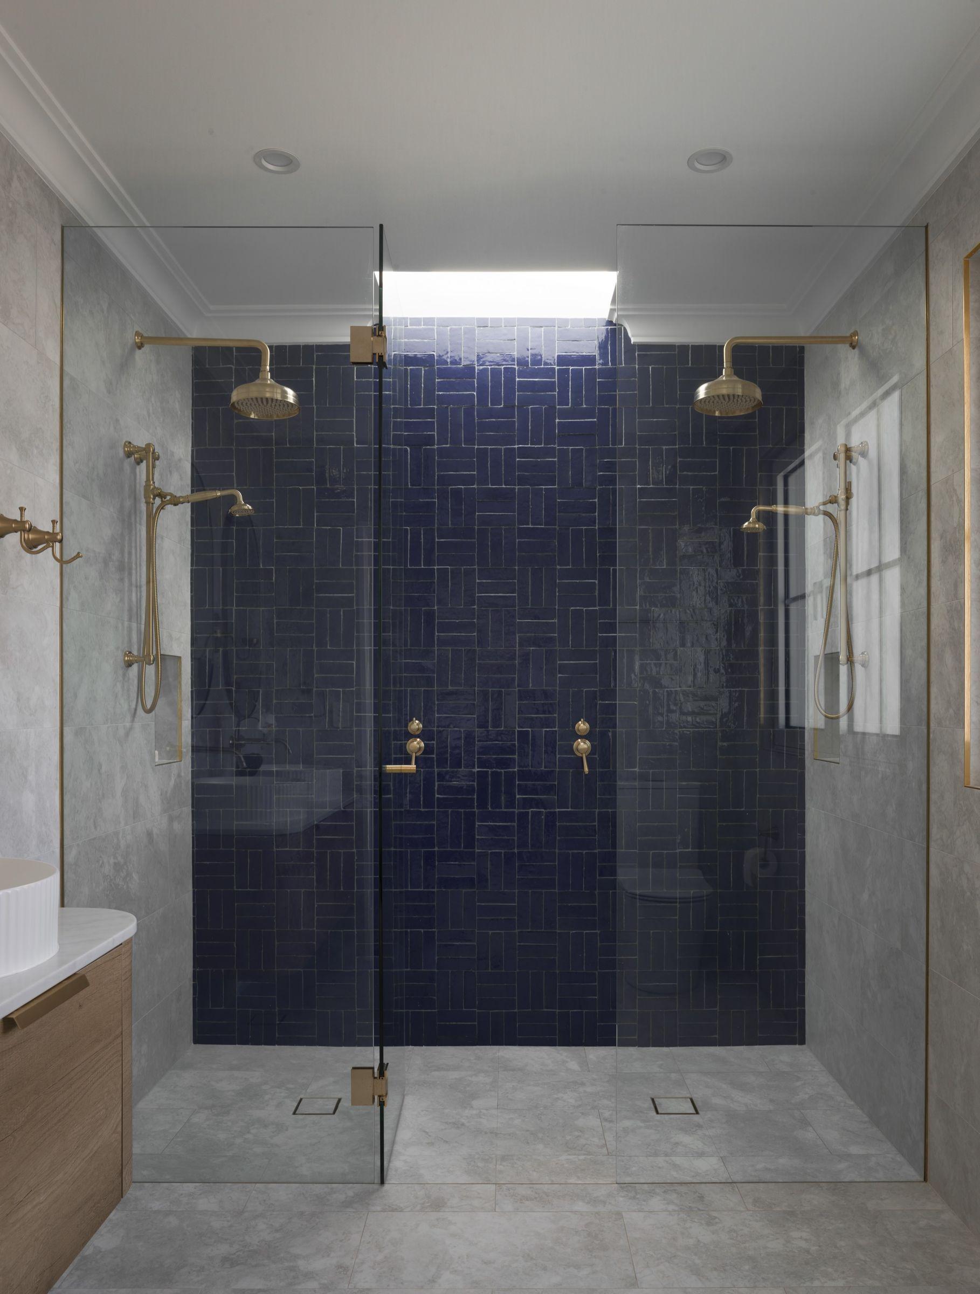
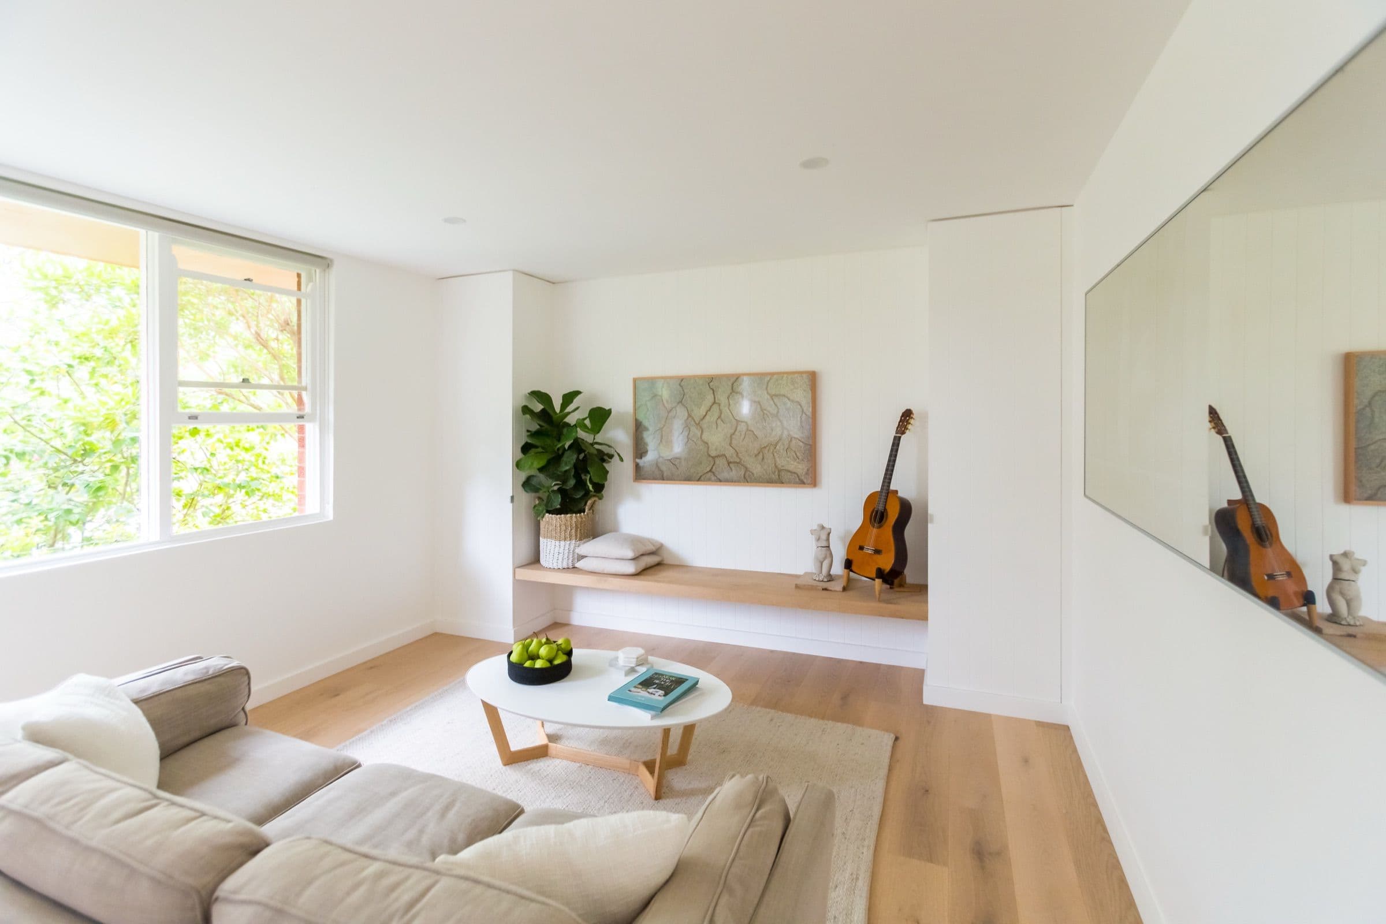
- Alterations and Additions, First Floor Extension, Kitchen, Bathrooms, Studio
- Featured in
- Home Beautiful
The brief
A single-storey Marrickville cottage with a tired rear lean-to and no room upward.
The response
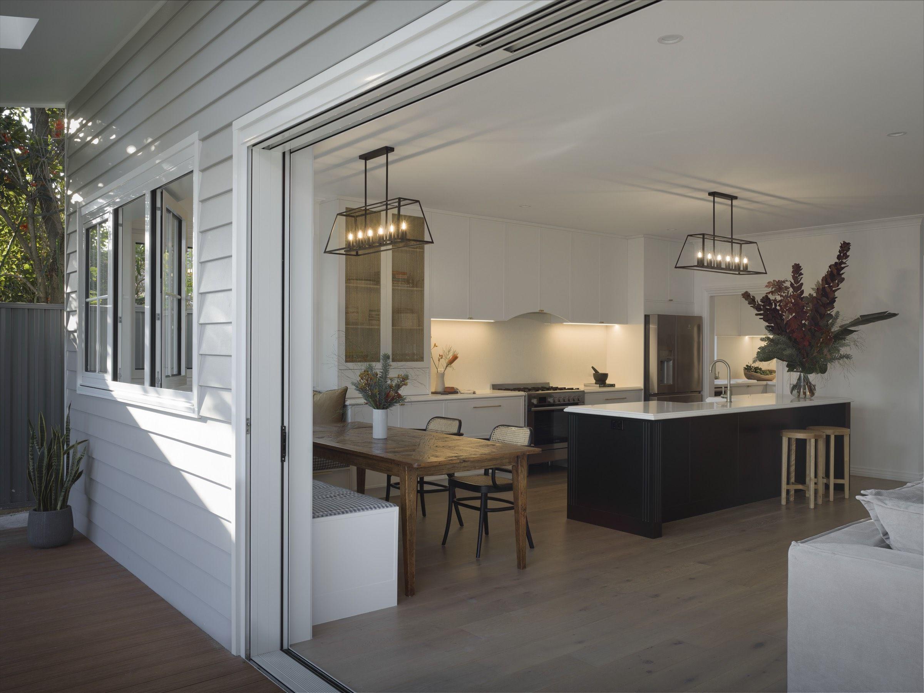
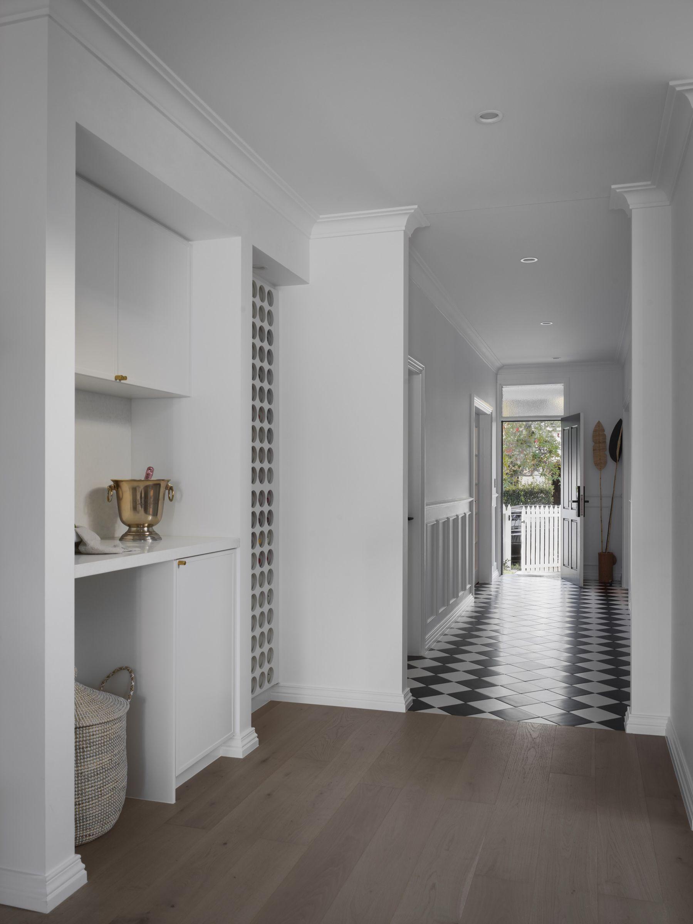
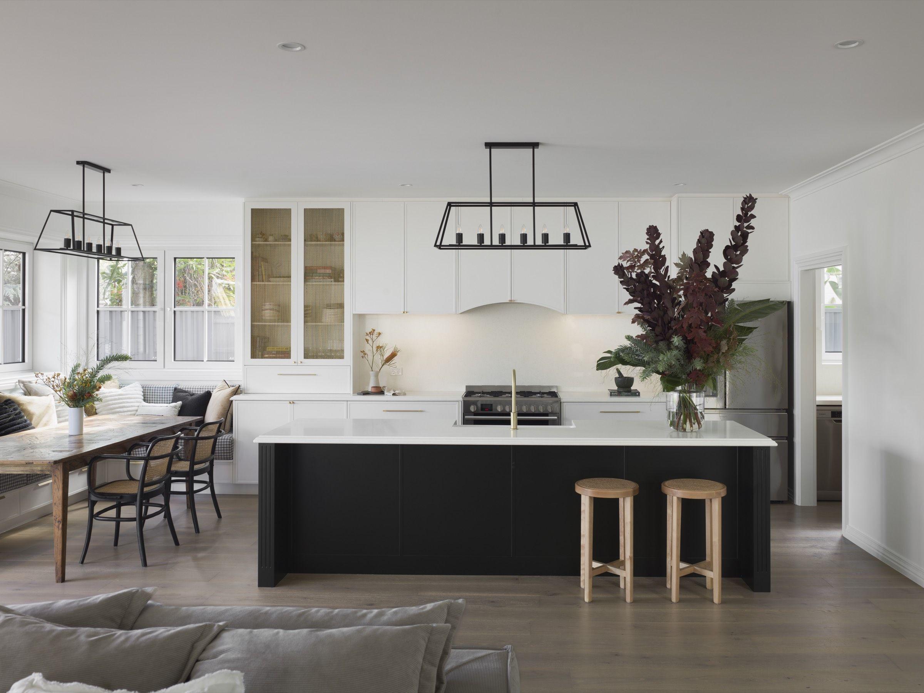
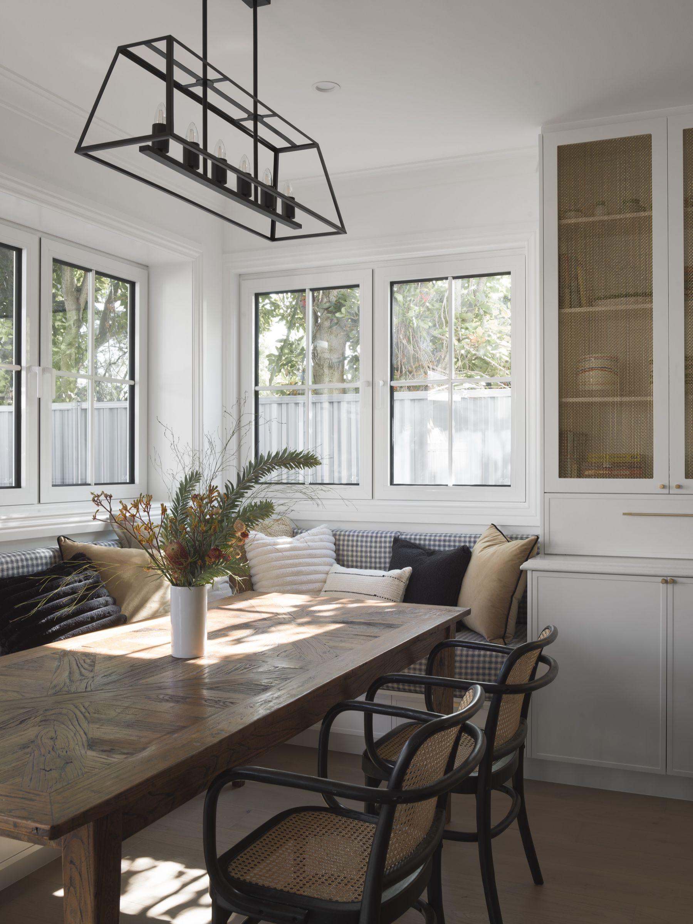
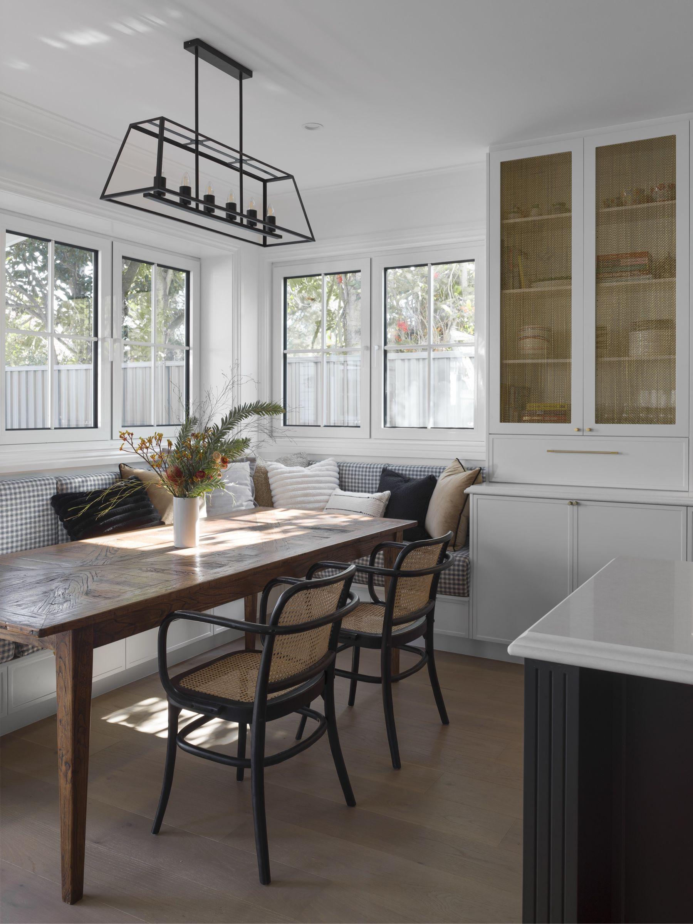
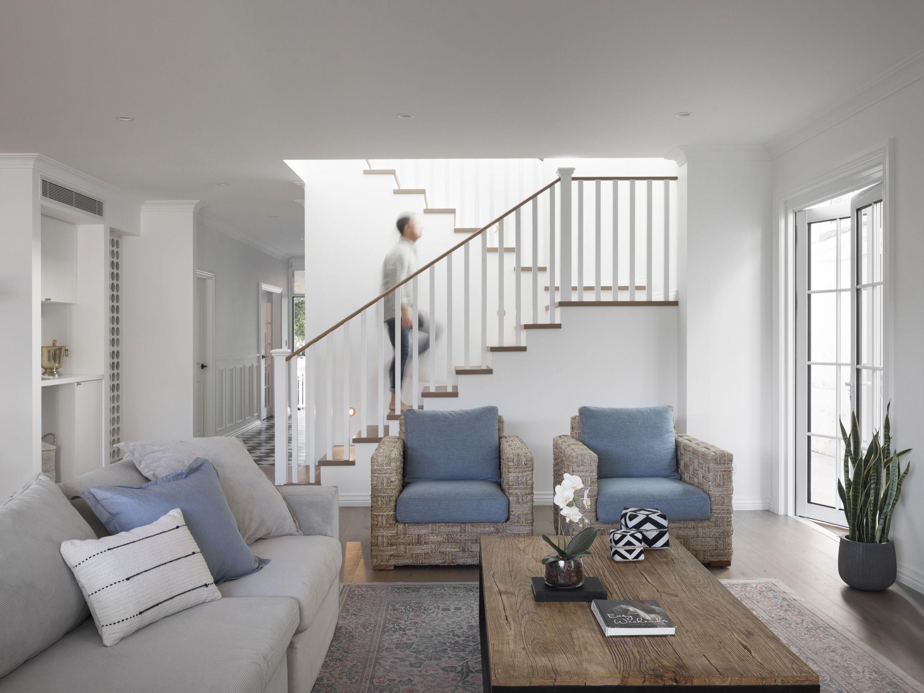
The team removed the addition, reclaimed the garden, and built four bedrooms across a new first floor behind the original roofline. Chequerboard entry tiles give way to oak, a dark island anchors the open kitchen, and bifold doors fold the rear wall away entirely.
In a line
One storey became two. The gable stayed, and a new house grew quietly behind it.
Start with your site.
A free Property Report maps the zoning, height limits, FSR, heritage overlays and hazards for your address.