
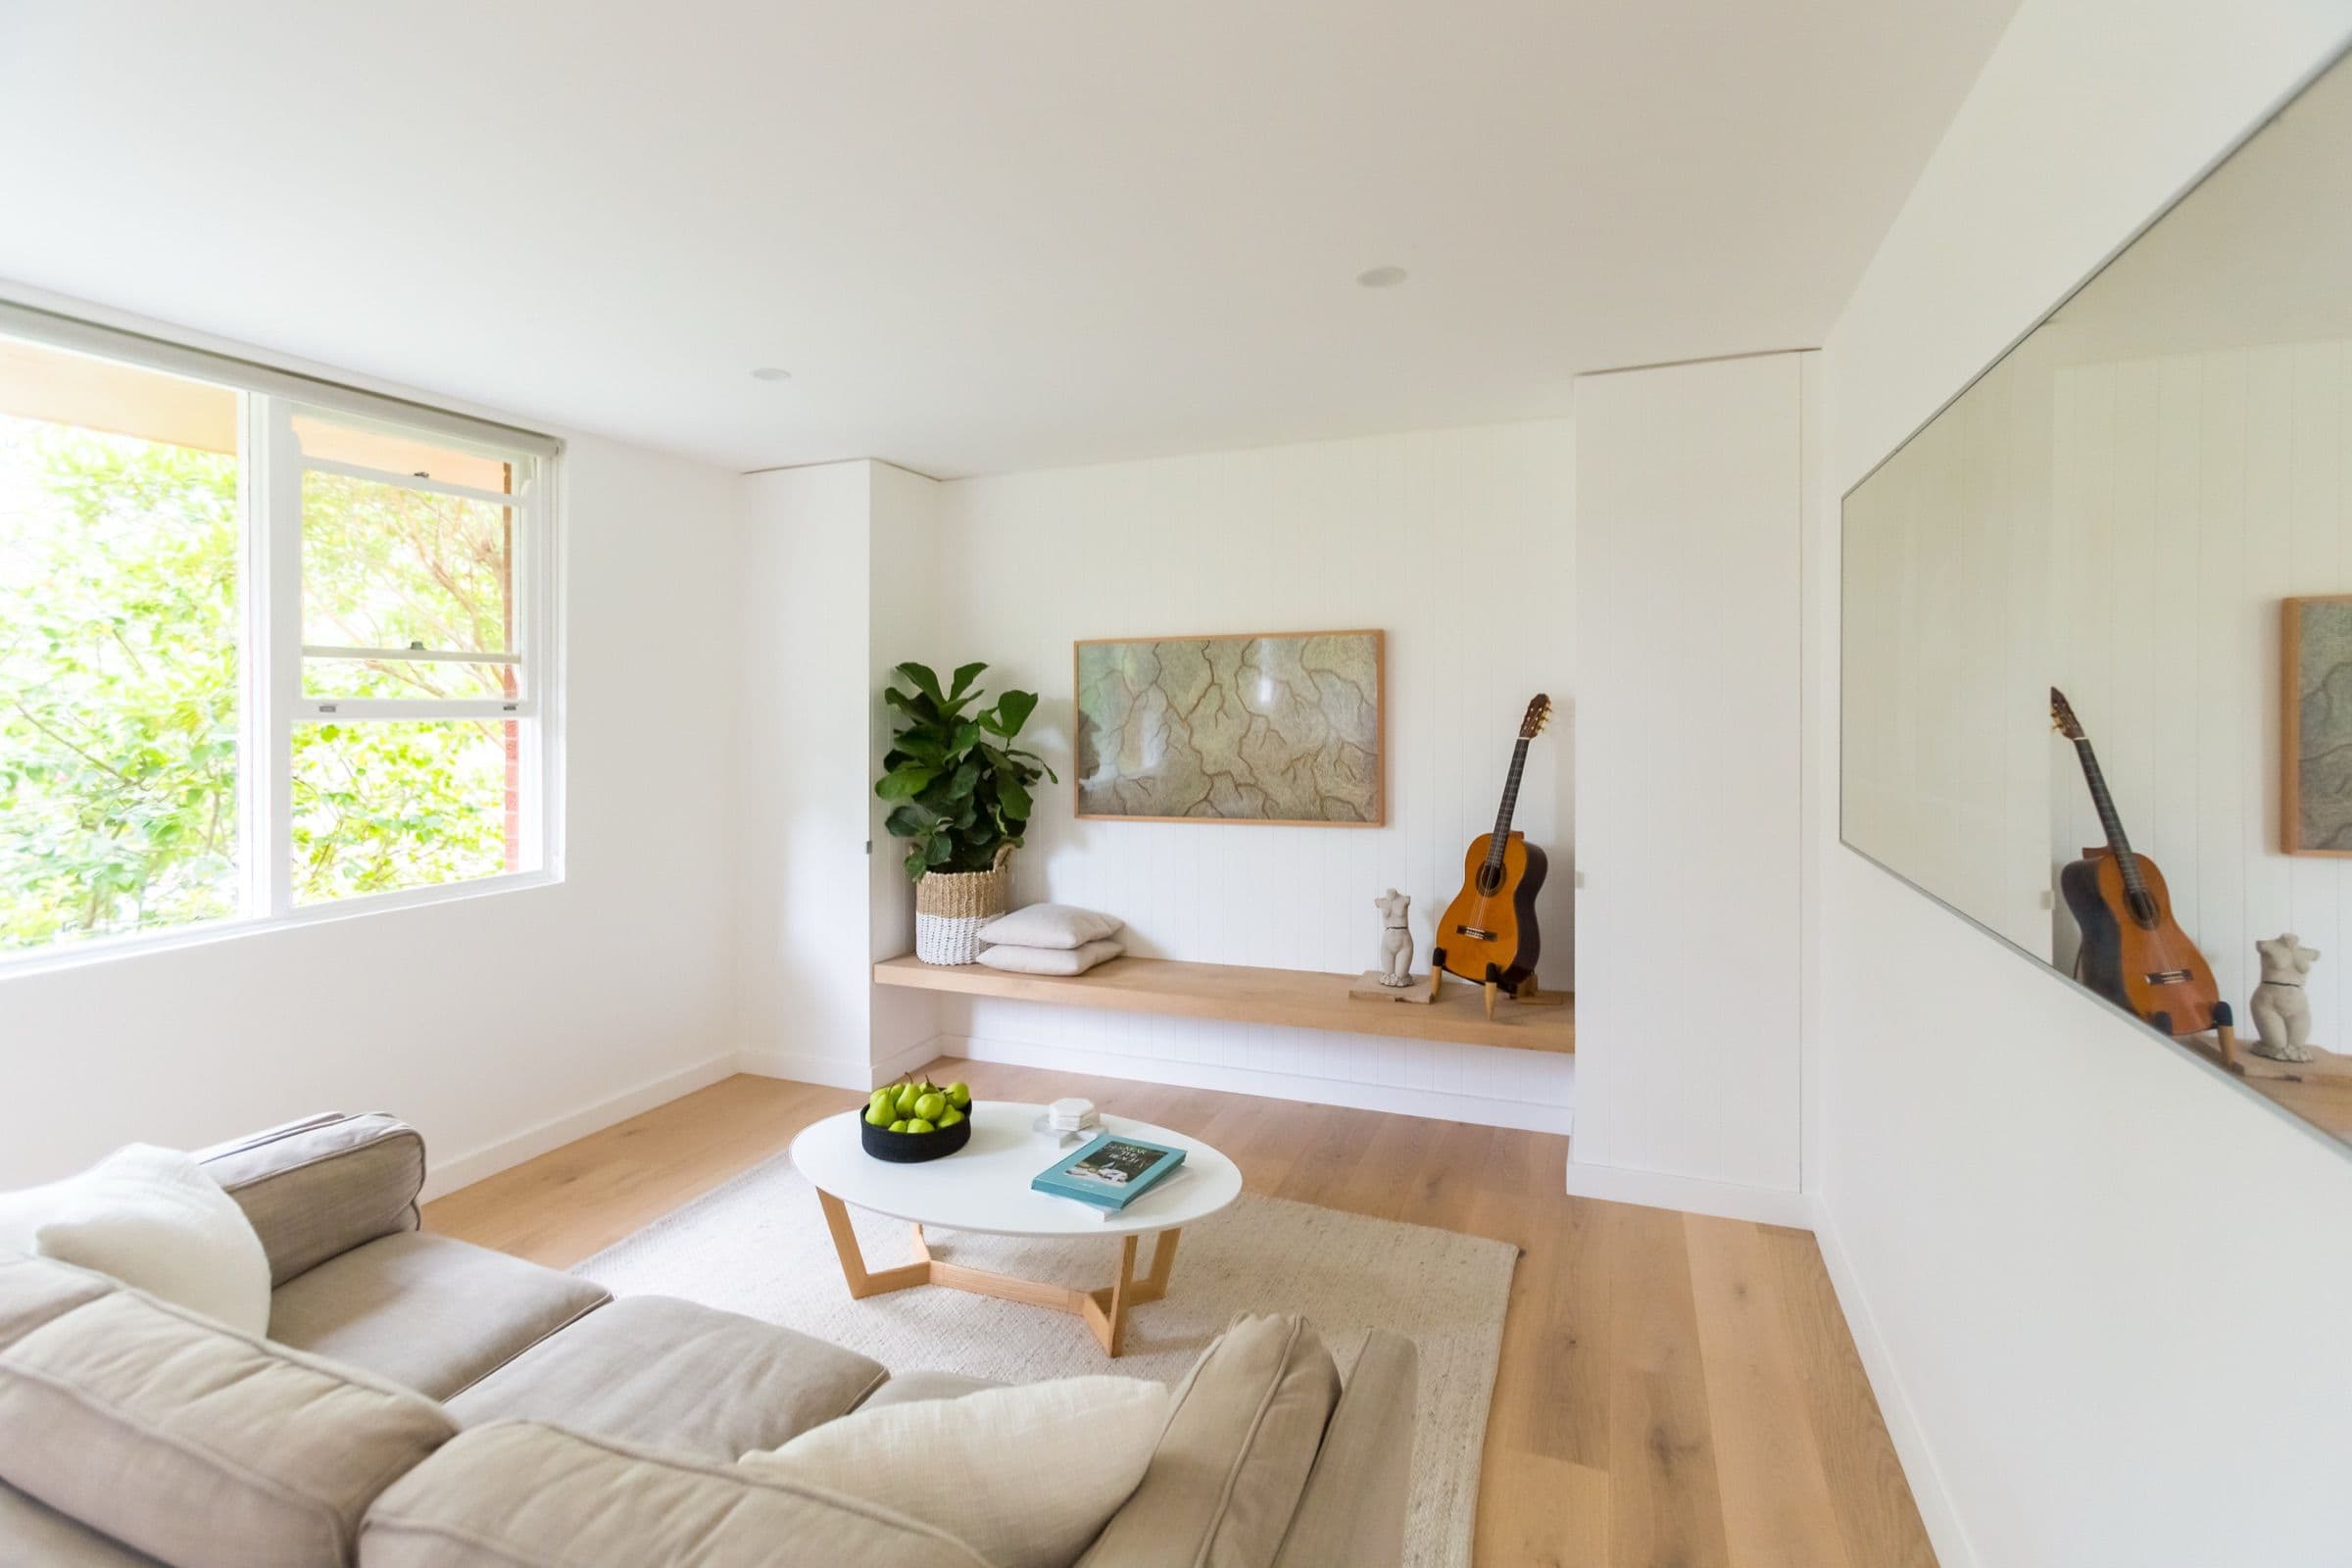
Fairlight
Renovation
A two-bedroom unit remade around custom joinery, where every room earns its square metre.
- Location
- Fairlight, Northern Beaches
- Council
- Northern Beaches Council
- Status
- Completed
- Scope
- Renovation, Custom Joinery, Kitchen, Bathroom, Interior Design
The brief
A compact Fairlight unit stripped to its bones and rebuilt around a single principle: nothing generic, nothing wasted.
The response
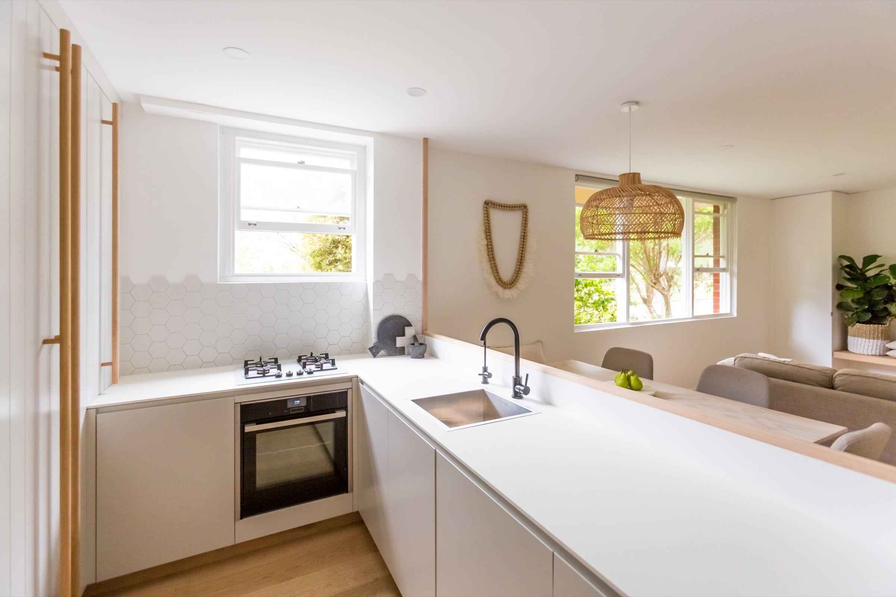
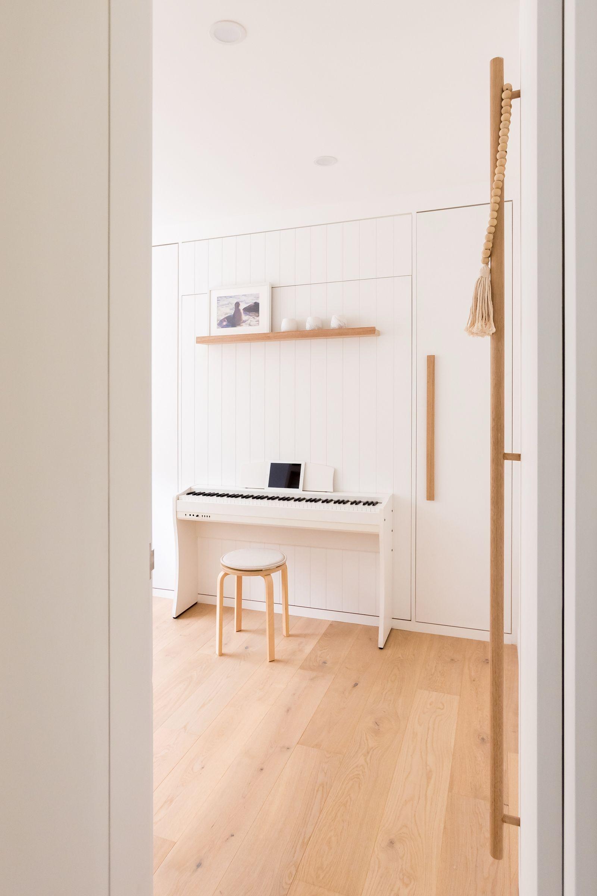
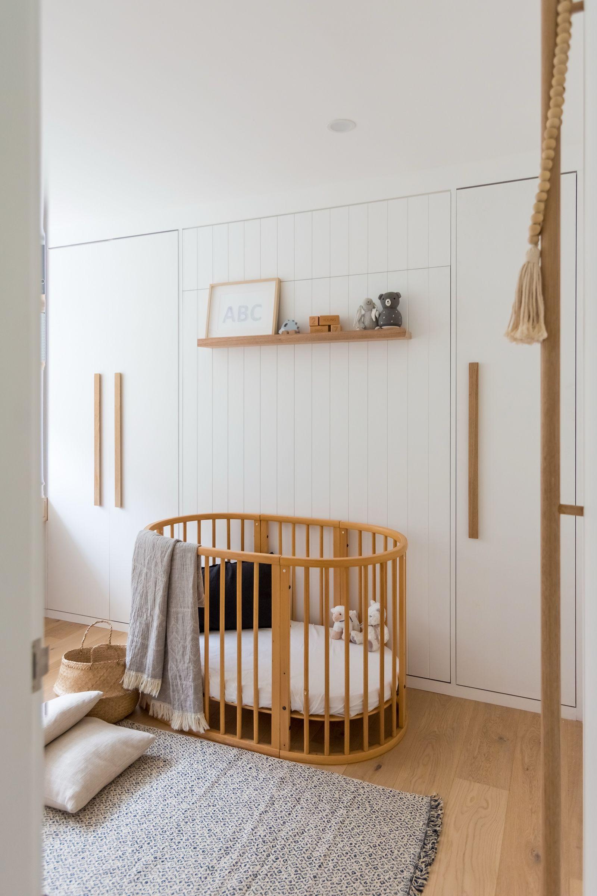
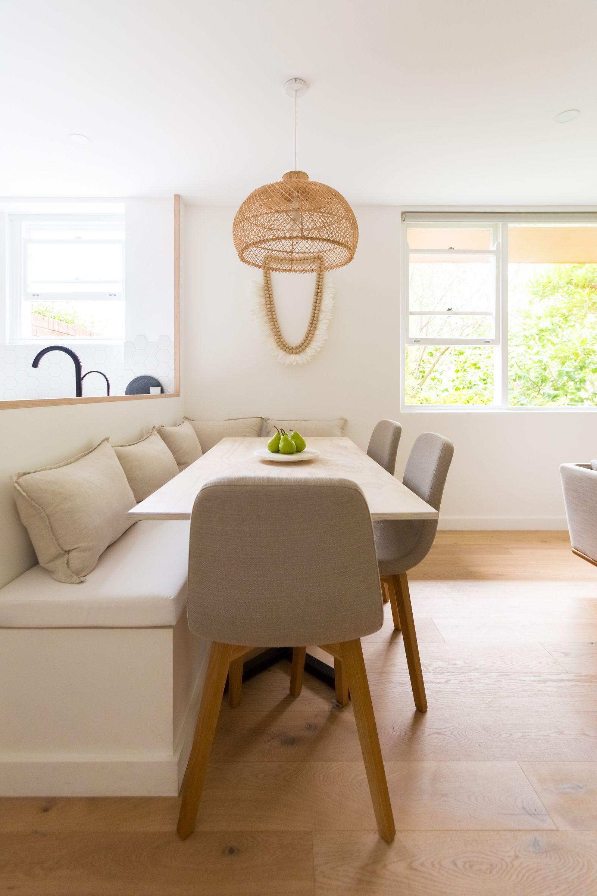
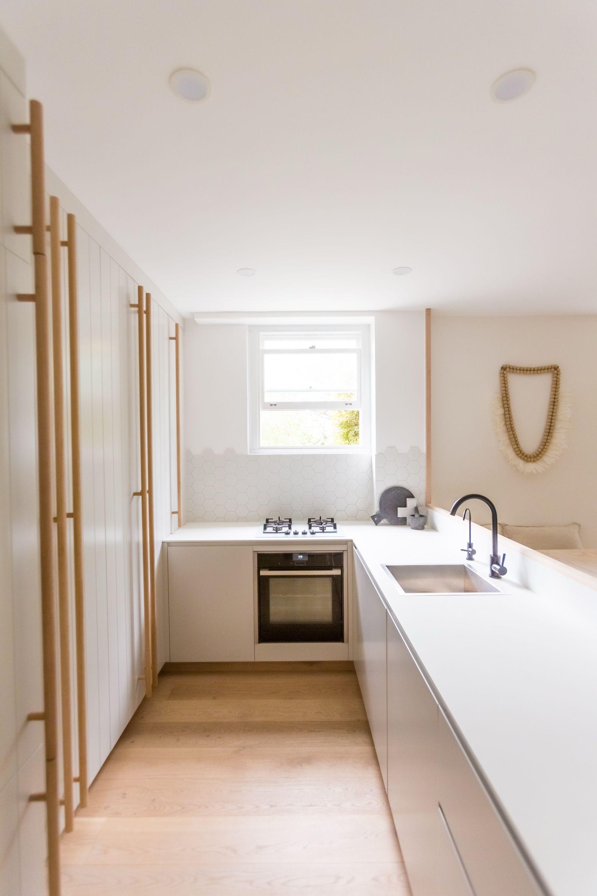
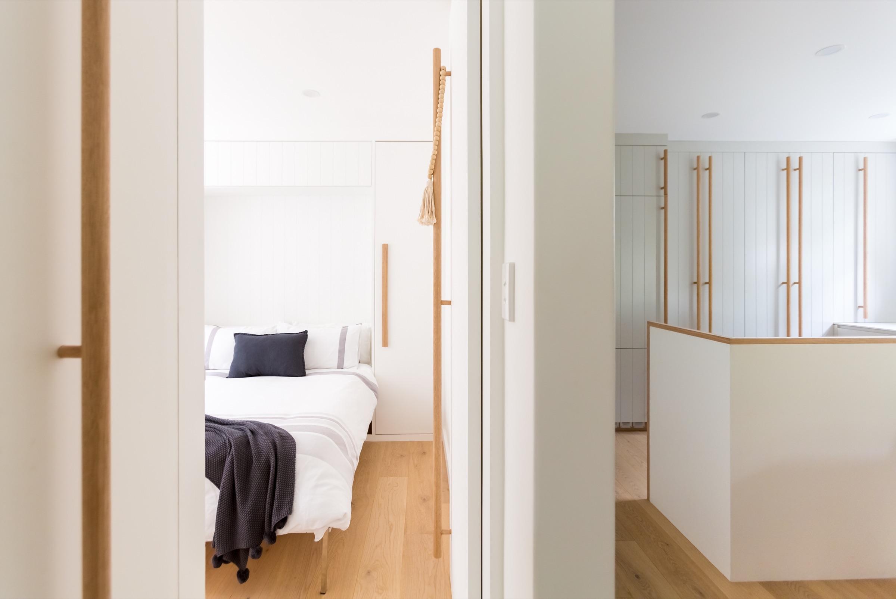
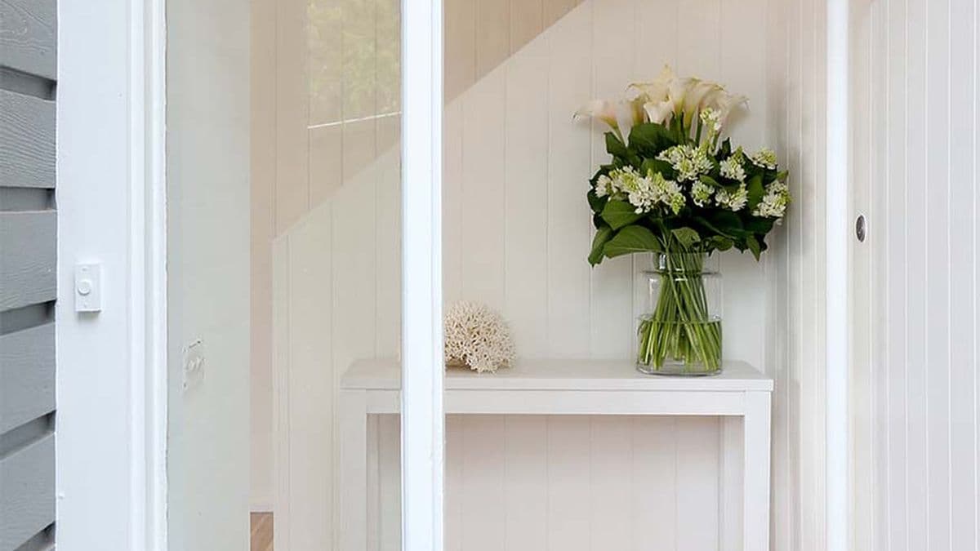
Full-height VJ panelling wraps every room, unified by solid oak handles and shelving that thread from kitchen to nursery. The dining banquette tucks against a timber-framed pass-through to the kitchen, compressing a full living program into one considered volume.
In a line
Small footprint, large ambition. Every handle, shelf and nook shaped to fit one household exactly.
Start with your site.
A free Property Report maps the zoning, height limits, FSR, heritage overlays and hazards for your address.