
Northern Beaches · Northern Beaches Council
Residential architect in Fairlight
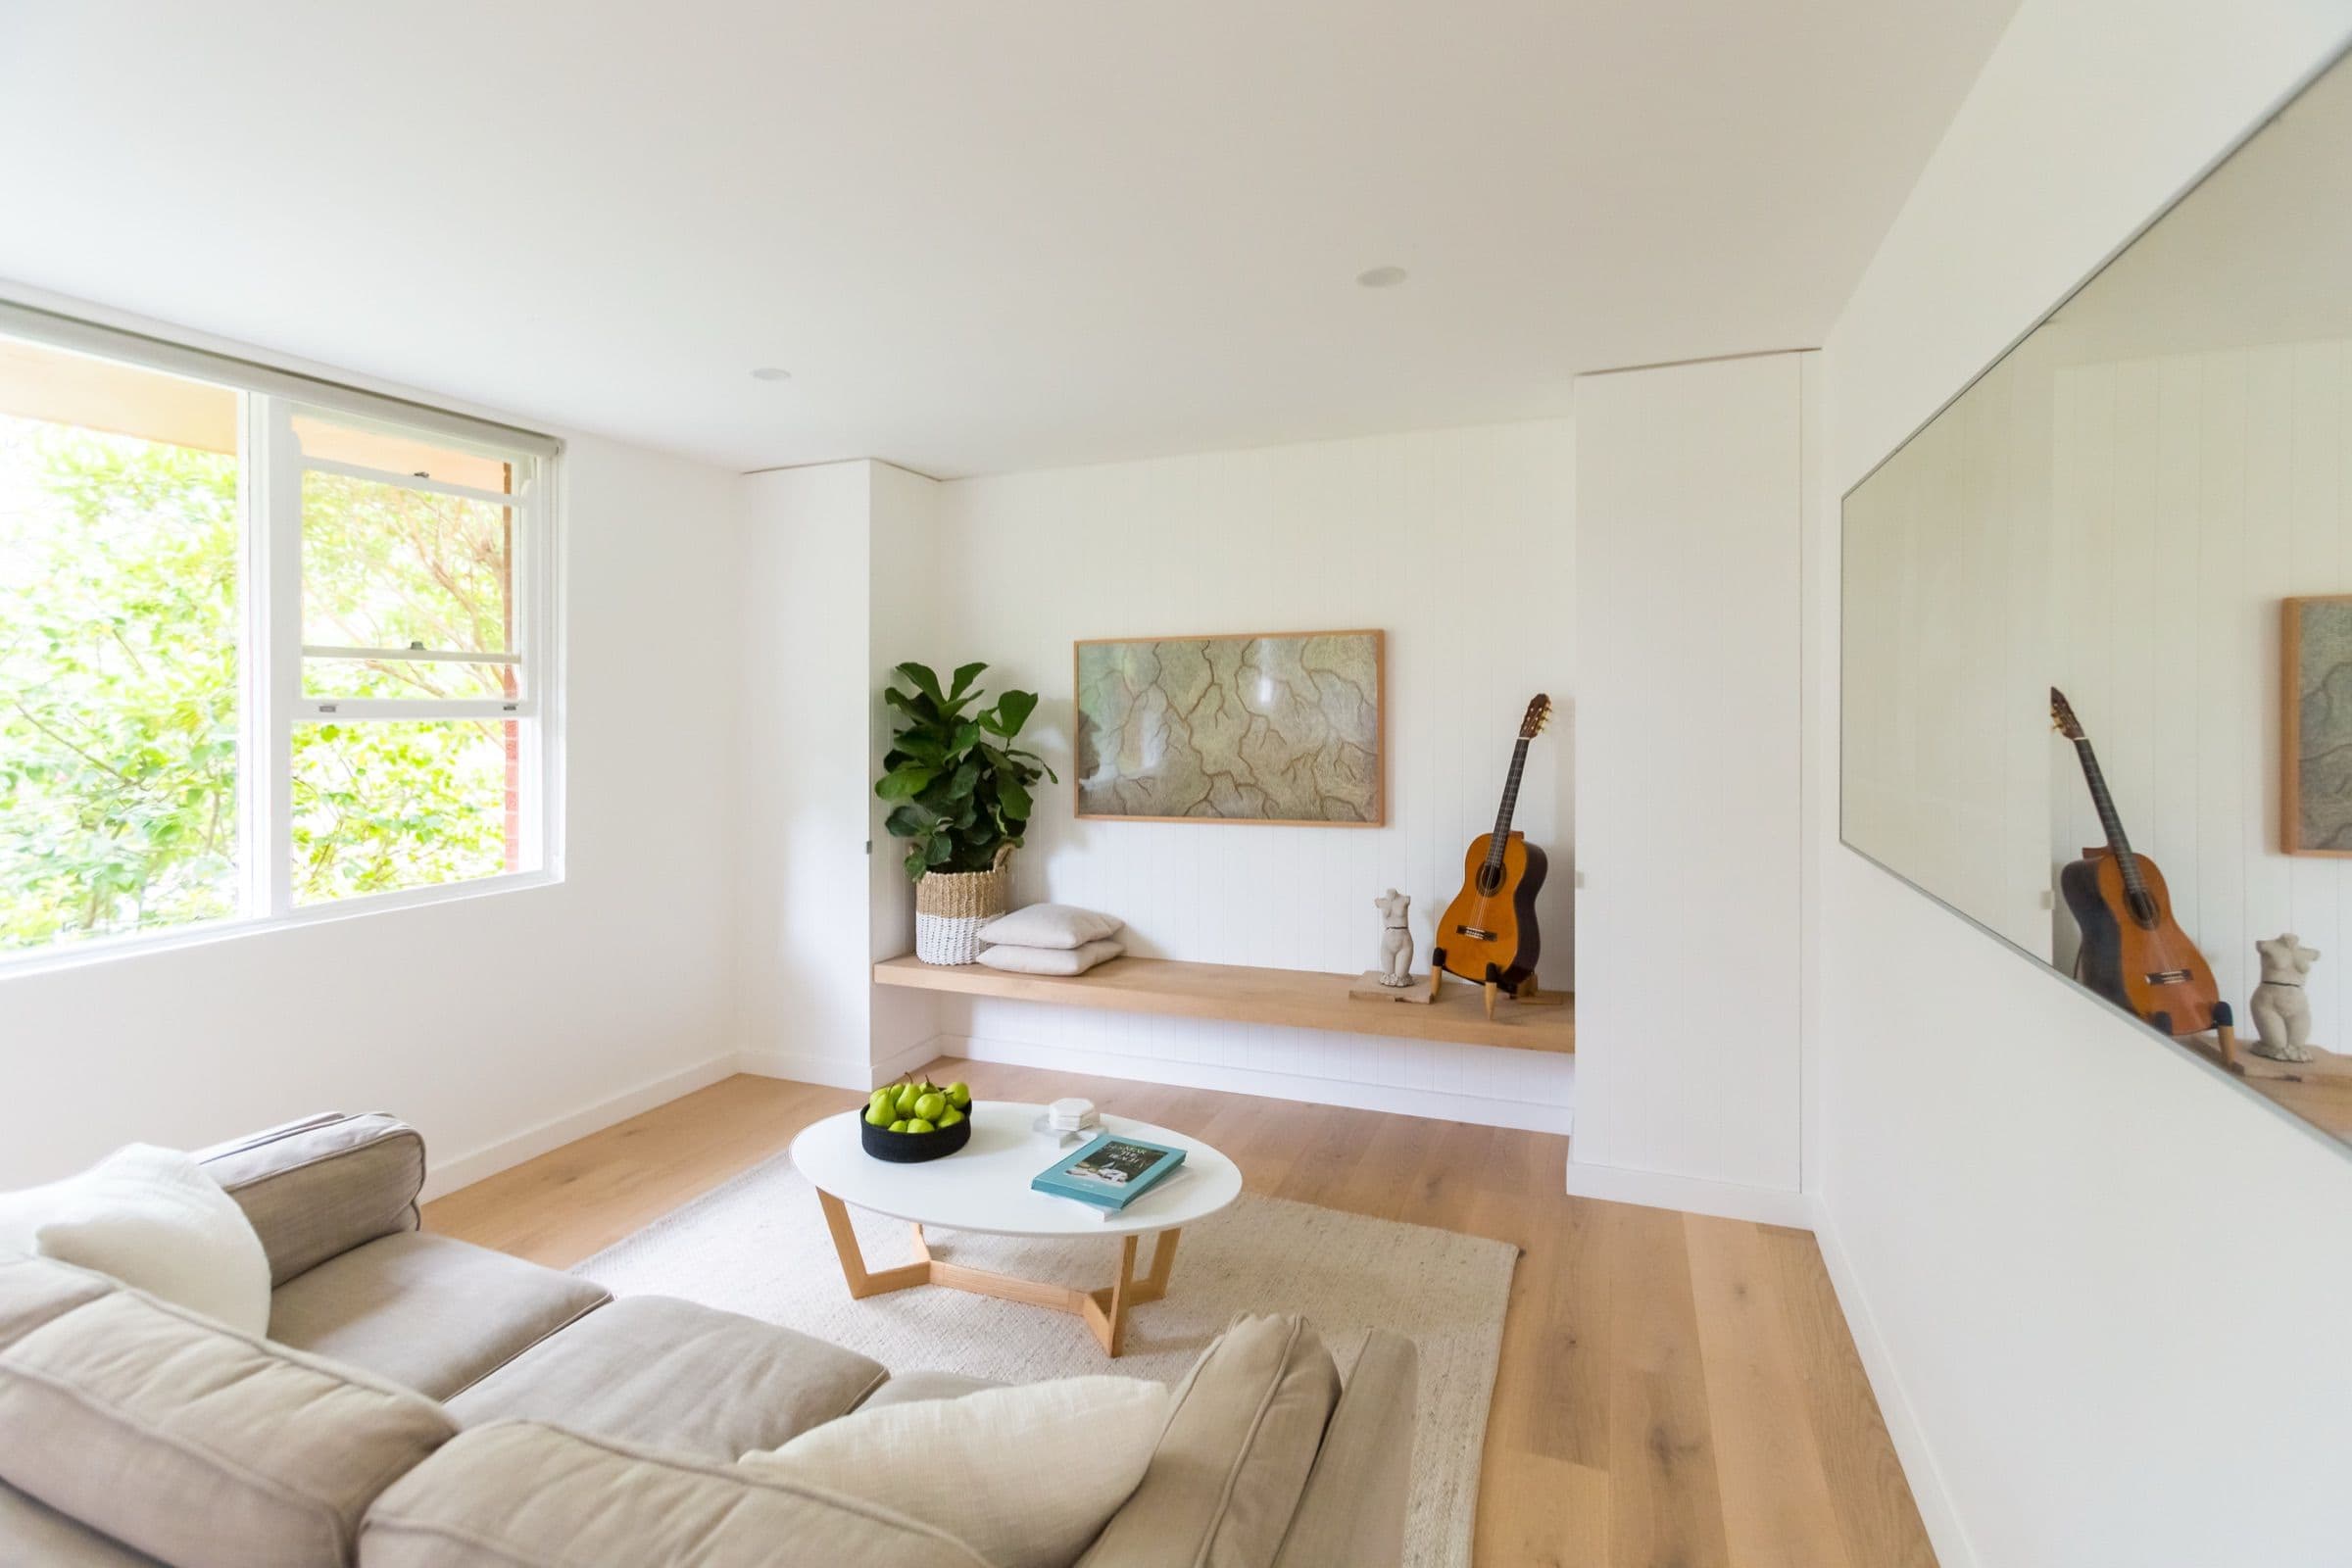
Fairlight sits between Manly and Balgowlah, a suburb of cottages, bungalows and older apartment buildings, many with a glimpse of the harbour. Our Fairlight project is a two-bedroom unit stripped back and rebuilt around custom joinery, where every room had to earn its square metre. Up the hill in North Balgowlah we added a second storey that reads as part of the original house.
What we do in Fairlight
The work that comes up most in Fairlight and the streets around it.
Explore services- Unit and apartment interiors
- Second storey additions
- Rear extensions
- Renovations to cottages and bungalows
- DA applications
- Northern Beaches Council assesses homes here against the planning controls for the former Manly area.
- Many blocks slope toward the harbour, so height is measured carefully and views between neighbours matter to council.
- Work inside an apartment may also need the owners corporation's approval under the building's by-laws.
- Some houses are heritage items, which changes what can be altered.
- The Property Study confirms the controls for your exact address before you spend on drawings.
Projects near Fairlight
Questions people ask in Fairlight
All questionsCan I use a CDC here, or do I need a DA?
It depends on the zone and on overlays such as bushfire, slope, flooding and heritage, which rule many Northern Beaches sites out of complying development. The Property Study answers it for your address before any drawing starts.
Do I need approval to renovate my unit?
Internal work that does not touch the structure often needs no council approval, though the owners corporation usually has a say. We confirm both before design starts.
Can you add a second storey without changing the street?
That was the brief in North Balgowlah, where the new level is set back under a roof pitched to match the original.
We also work nearby
- Manly
- Balgowlah
- Queenscliff
- Seaforth
- All service areas
Starting a project in Fairlight?
A free Property Report maps the zoning, height limits, FSR, heritage overlays and hazards for your address.