
Northern Beaches · Northern Beaches Council
Residential architect in Manly
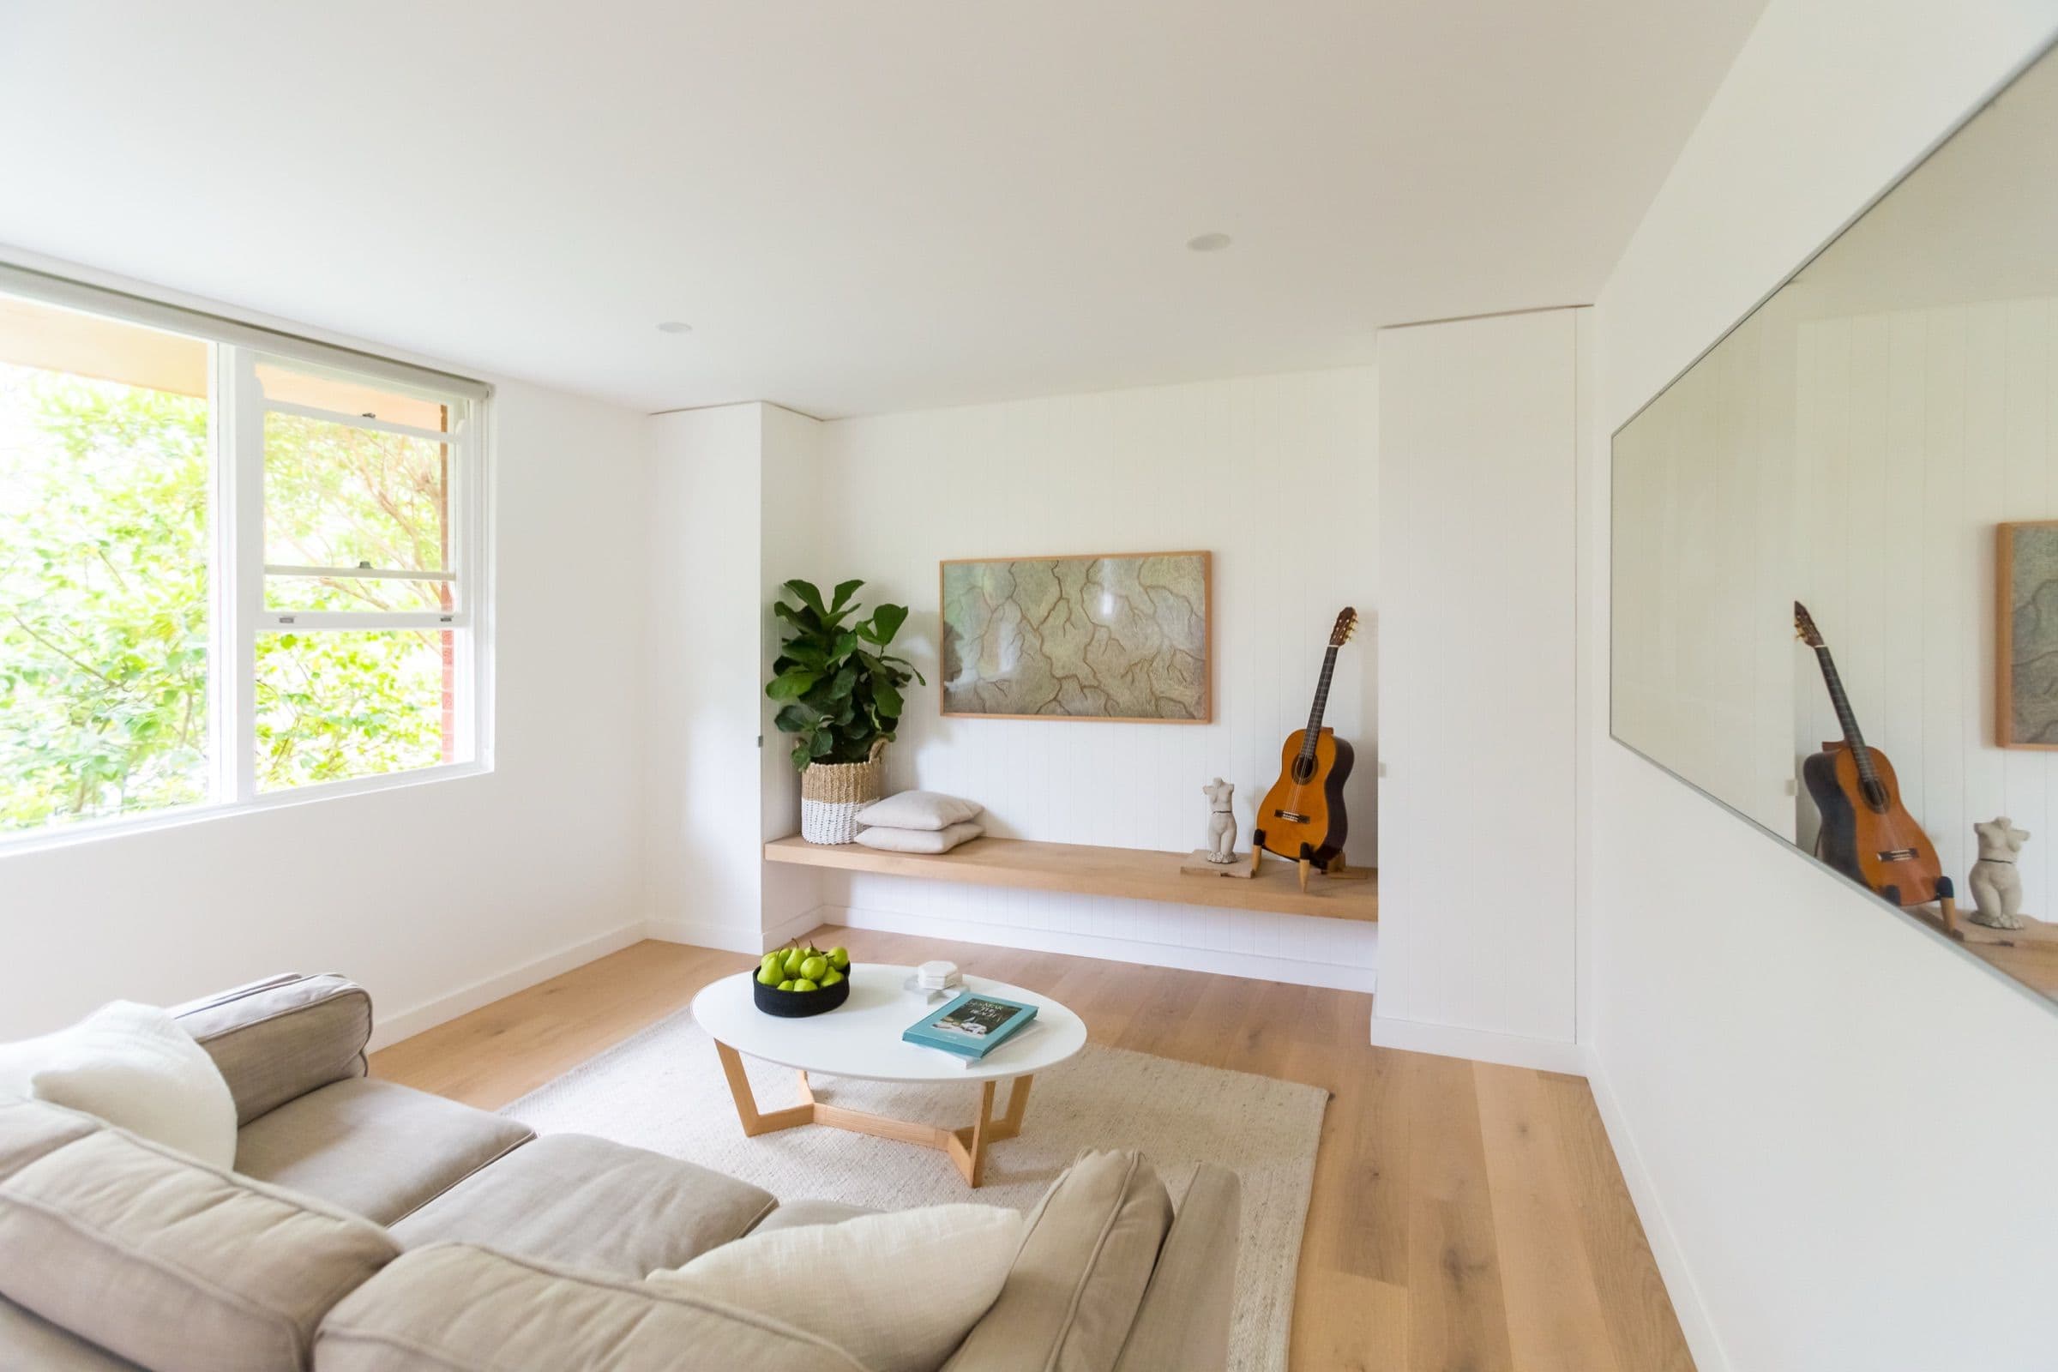
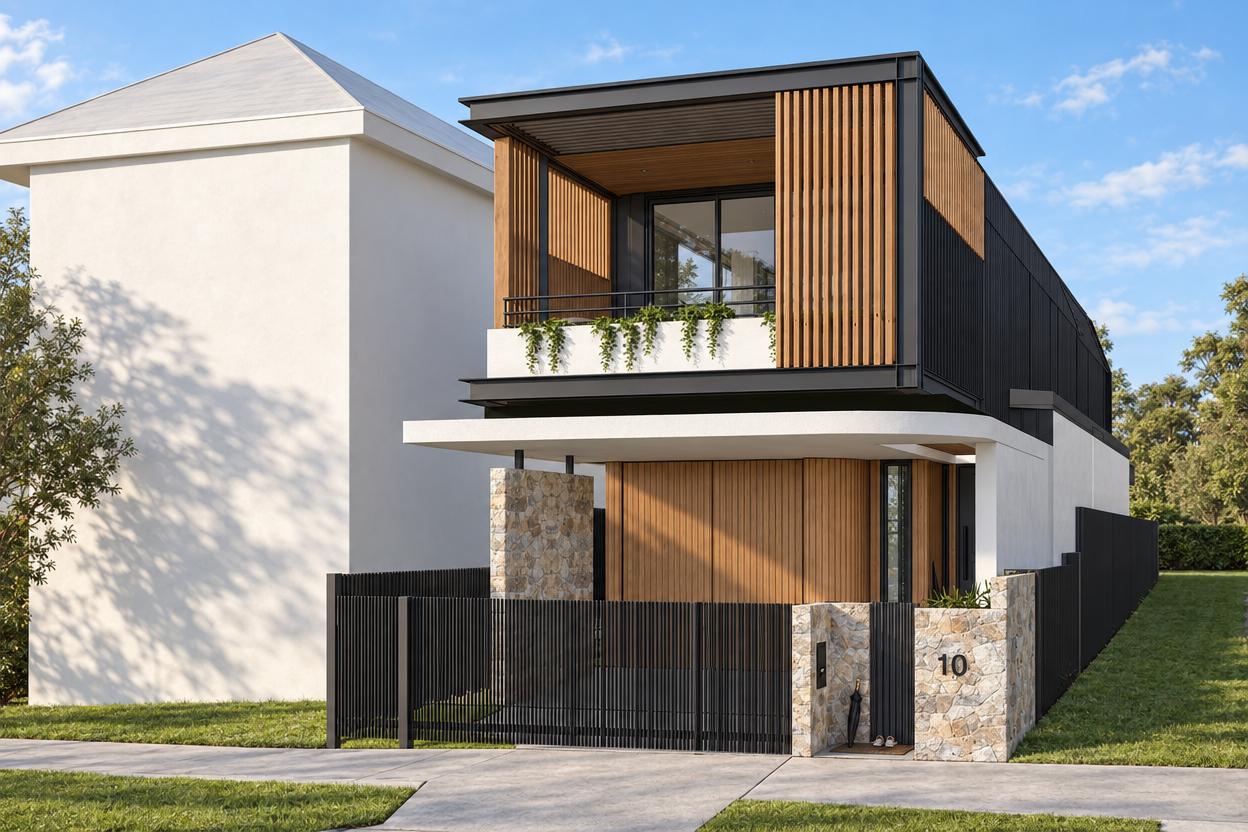
Manly's streets hold narrow lots, semi-detached houses and cottages, many a short walk from the harbour or the ocean. On Ashburner Street we designed a two-storey home on a 7.3 metre frontage, with living upstairs and a courtyard pool at ground level. It is under construction now. Next door in Fairlight, a two-bedroom unit was rebuilt around custom joinery.
- Homes on narrow lots
- Second storey additions
- Renovations to semis and cottages
- Apartment and unit interiors
- DA and CDC applications
- Northern Beaches Council assesses homes here against the planning controls for the former Manly area.
- Lots are often narrow, so side setbacks, overshadowing and privacy between neighbours decide much of the design.
- Parts of Manly are heritage conservation areas, and some houses are heritage items. Either changes what can be altered and how it is approved.
- Parking and driveway access are tight on many streets and are worth settling at concept stage.
- The Property Study confirms the controls for your exact address before you spend on drawings.
Projects near Manly
Questions people ask in Manly
All questionsCan I use a CDC here, or do I need a DA?
It depends on the zone and on overlays such as bushfire, slope, flooding and heritage, which rule many Northern Beaches sites out of complying development. The Property Study answers it for your address before any drawing starts.
Can you design for a narrow block?
Yes. Our Ashburner Street home sits on a 7.3 metre frontage, with the living floor upstairs to reach the light.
Do you design apartment interiors?
Yes. Our Fairlight project is a two-bedroom unit, replanned and rebuilt around custom joinery.
We also work nearby
- Fairlight
- Balgowlah
- Queenscliff
- Brookvale
- All service areas
Starting a project in Manly?
A free Property Report maps the zoning, height limits, FSR, heritage overlays and hazards for your address.