
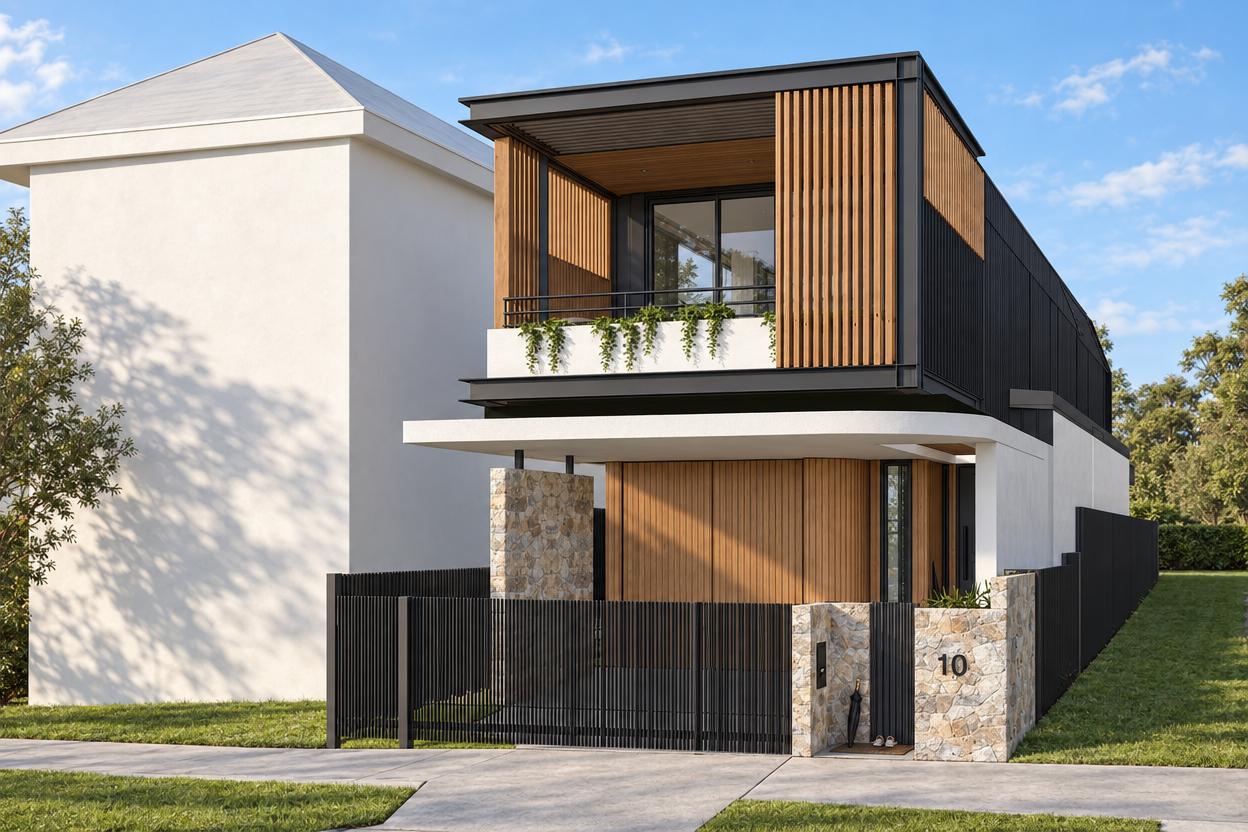
Manly
Renovation
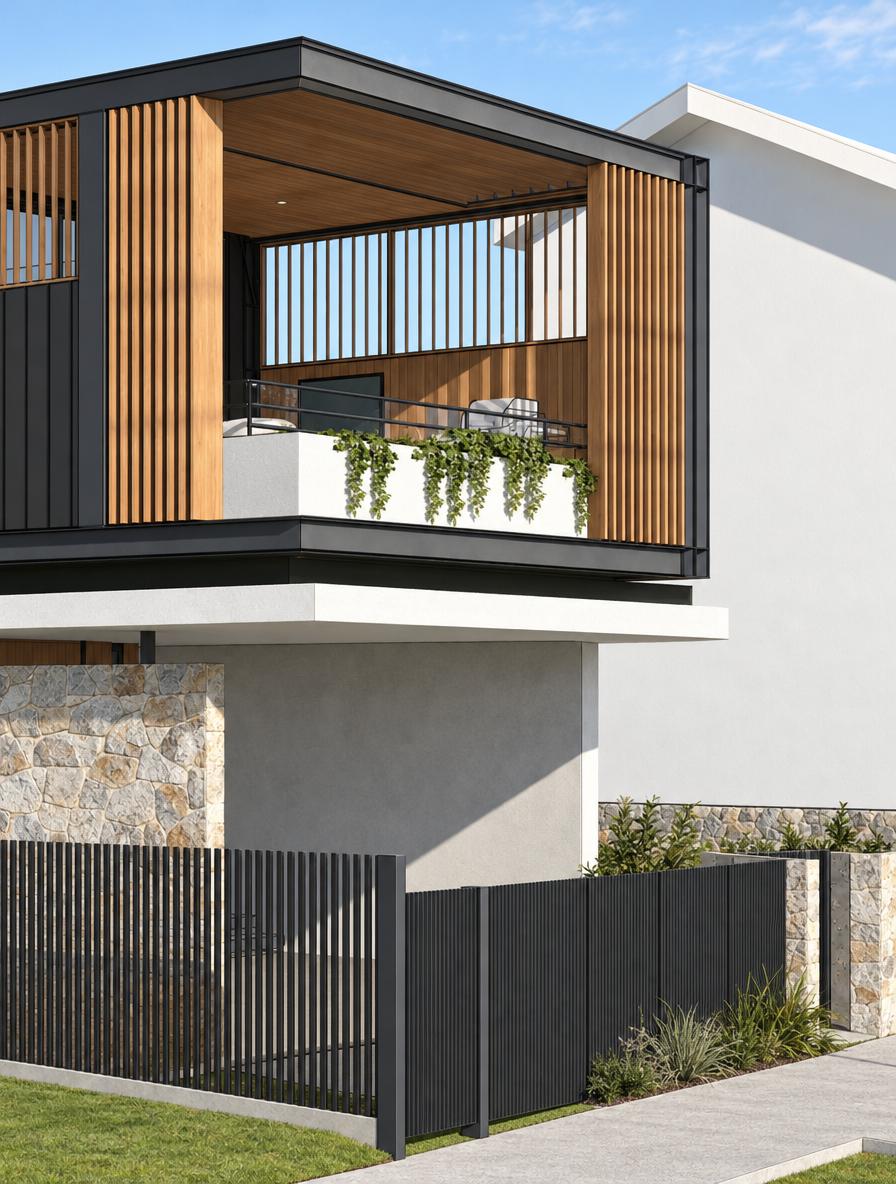
A narrow Manly site turned on its head: living upstairs, water at ground level, timber and stone holding the line.
- Location
- Manly, Northern Beaches
- Status
- Under construction
- Scope
- New Build, Interior Design, Pool, Lift
The brief
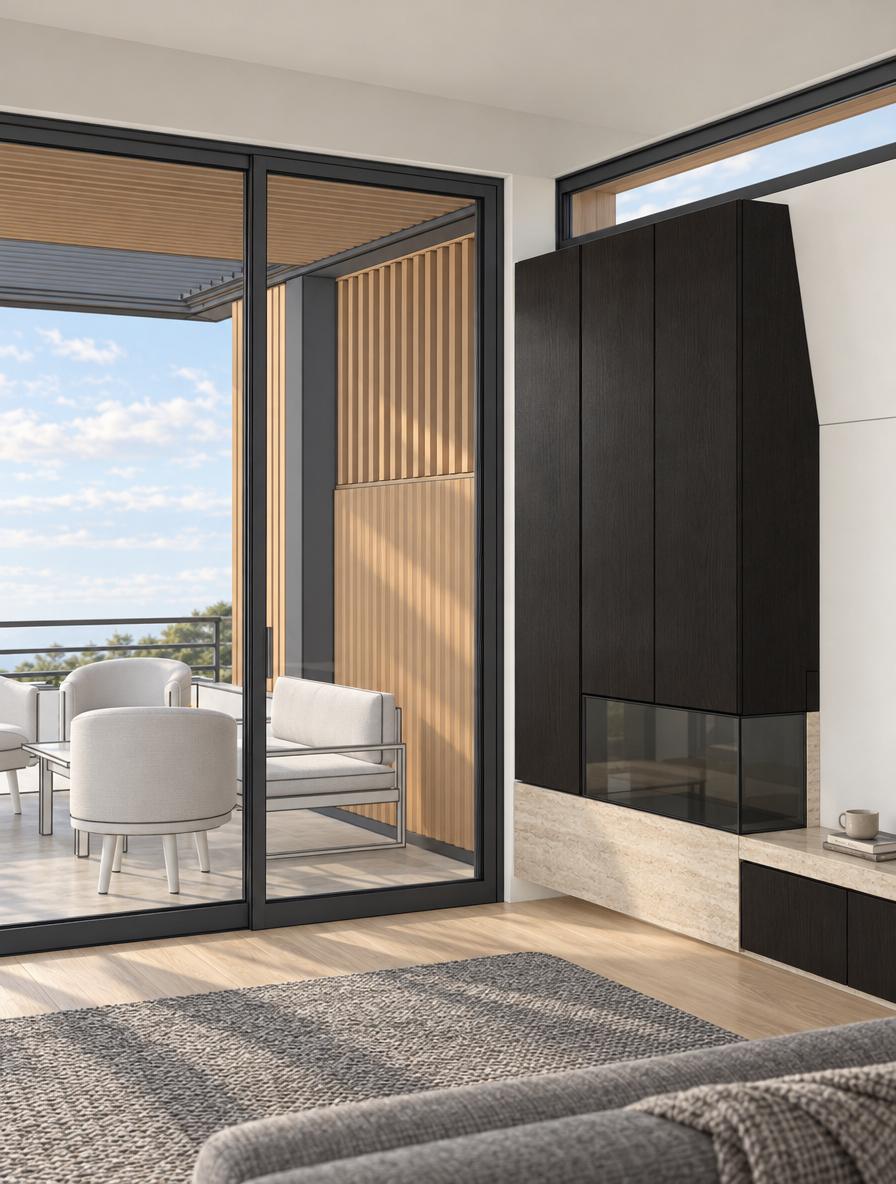
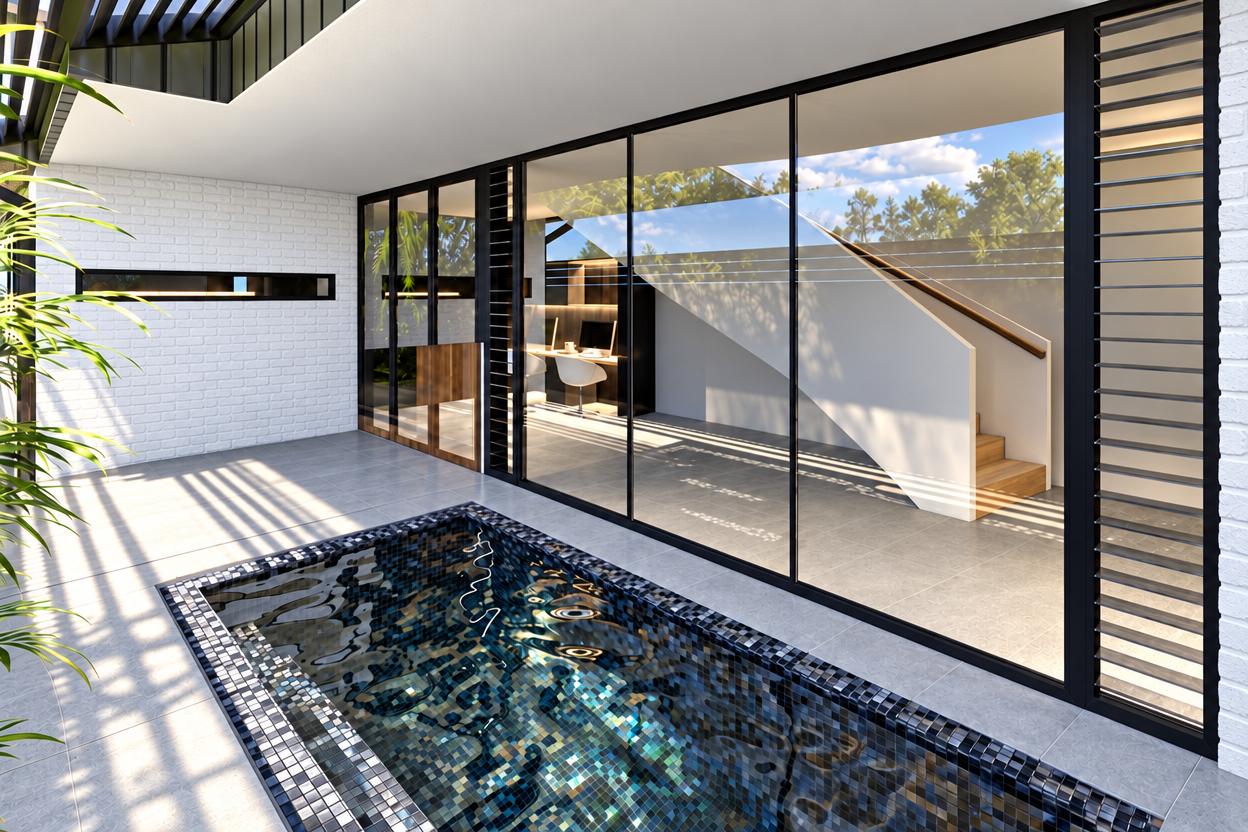
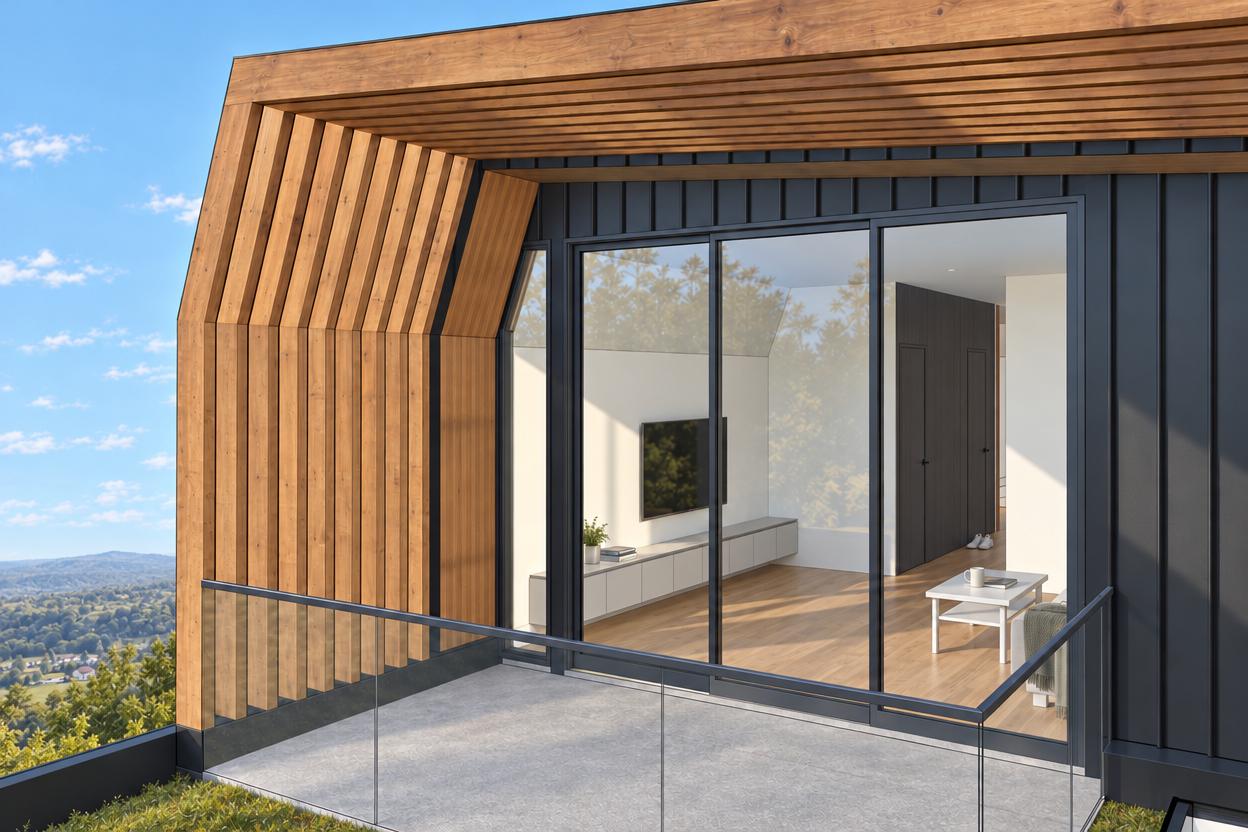
Ten Ashburner Street works a 7.3-metre frontage into a two-storey new build with a courtyard pool and an upper living floor that opens north through full-height glazing.
The response
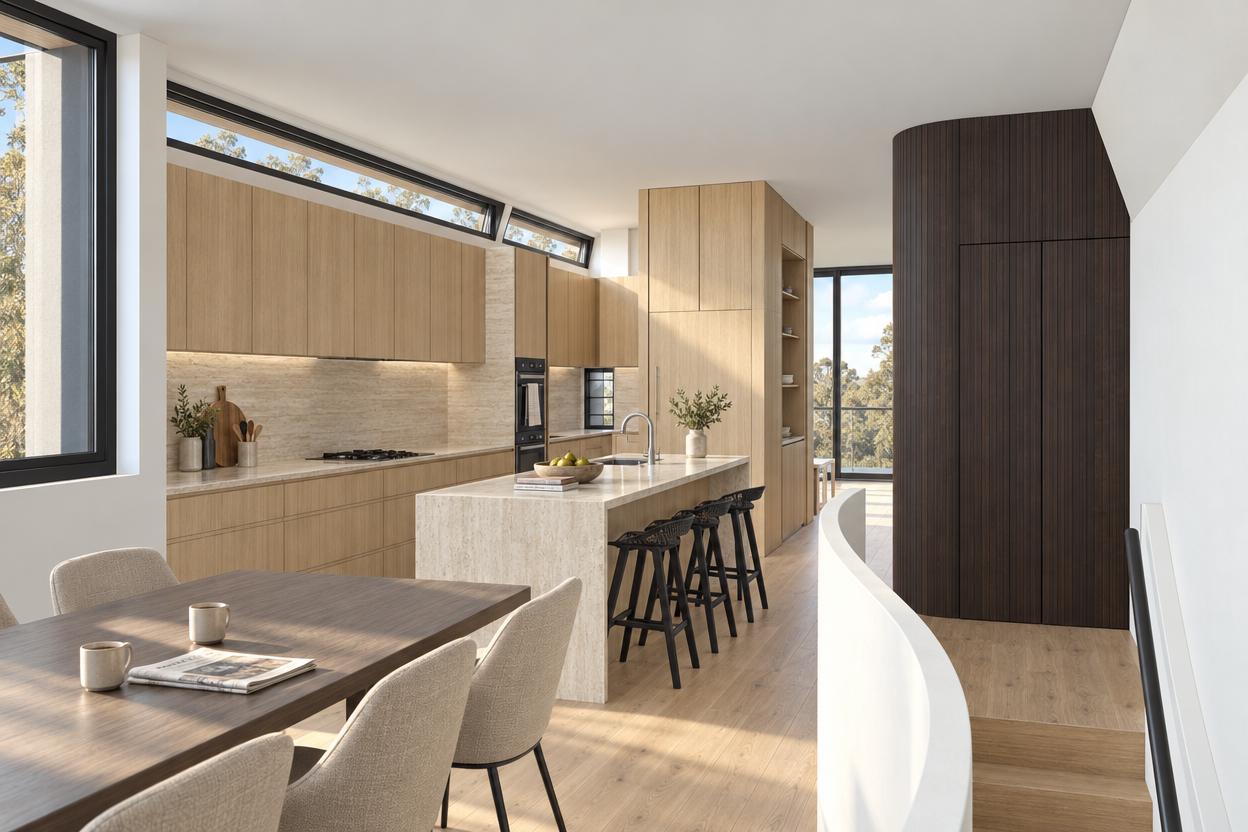
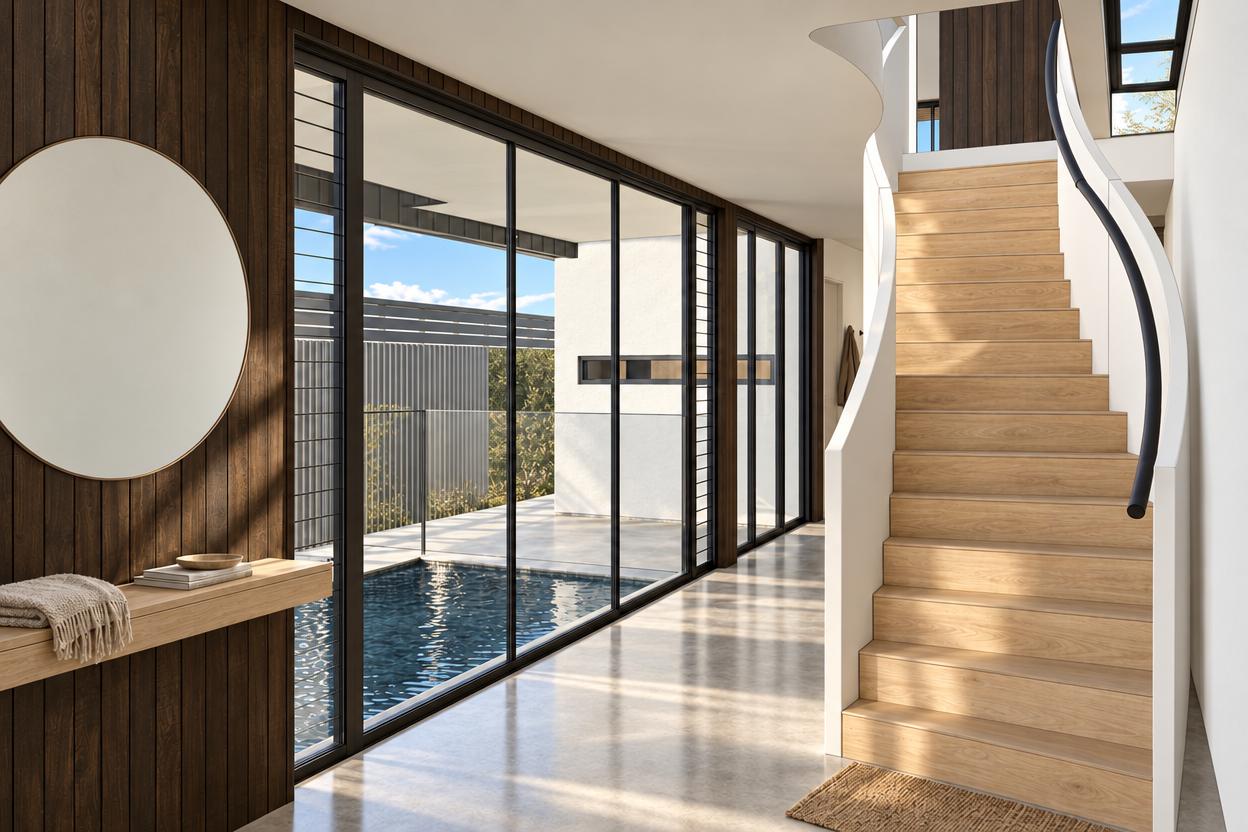
A Baltic White stone island anchors the kitchen; Navurban Birchgrove veneer wraps every surface from pantry to hallway. Below, a curved oak staircase connects the entry to bedrooms where polished concrete meets the pool.
In a line
Seven metres wide, two storeys high. Stone, timber, and water doing the work that width cannot.
Start with your site.
A free Property Report maps the zoning, height limits, FSR, heritage overlays and hazards for your address.