
Bayview
Renovation
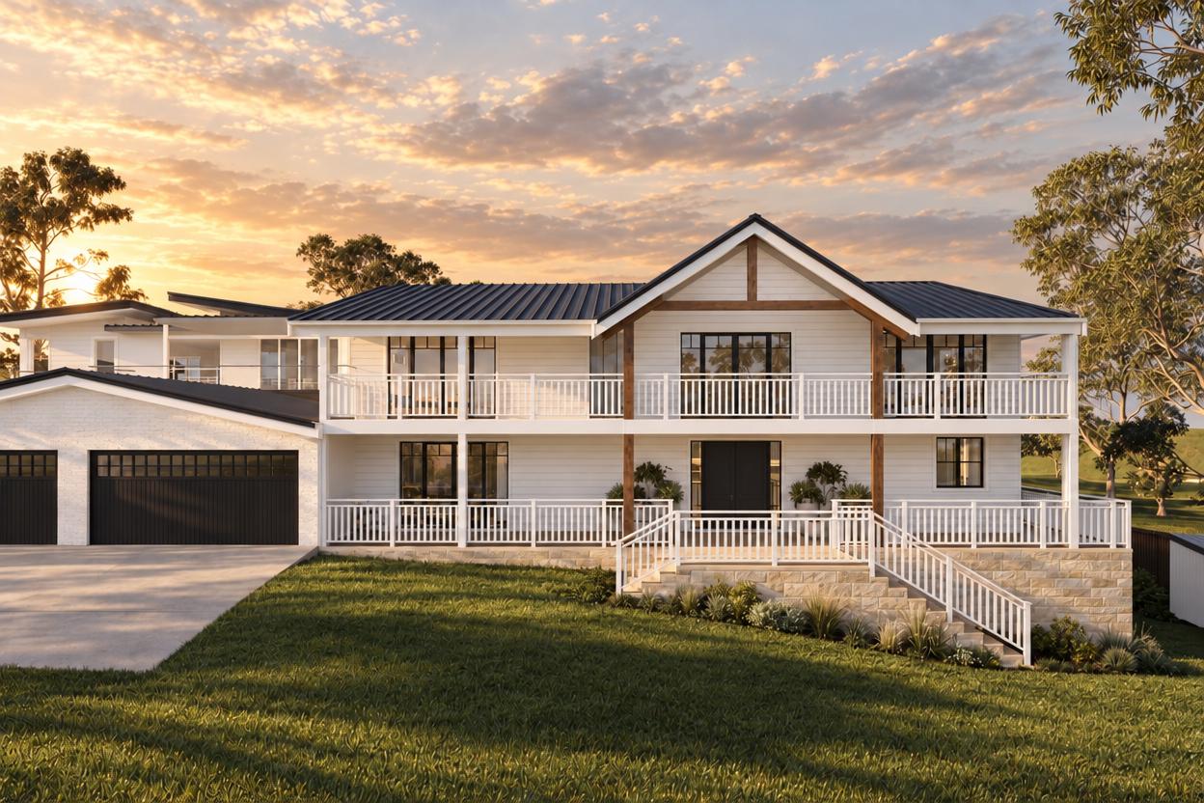
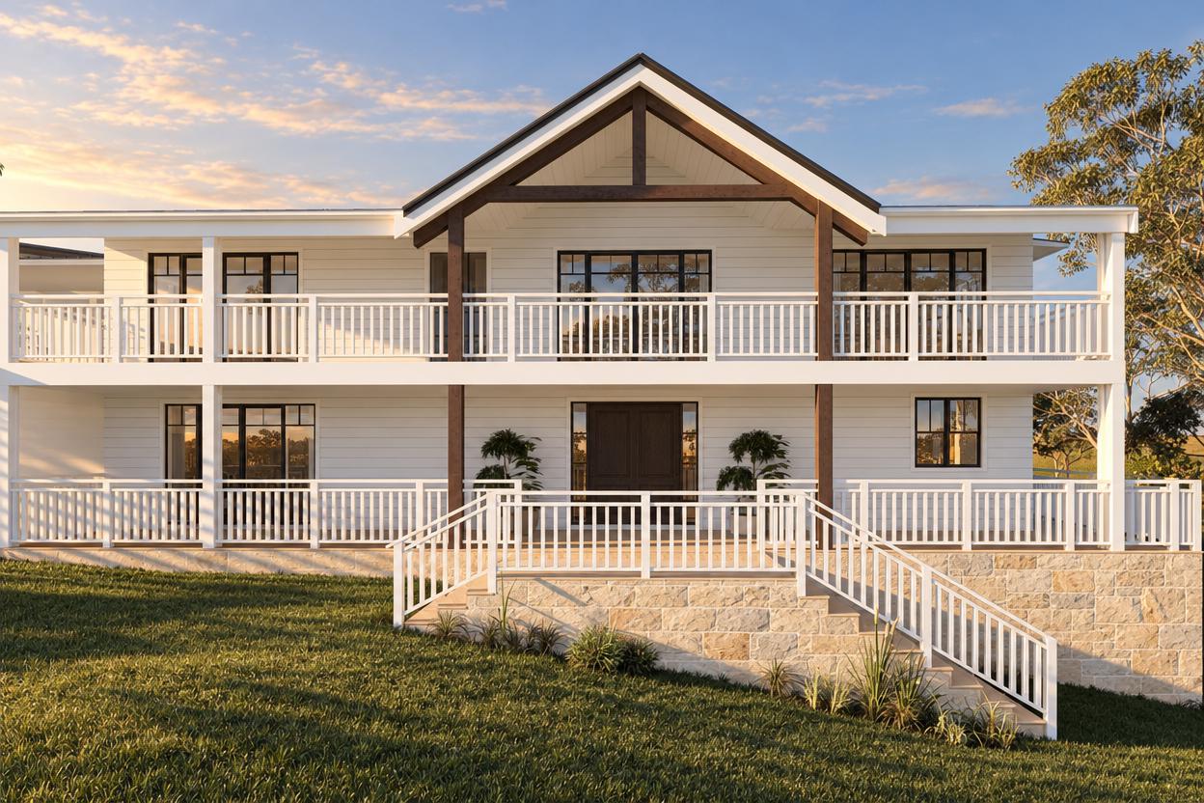
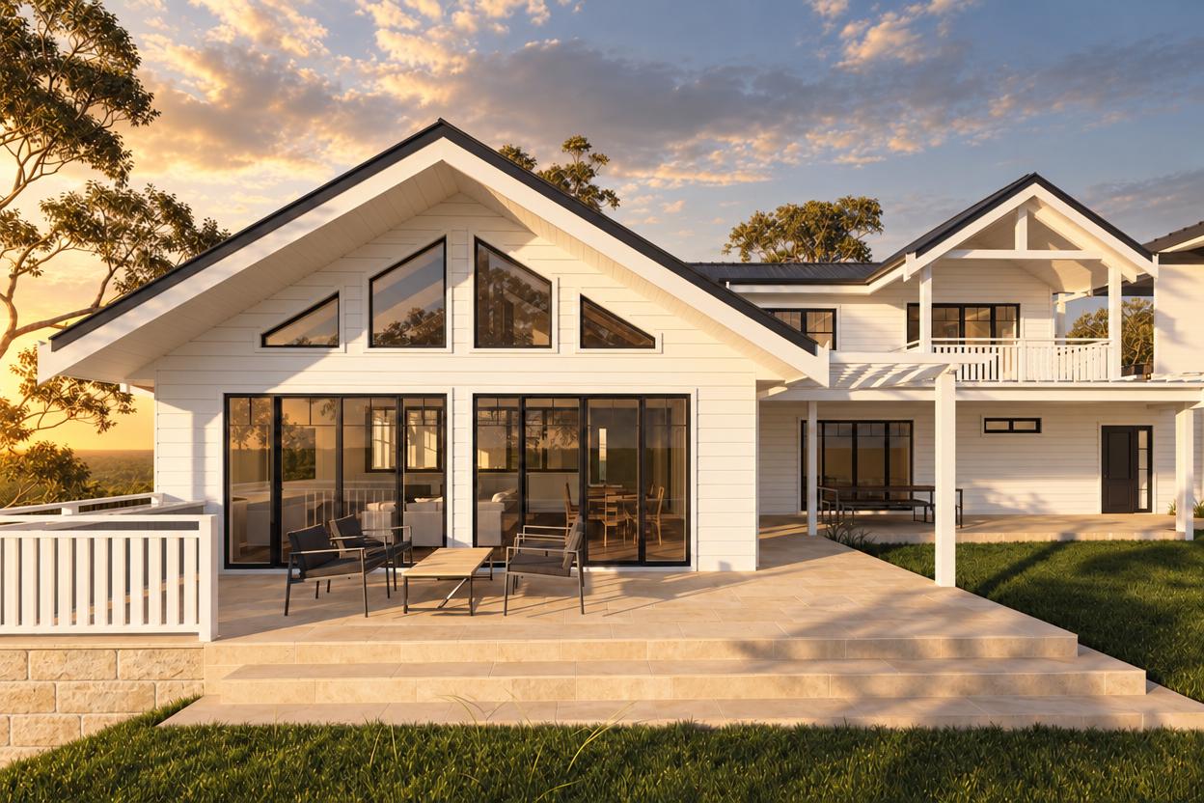
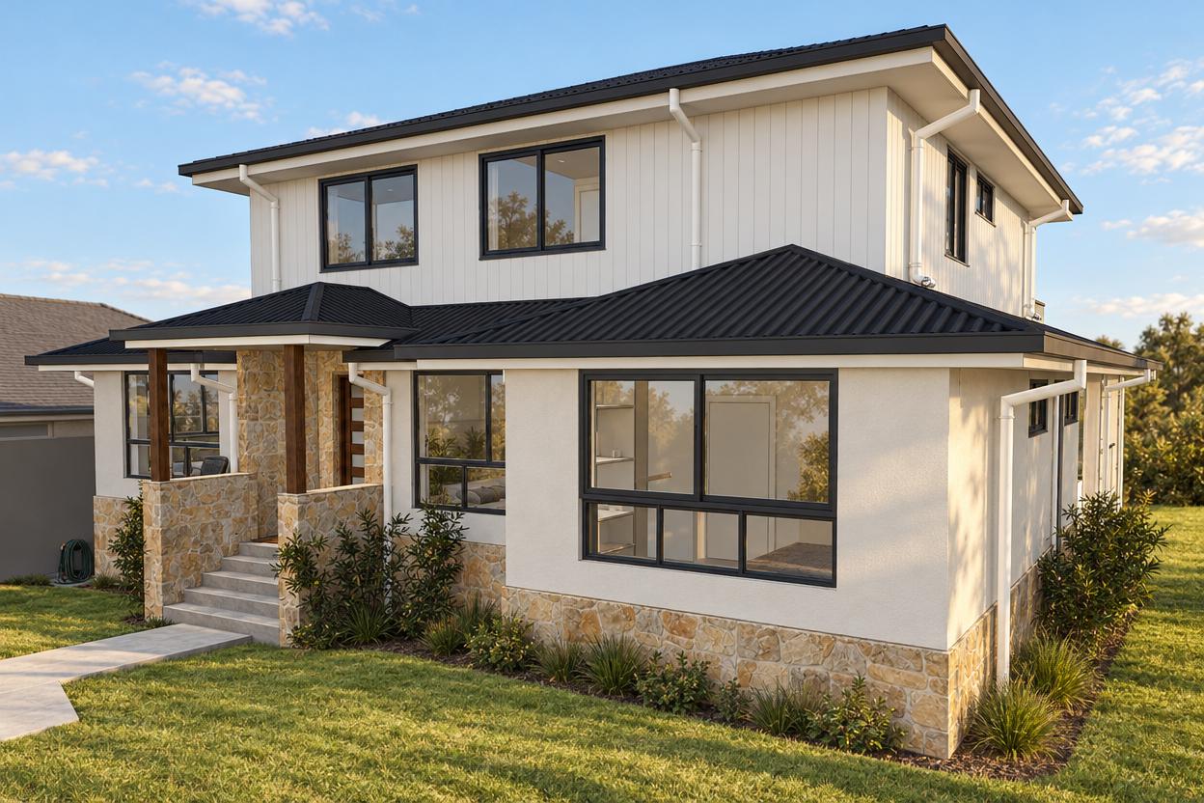
A two-storey Bayview home reconfigured around a new staircase, open kitchen, and upgraded suites.
- Location
- Bayview, Northern Beaches
- Status
- In design
- Scope
- Full home renovation, Interior reconfiguration, Staircase design, Interior design
The brief
A two-storey Bayview home on an RU2 Rural Landscape-zoned block where the existing layout no longer served the family. The brief called for opening the ground floor, adding an ensuite to a new guest suite, reconfiguring the first-floor bedrooms, and a full interior design solution with the client actively involved in material decisions.
The response
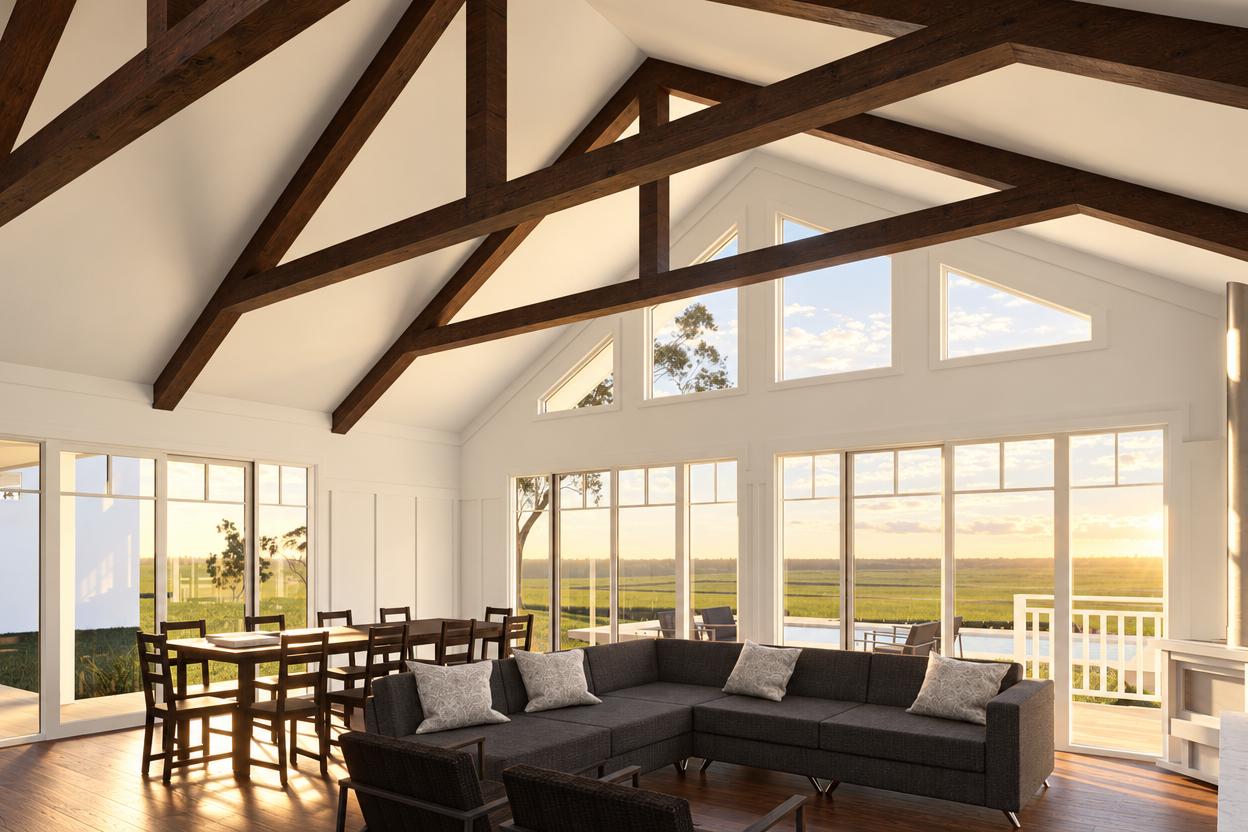
The ground floor is reconfigured around an opened-up lounge and kitchen, with the fireplace relocated to anchor the new living zone. A replacement staircase resolves circulation between levels. On the first floor, the master suite gains a redesigned ensuite and walk-in robe, while children's bedrooms are repositioned around a new kids' lounge and reconfigured hallway. The client's supplied layouts were reviewed and refined to find the optimal arrangement.
Start with your site.
A free Property Report maps the zoning, height limits, FSR, heritage overlays and hazards for your address.