
Bilgola Plateau
Renovation
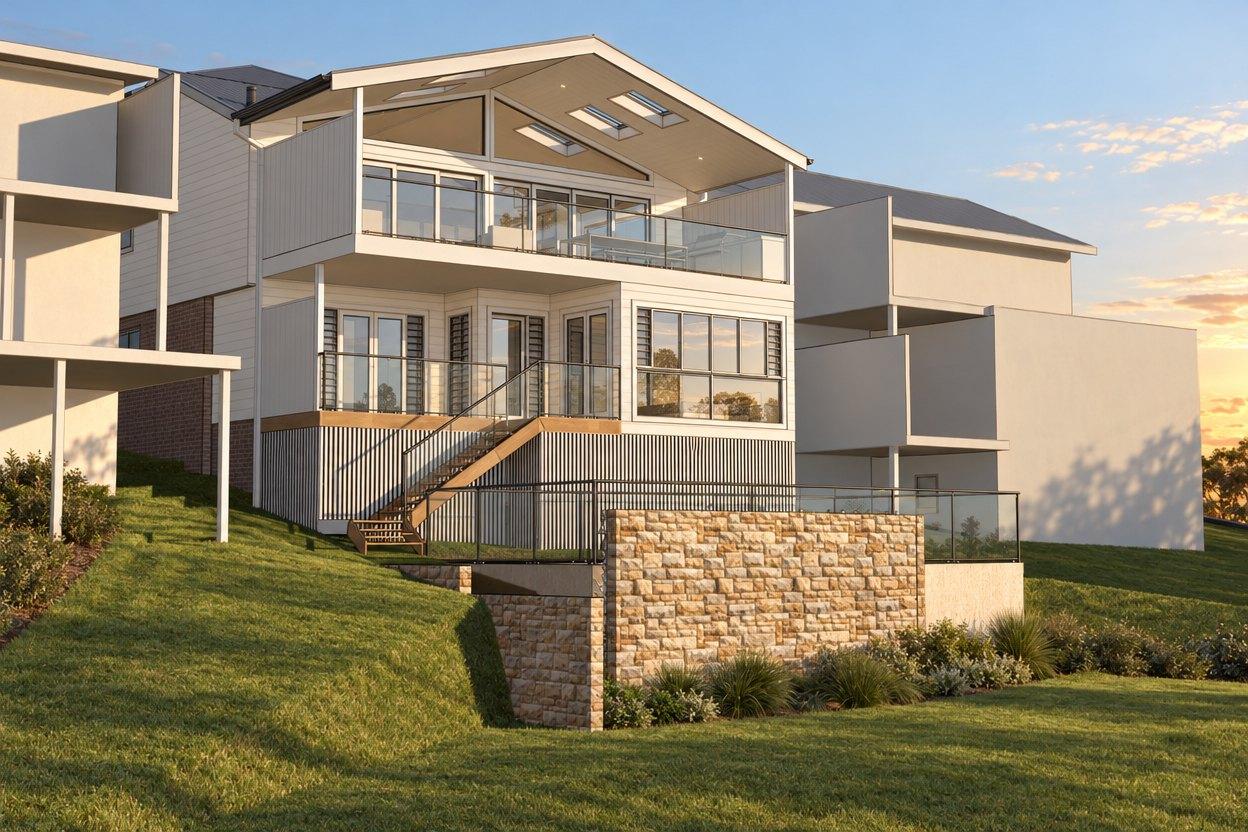
A Hamptons-coastal renovation that reworks the facade, decking, and interiors in a single coordinated move.
- Location
- Bilgola Plateau, Northern Beaches
- Council
- Northern Beaches Council
- Status
- Completed
- Scope
- Facade renovation, Decking and gable roof, Bathroom renovation, Pool design
The brief
A Northern Beaches home where the owner, a builder, wanted to transform the property into a long-term coastal retreat in a Hamptons-Australian coastal style. The brief prioritised exterior improvements, updated interiors, and a new pool, with the option to stage works or complete everything in one build.
The response
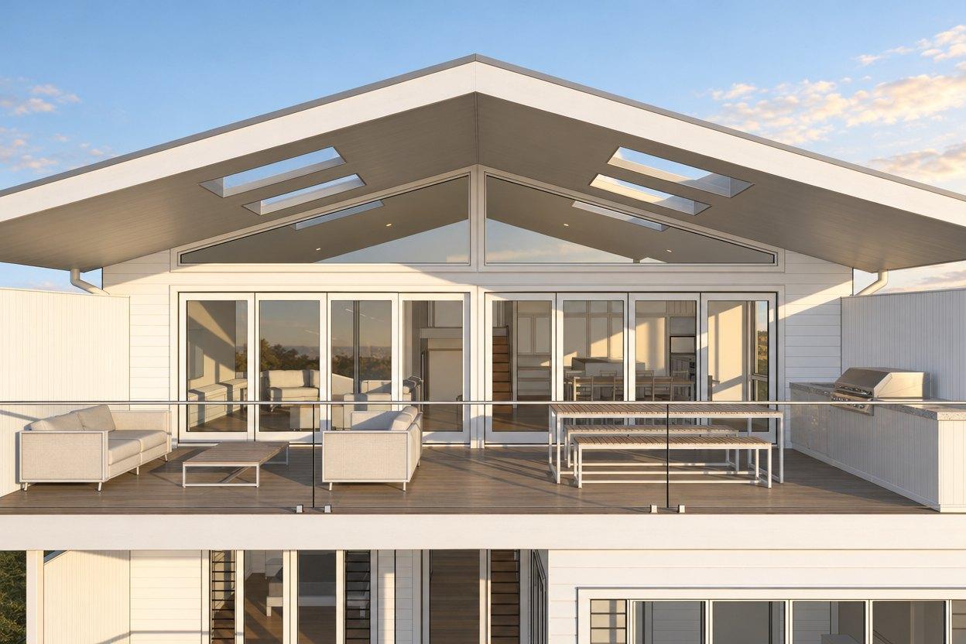
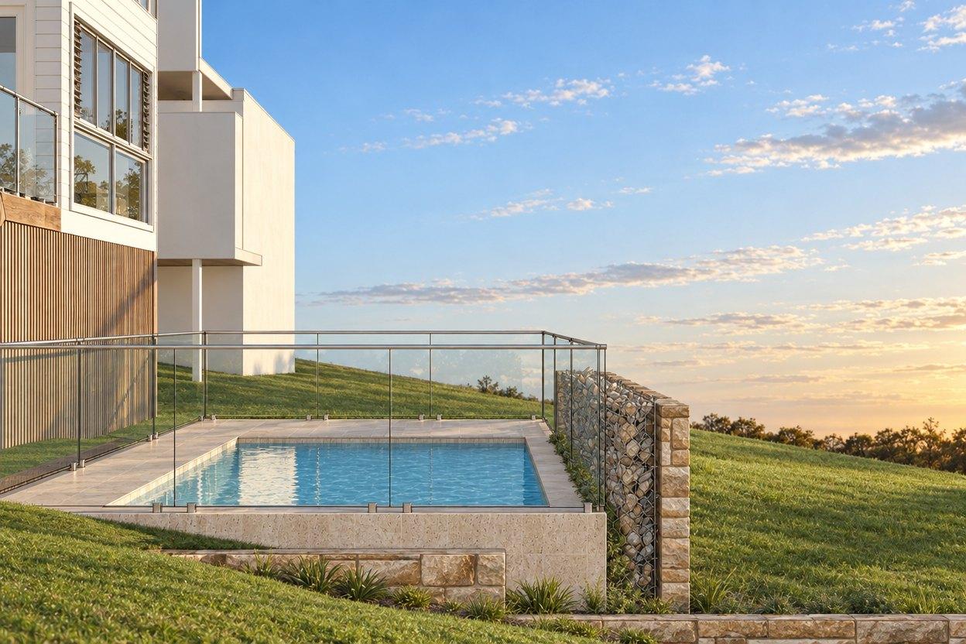
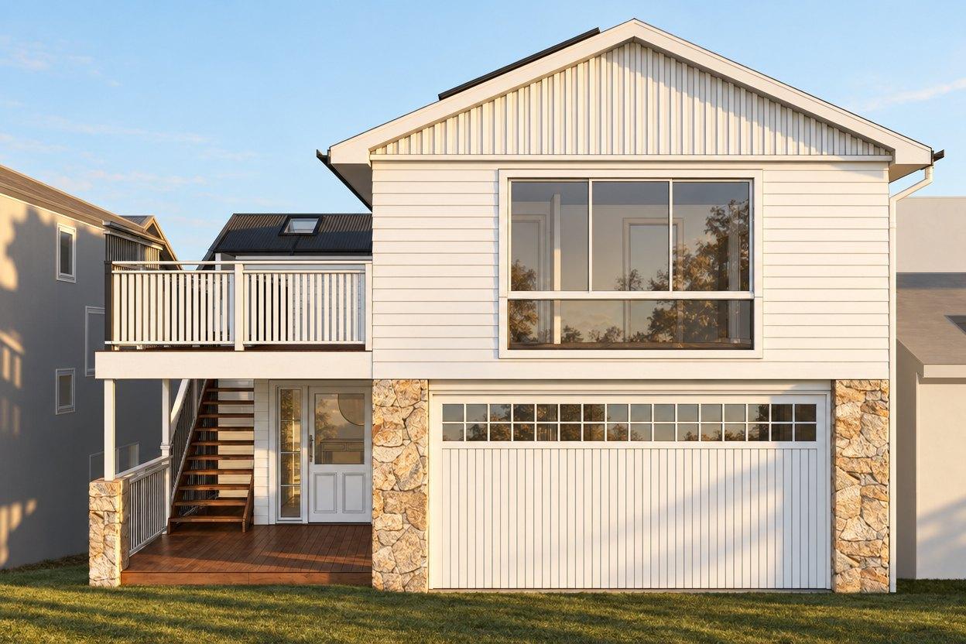
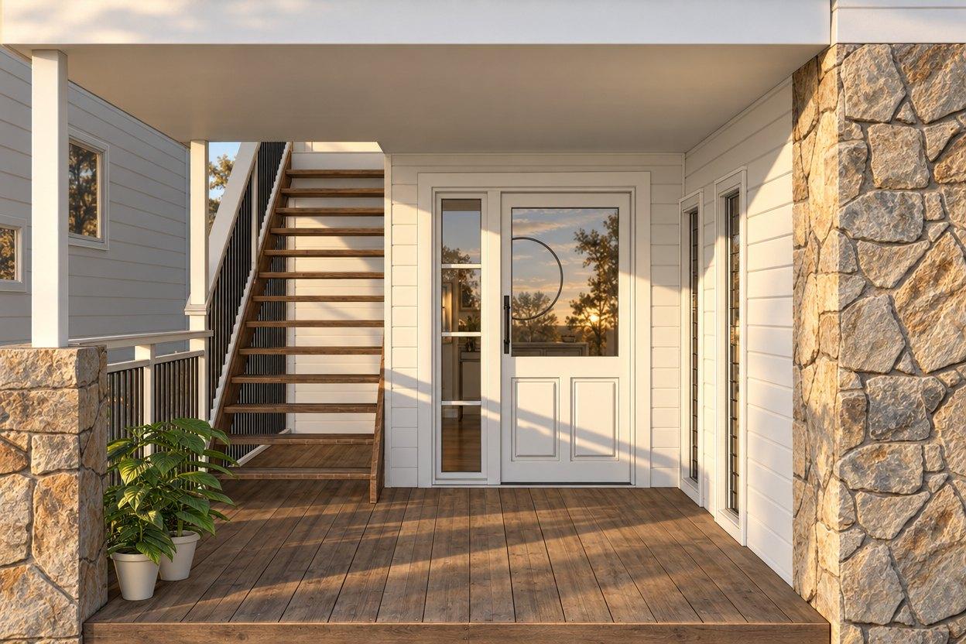
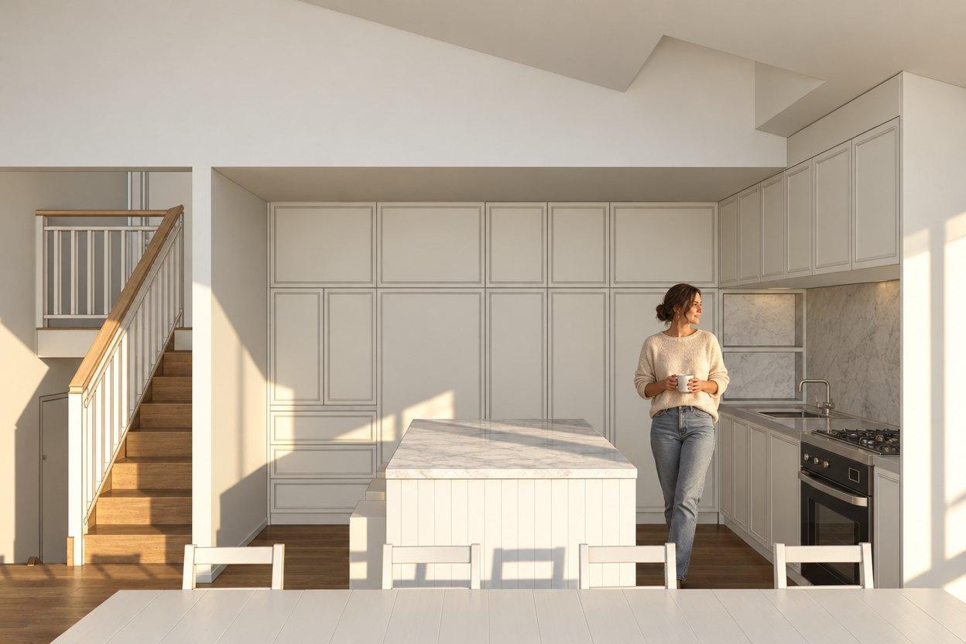
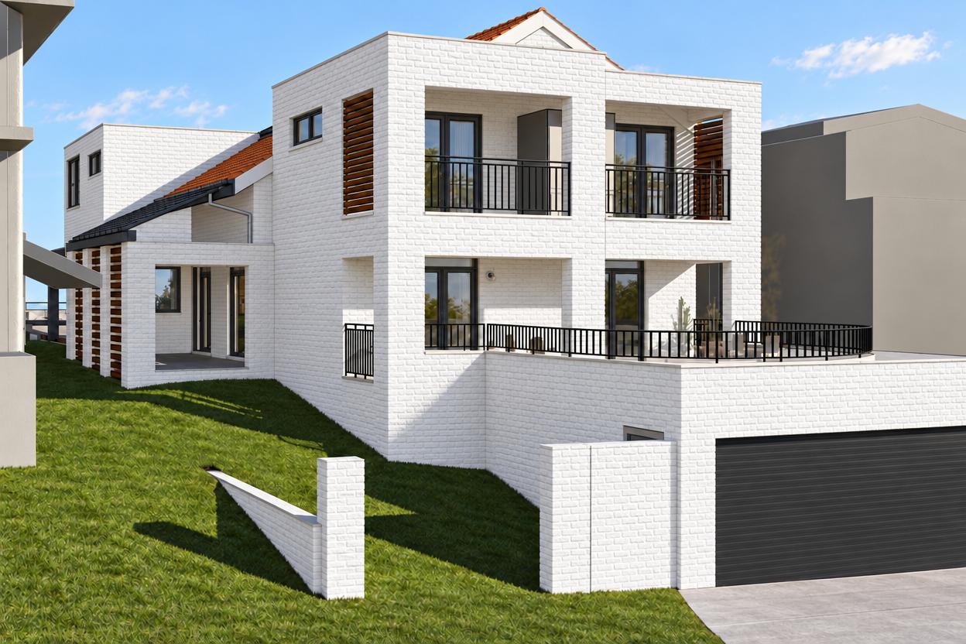
The design leads with the facade, resolving the external timber detailing to create a coherent coastal character, then wrapping a large open gable roof structure over the rear decking to extend the living zone outdoors. Inside, the main bathroom is fully renovated and flooring is updated throughout to unify the interior palette. The pool is positioned to integrate with the decking and may be included in the development application.
Start with your site.
A free Property Report maps the zoning, height limits, FSR, heritage overlays and hazards for your address.