
Castlecrag
Extension
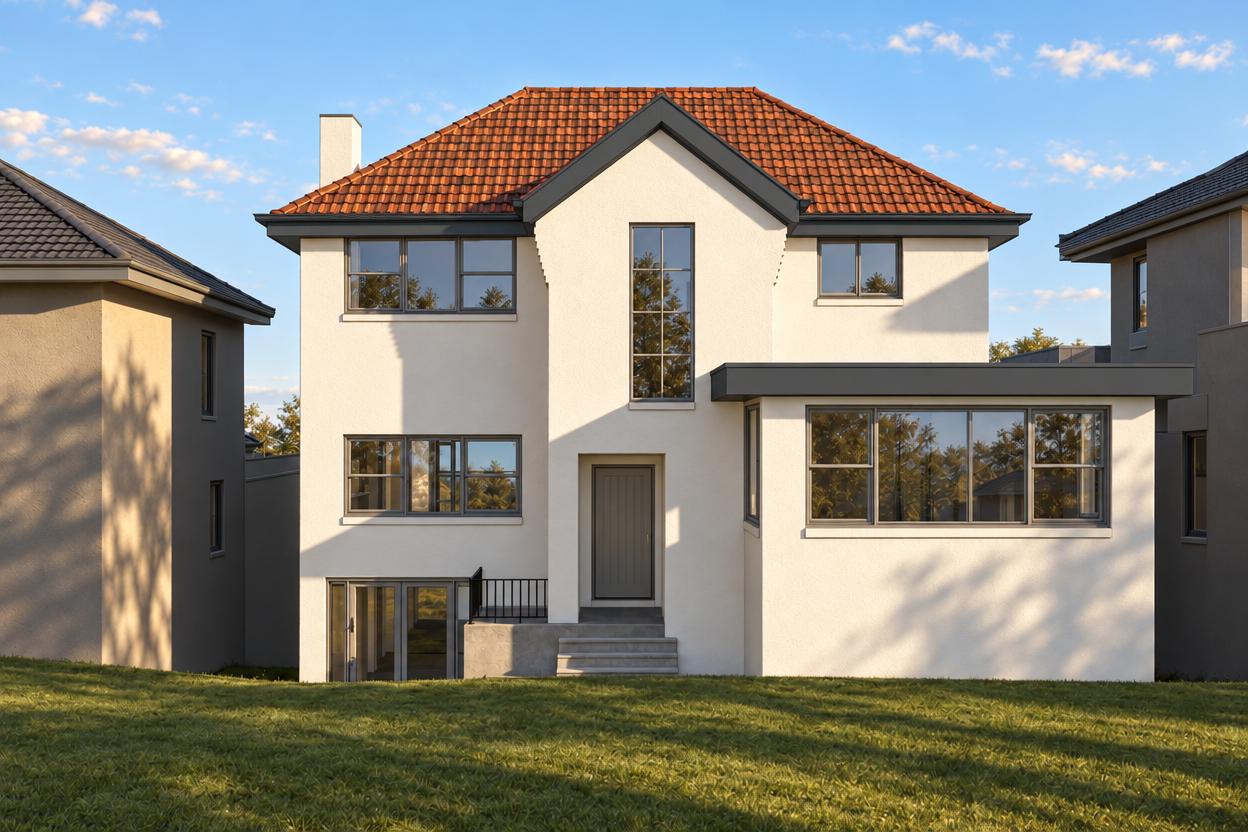
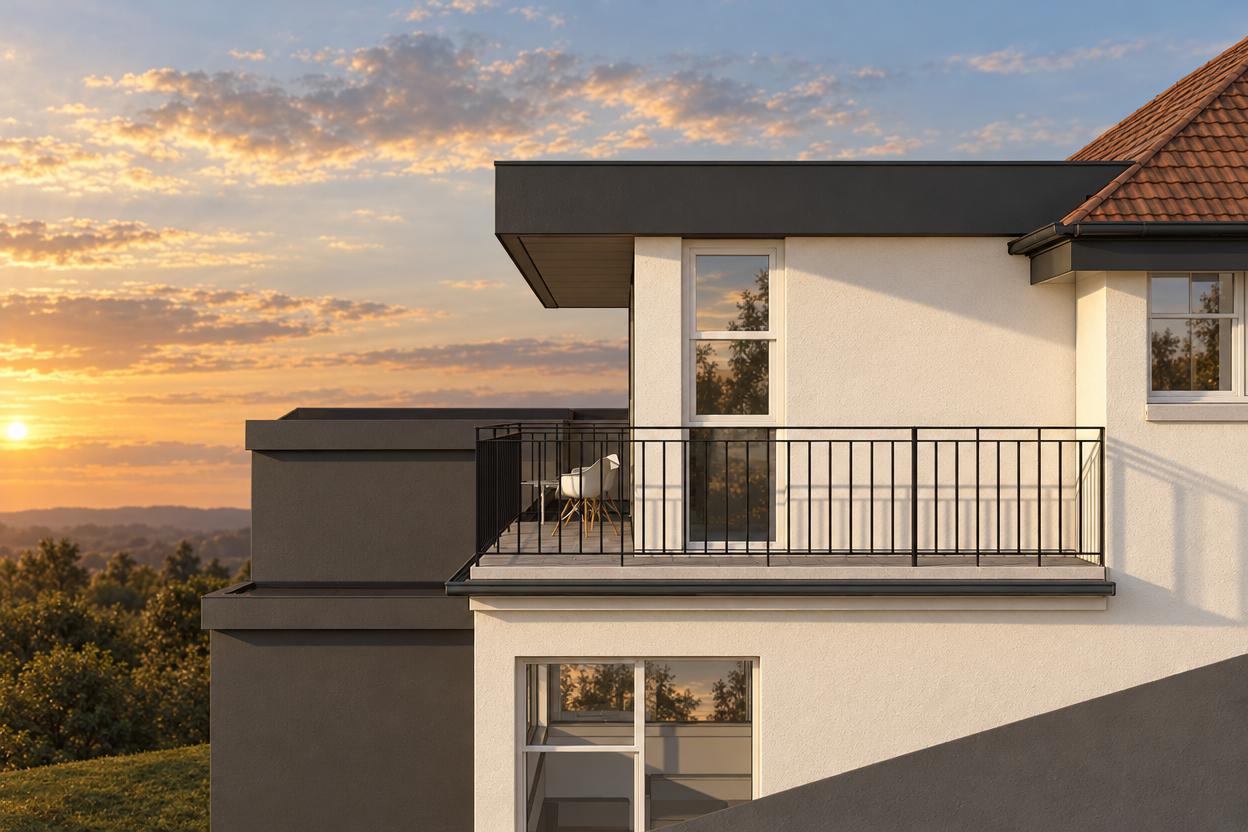
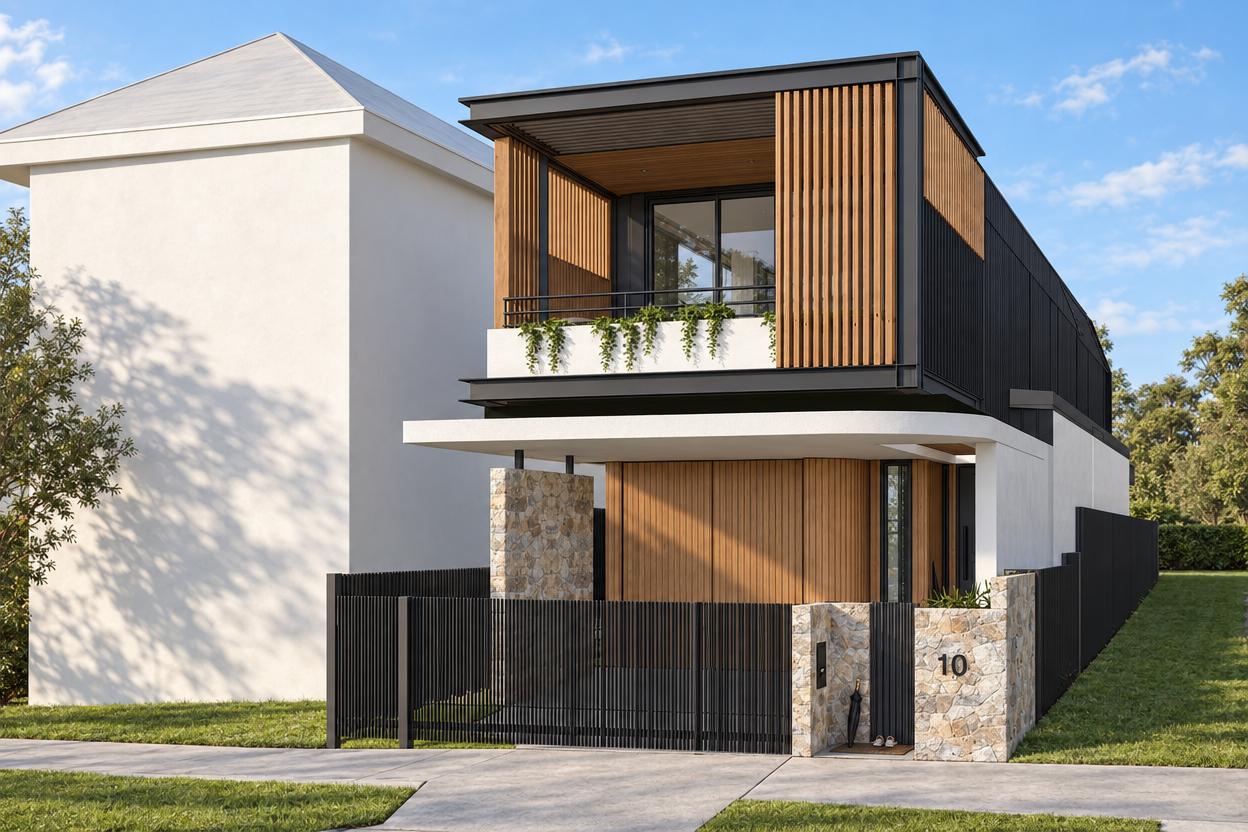
A fifth bedroom and waterproofed patio added to a Castlecrag home on bushfire-prone land.
- Location
- Castlecrag, Lower North Shore
- Council
- Willoughby City Council
- Status
- Completed
- Scope
- Bedroom extension, Ensuite addition, Patio waterproofing, DA documentation
The brief
A growing family in a Castlecrag home that needed a fifth bedroom with ensuite and a resolution to the leaking patio. The brief called for extending the living areas outward while working within the site's bushfire-prone land classification and R2 zoning constraints.
The response
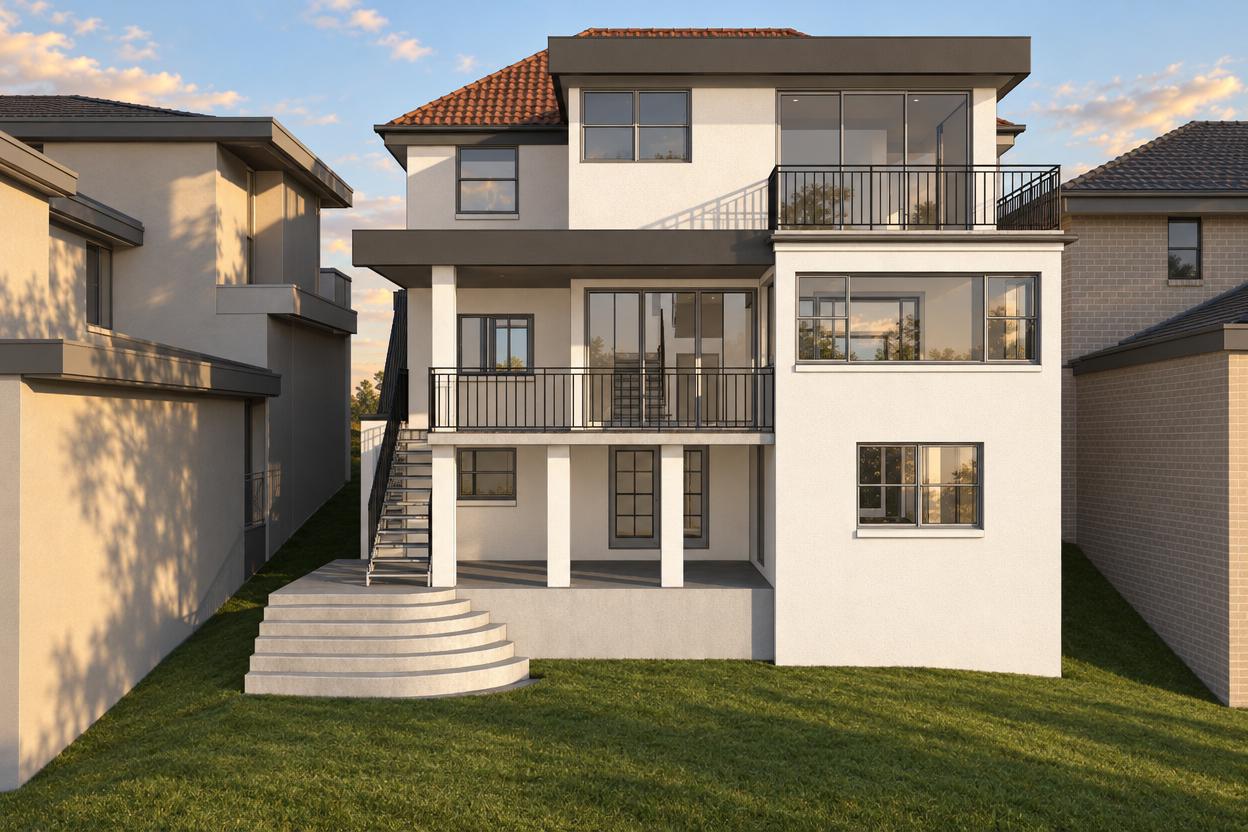
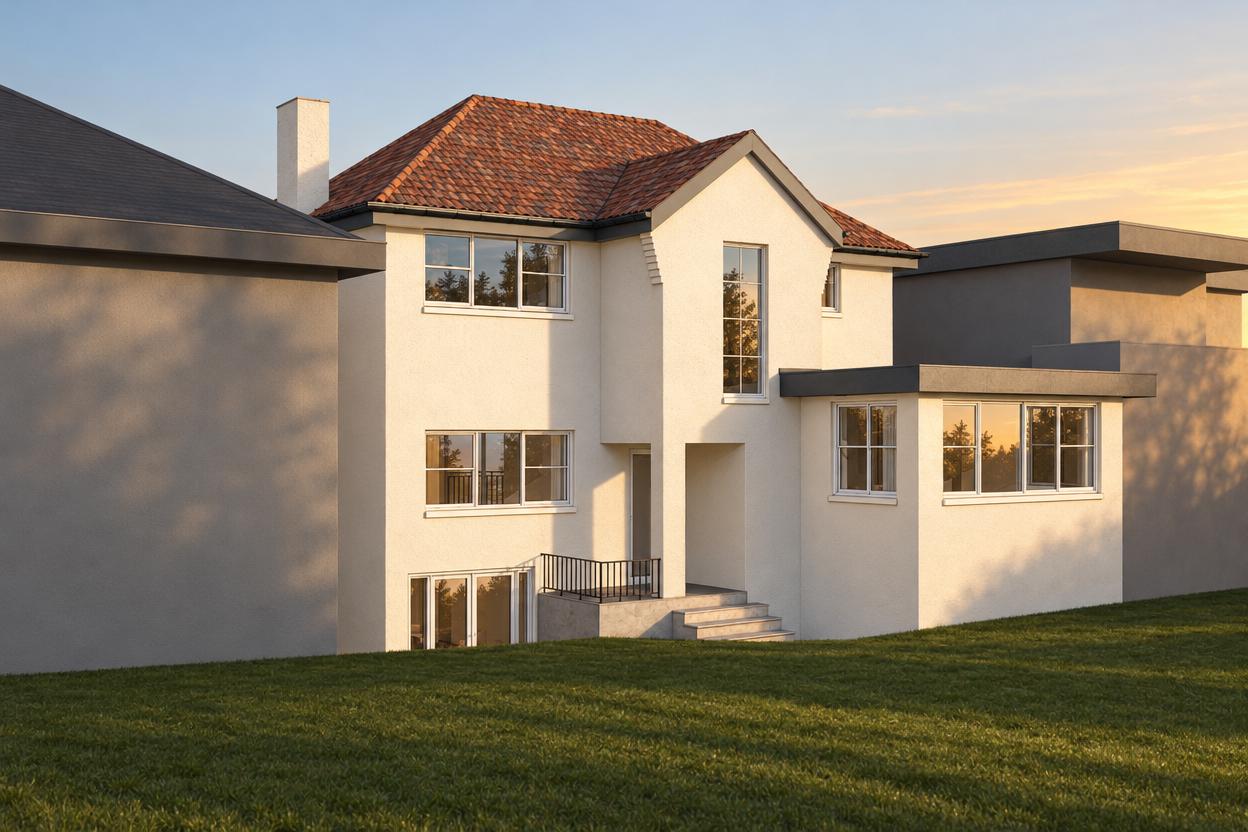
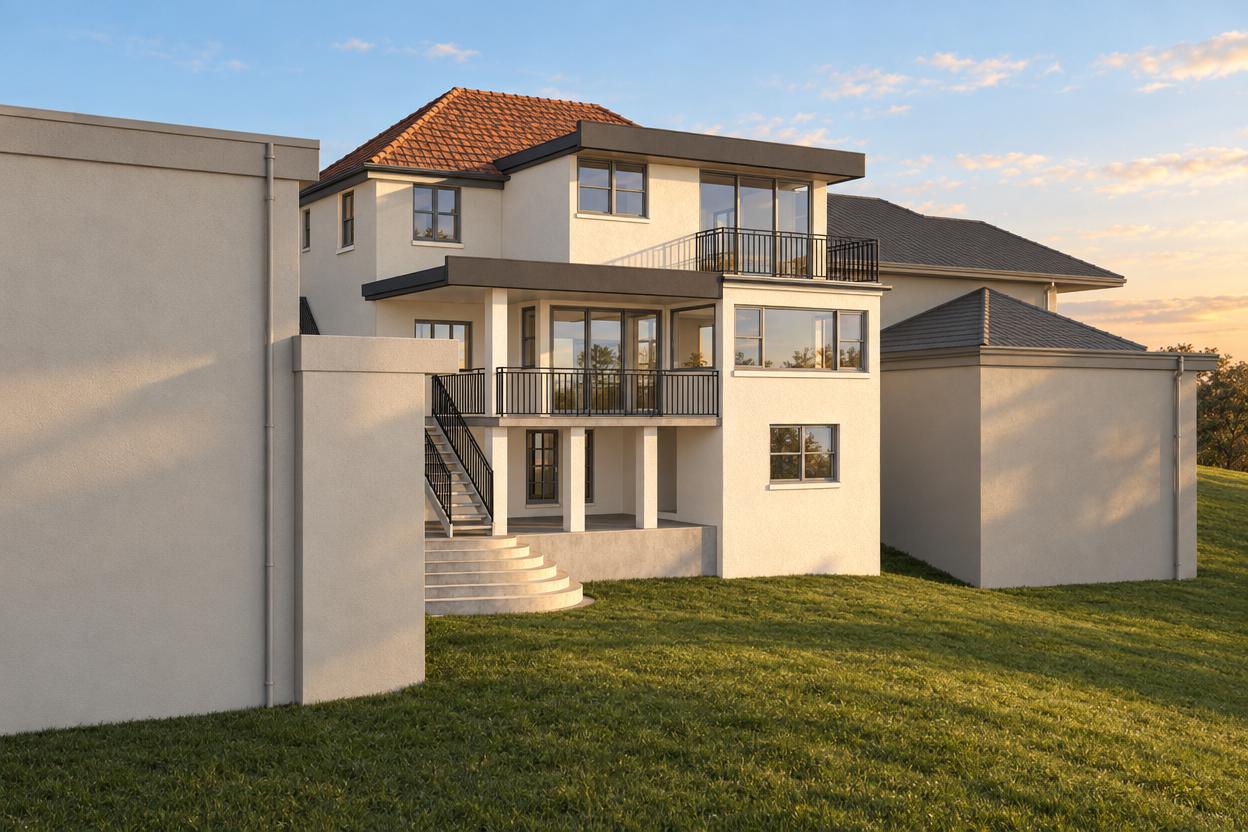
The extension adds a new bedroom wing with ensuite, positioned to minimise impact on the existing bushland setting. The patio is waterproofed and extended to create a functional outdoor living zone that connects directly to the interior. All works are designed within the 8.5-metre height limit and 0.4:1 floor space ratio, with DA approval required through Willoughby Council.
Start with your site.
A free Property Report maps the zoning, height limits, FSR, heritage overlays and hazards for your address.