
Huskisson
Renovation
A full South Coast family home renovation: four bedrooms, re-cladding, and outdoor living by Jervis Bay.
- Location
- Huskisson, Regional NSW
- Council
- Shoalhaven City Council
- Status
- Completed
- Scope
- Full renovation, Re-cladding, Outdoor entertaining, Staged delivery
The brief
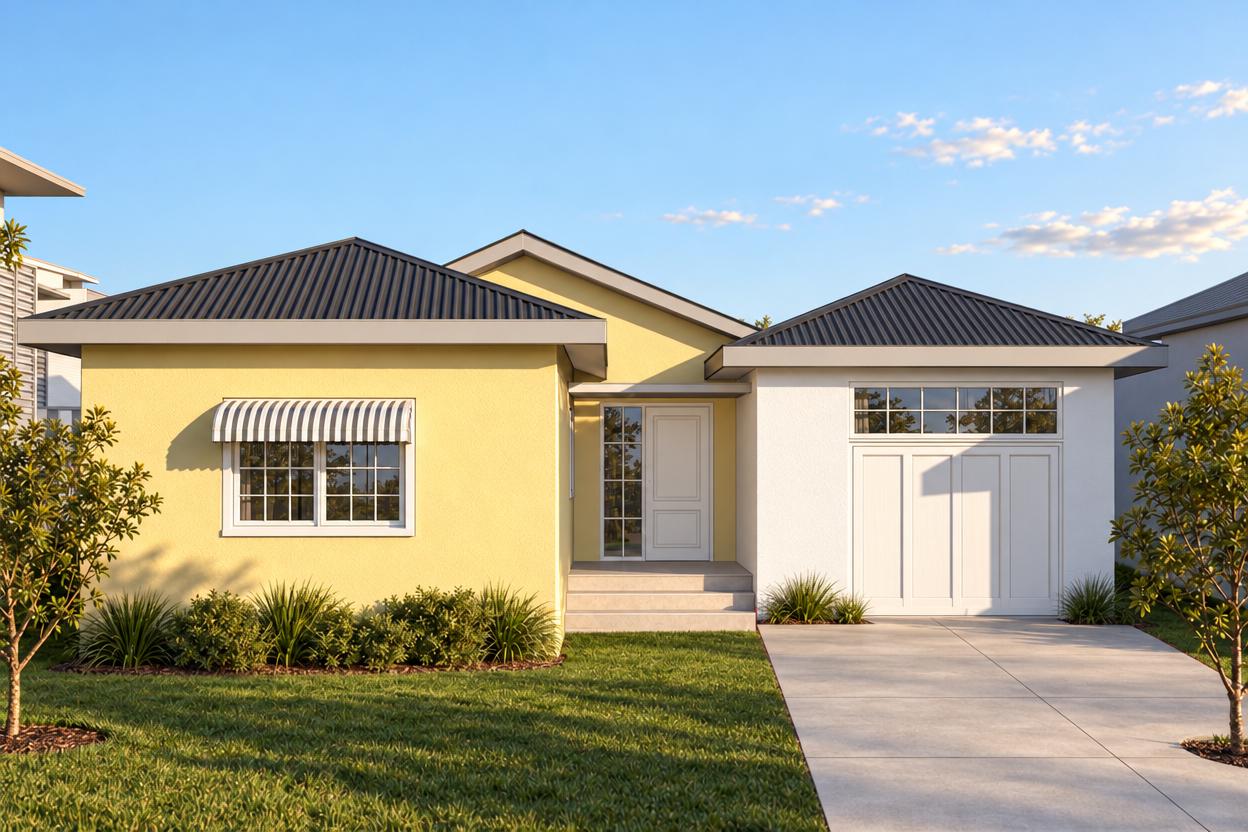
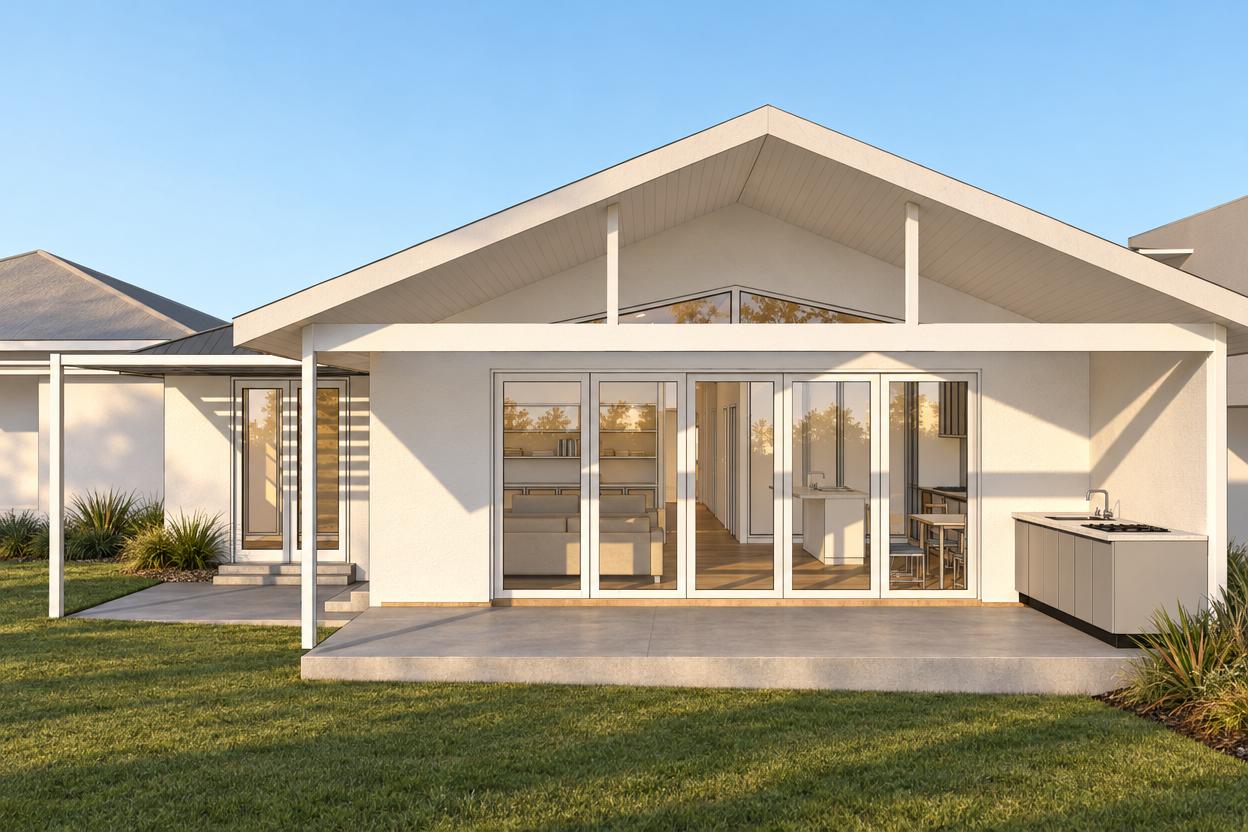
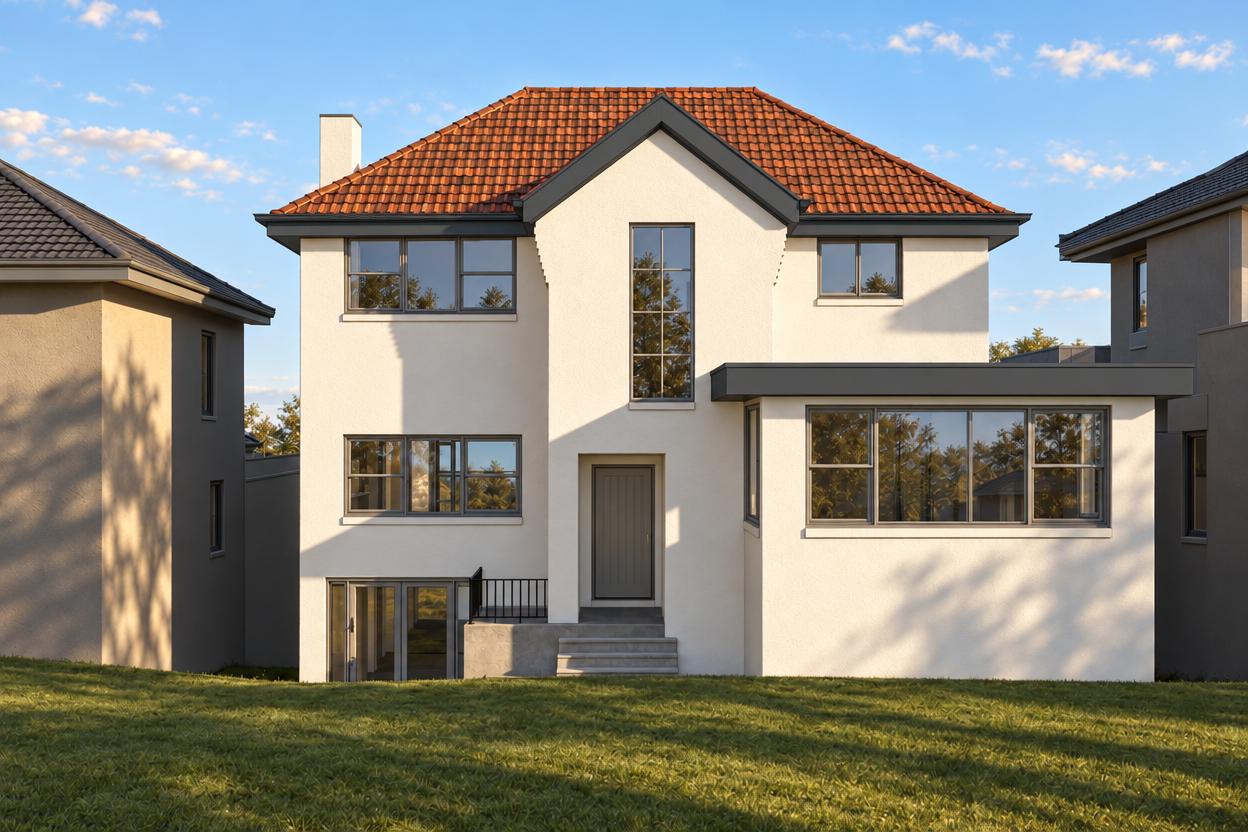
A family home on the South Coast near Jervis Bay where a staged renovation was needed to transform the existing dwelling: four bedrooms, a rumpus room, open-plan kitchen and dining, parents' retreat, and a complete re-cladding of the exterior to unify the home's presentation.
The response
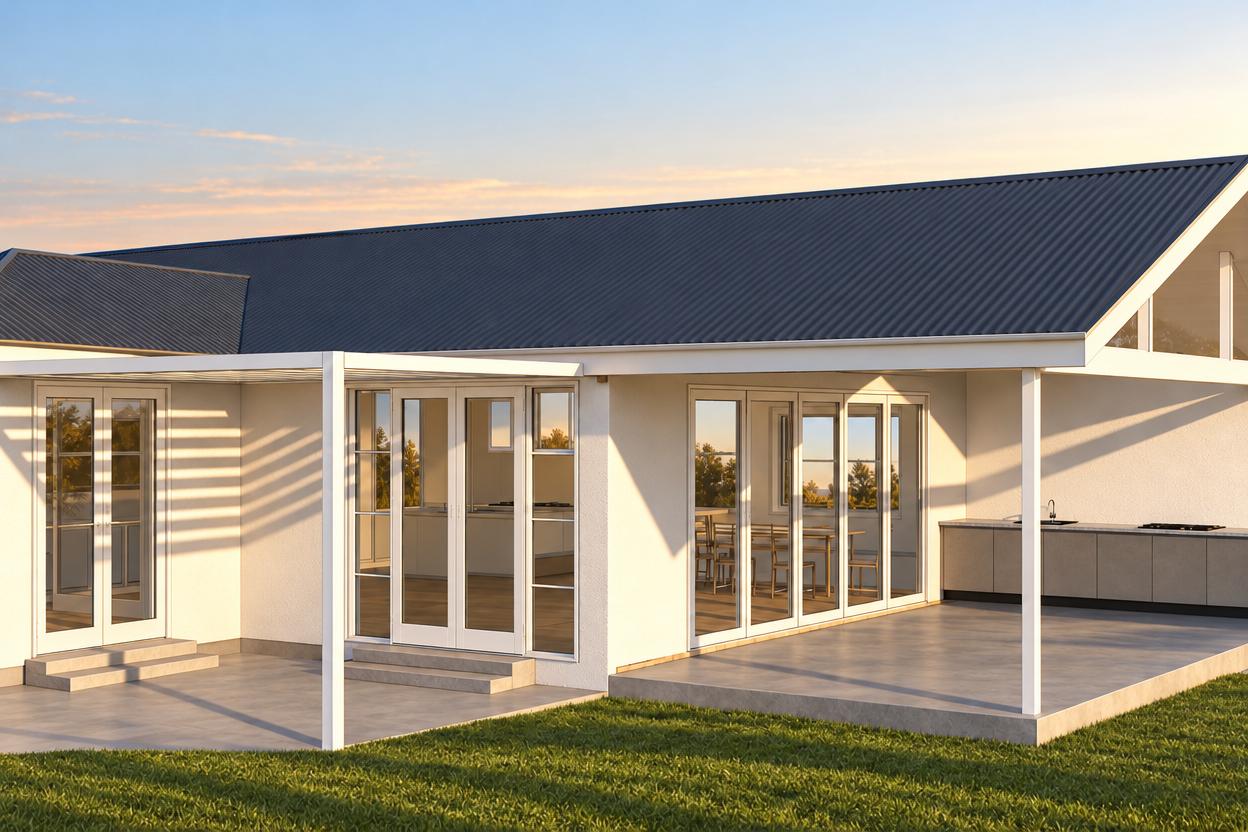
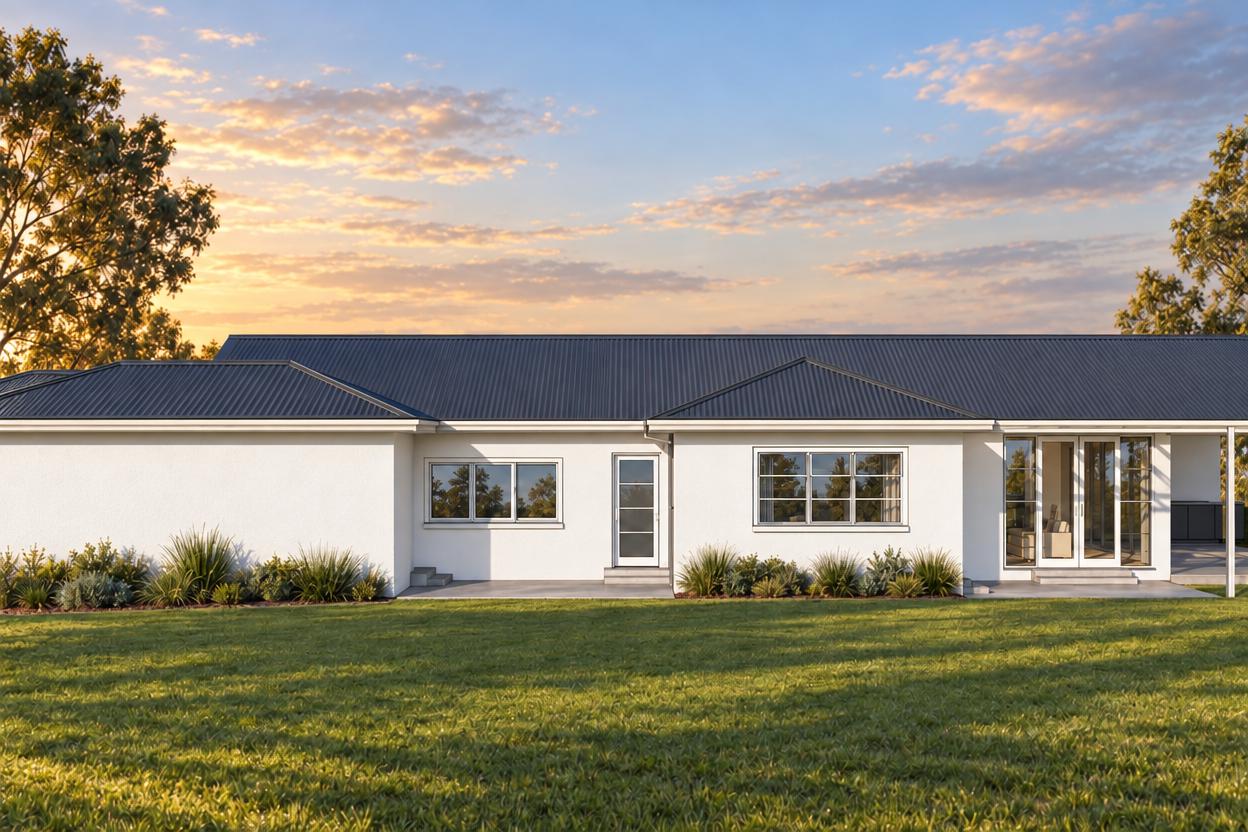
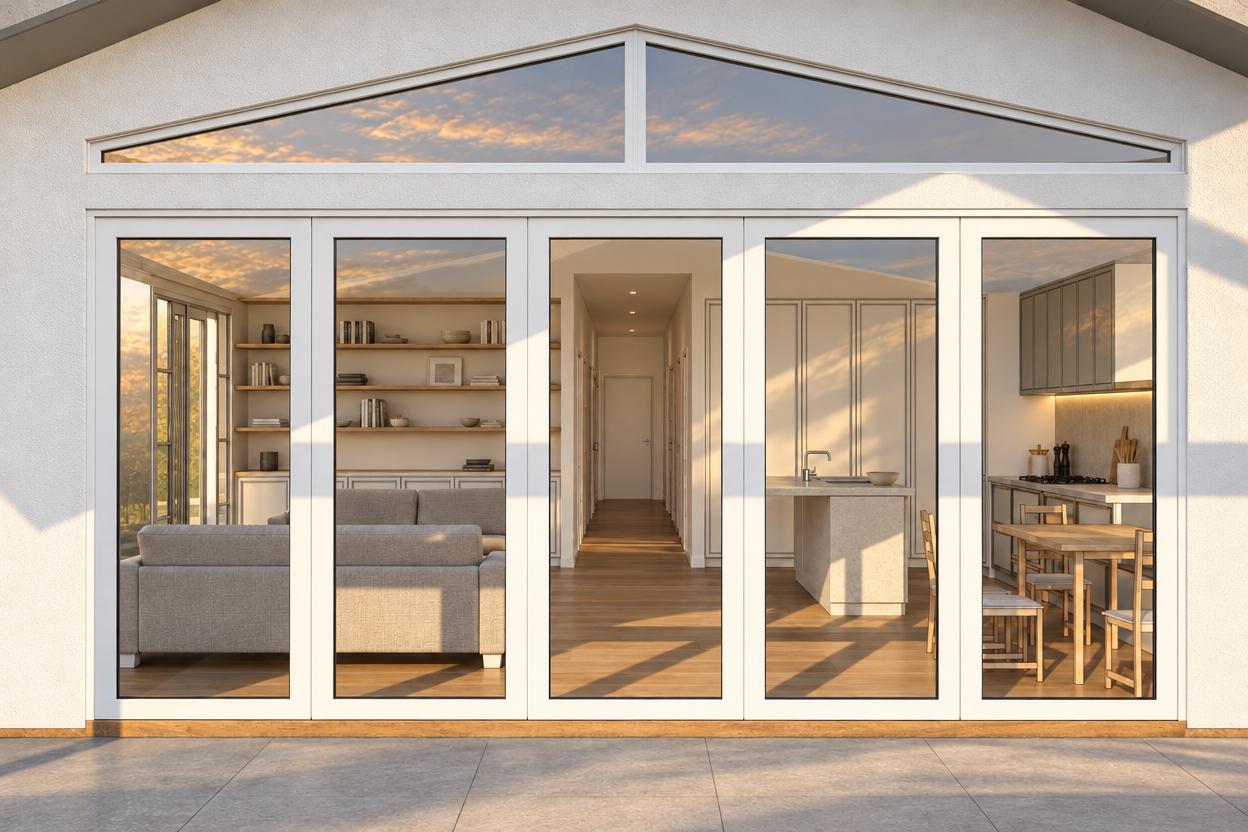
The renovation is staged to manage delivery and budget. The internal layout is reconfigured around open-plan kitchen and dining spaces, with a parents' retreat, study nook, and dedicated rumpus room providing separation when needed. A front porch gives the home a proper street address. The exterior is fully re-clad to create a cohesive facade, and an outdoor entertaining area with external shower connects the interior to the South Coast setting.
Start with your site.
A free Property Report maps the zoning, height limits, FSR, heritage overlays and hazards for your address.