
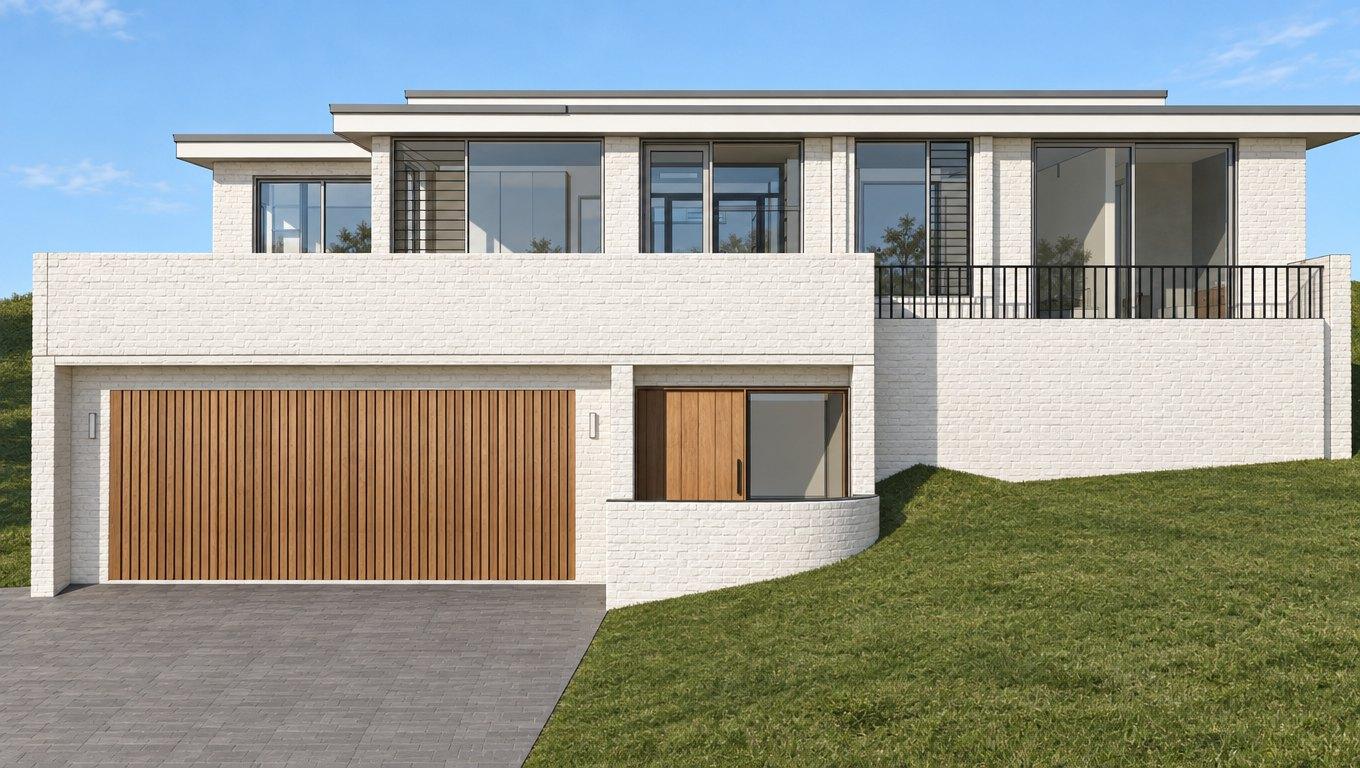
Avalon Beach
Alterations and additions
A family home re-roofed, extended, and excavated to work harder on its Avalon Beach block.
- Location
- Avalon Beach, Northern Beaches
- Status
- Under construction
- Scope
- S4.55 modification, Re-roofing and extension, Kitchen reconfiguration, Garage excavation
The brief
A family of four on a budget of $1.2–1.3 million, looking to avoid a full rebuild. The brief called for removing the top level and re-roofing with a pitched extension, stretching the kitchen and dining zone, and excavating further into the lower ground for a functional garage, with the existing main floor kept intact wherever possible to reduce cost.
The response
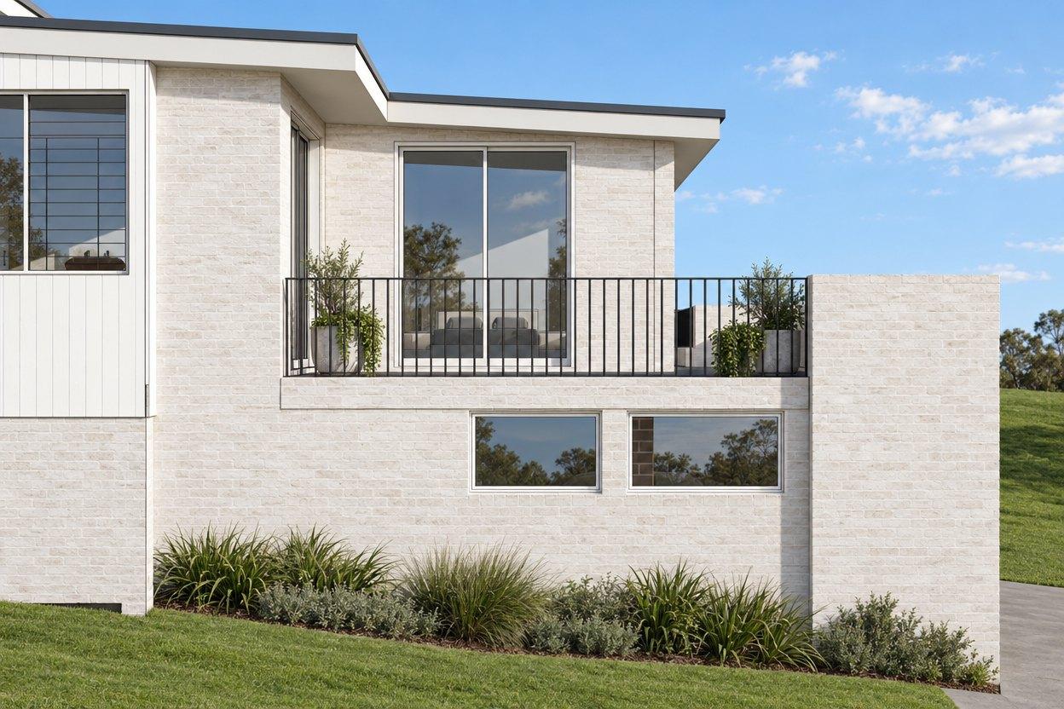
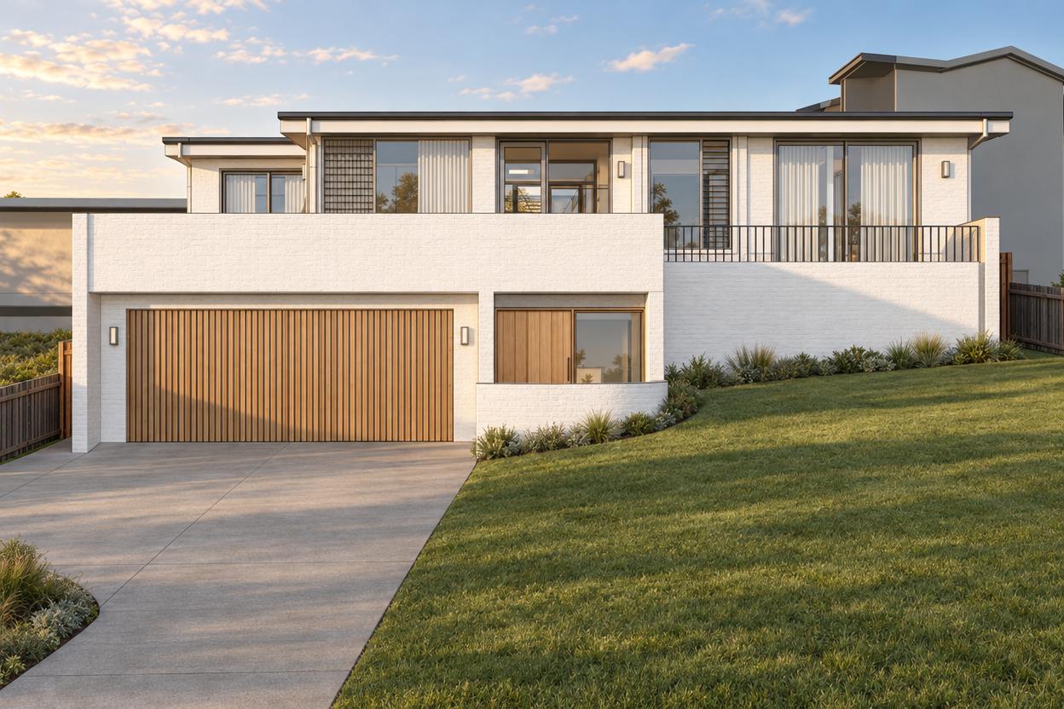
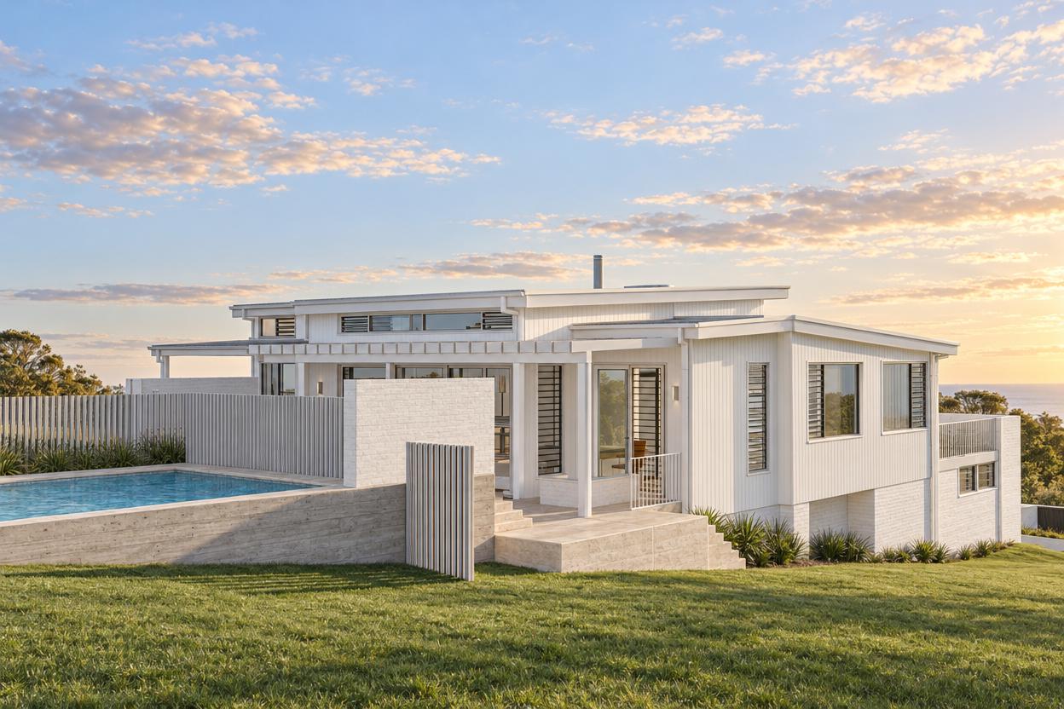
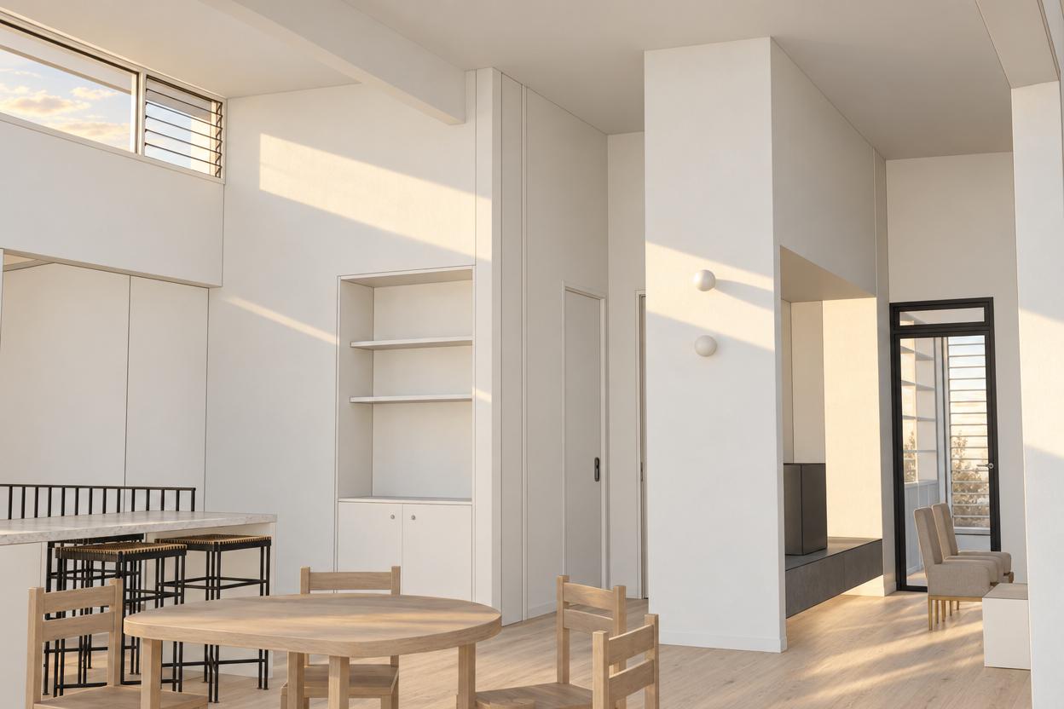
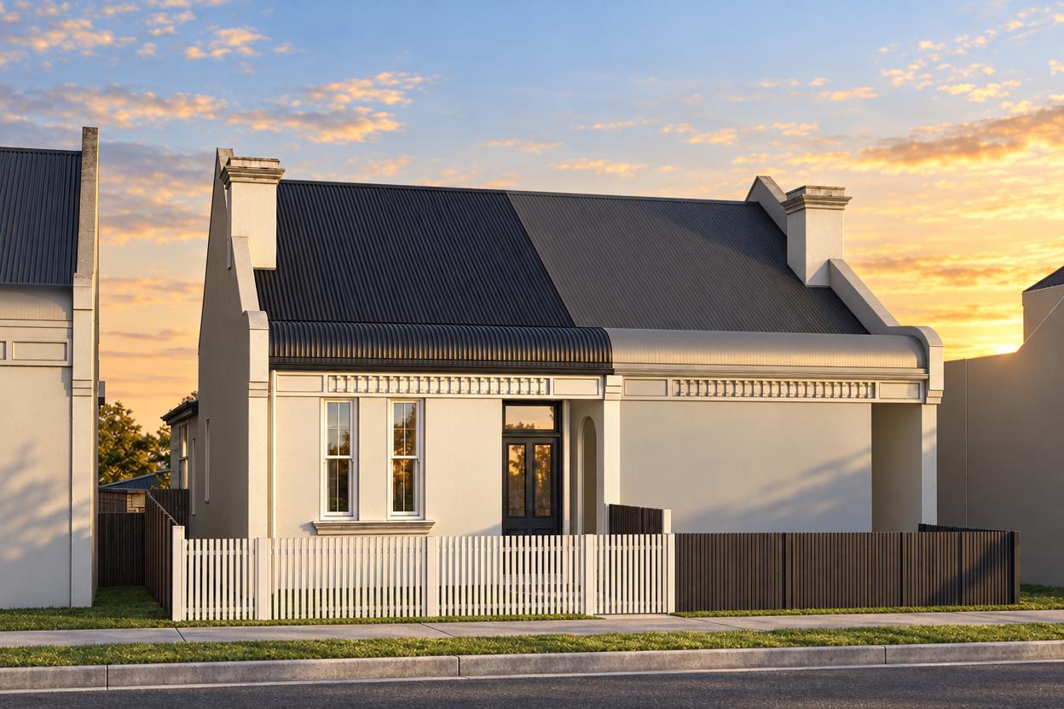
The design works within the existing DA via an S4.55 modification pathway, removing the top level and replacing it with a pitched roof extension that improves internal volume. The kitchen-dining zone is extended with clerestory windows above new sliding doors, replacing a planned awning with a lighter pergola. The lower ground is excavated to achieve a 2.4–2.5-metre garage ceiling, with staging considered for this phase. Front balcony planter boxes are removed to clean the facade.
Start with your site.
A free Property Report maps the zoning, height limits, FSR, heritage overlays and hazards for your address.