
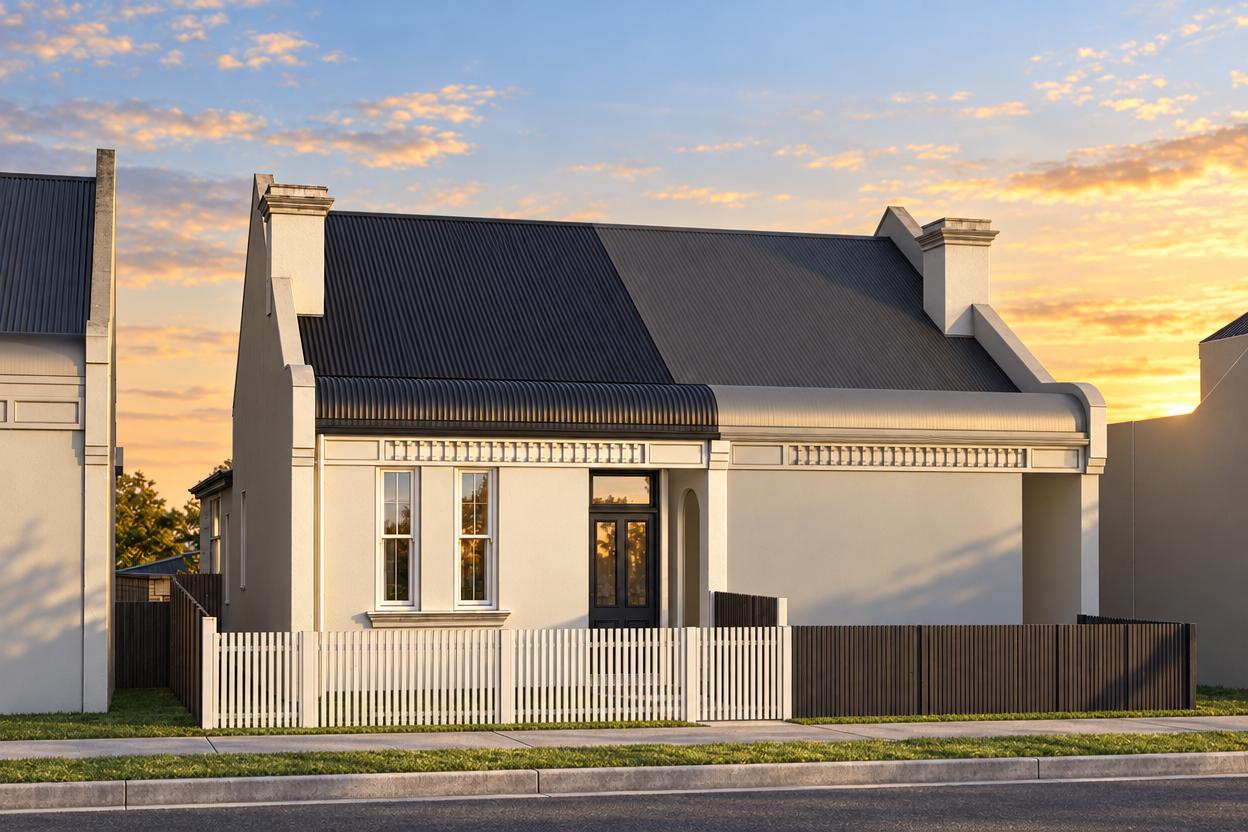
Rozelle
Renovation
A heritage-constrained Rozelle renovation for a young family, navigating a previous DA refusal.
- Location
- Rozelle, Inner West
- Status
- Under construction
- Scope
- Heritage renovation, 3 bed 2.5 bath, DA resubmission, Conservation compliance
The brief
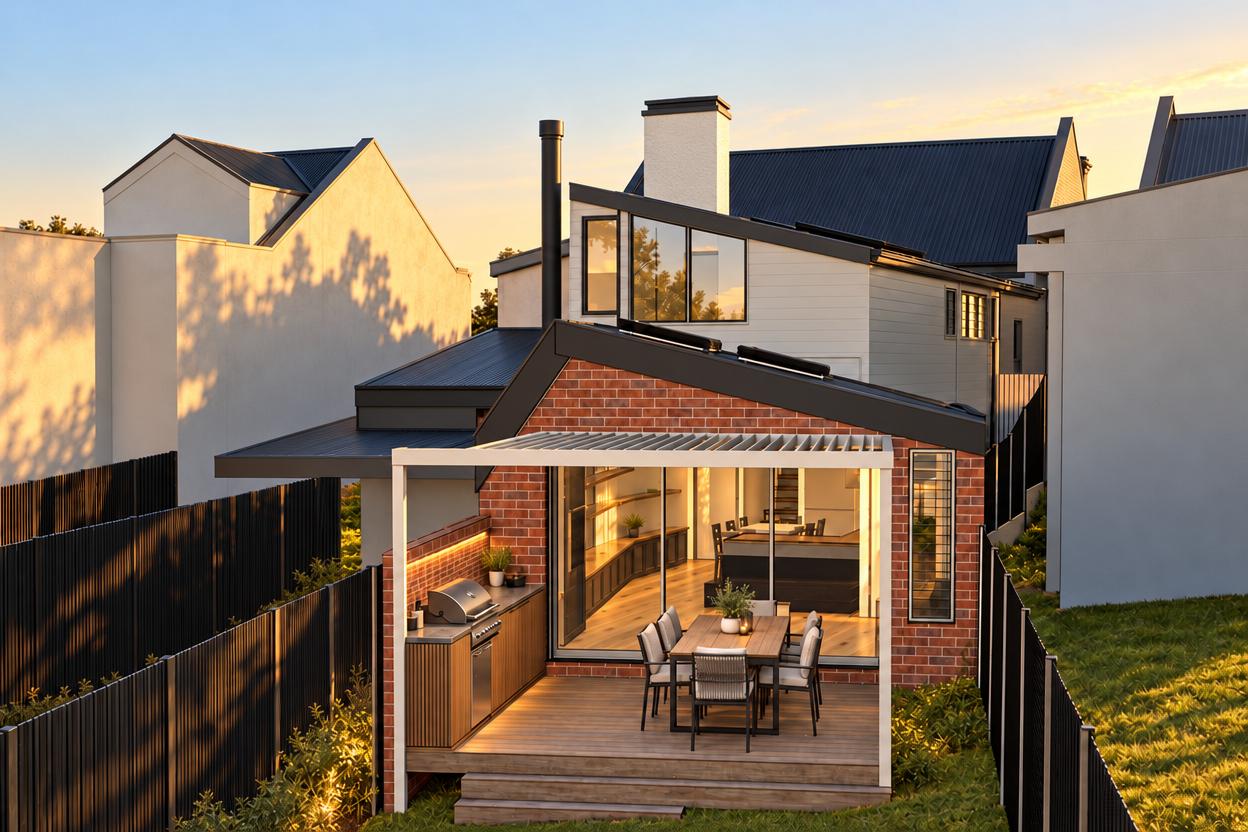
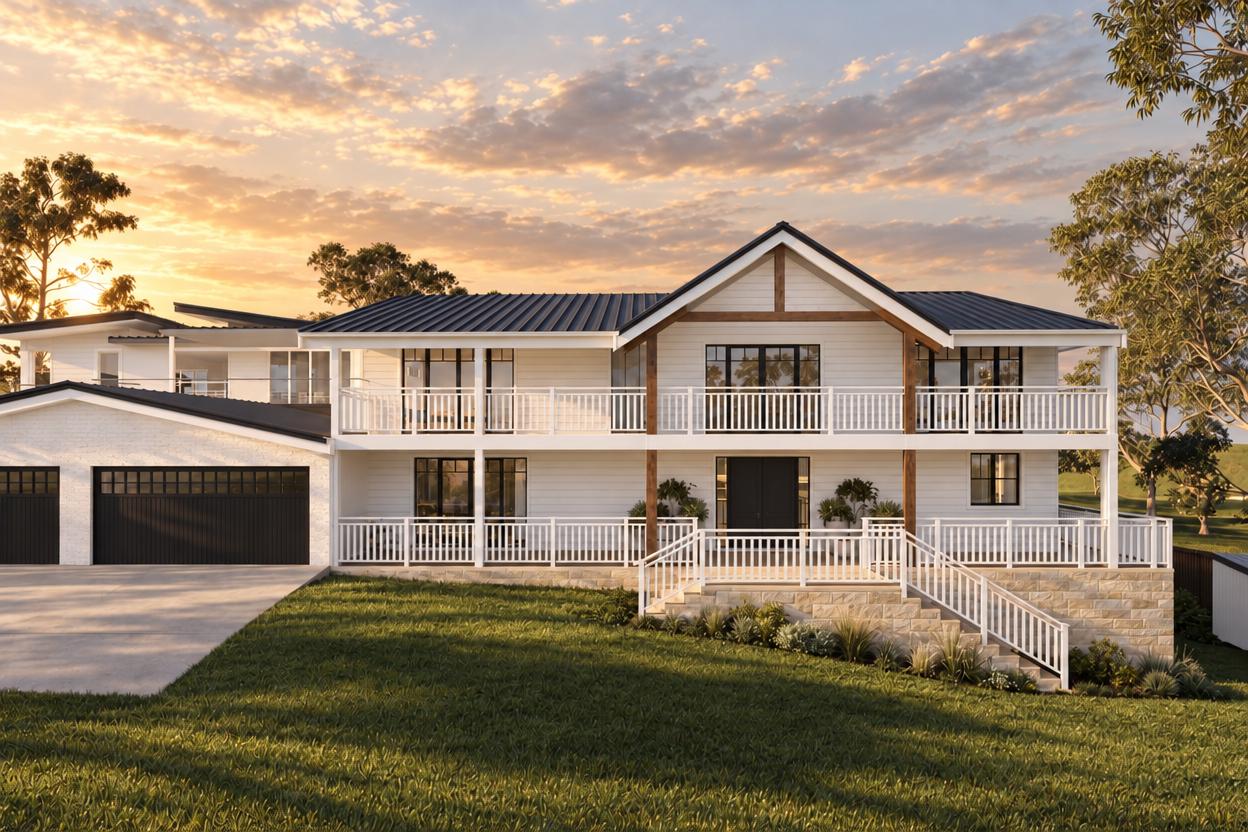
A young family in a Rozelle home within The Valley Heritage Conservation Area, where a previous extension DA had been refused by Inner West Council. The brief called for three bedrooms and two-and-a-half bathrooms, designed to satisfy the council's objections while delivering the space the family needed.
The response
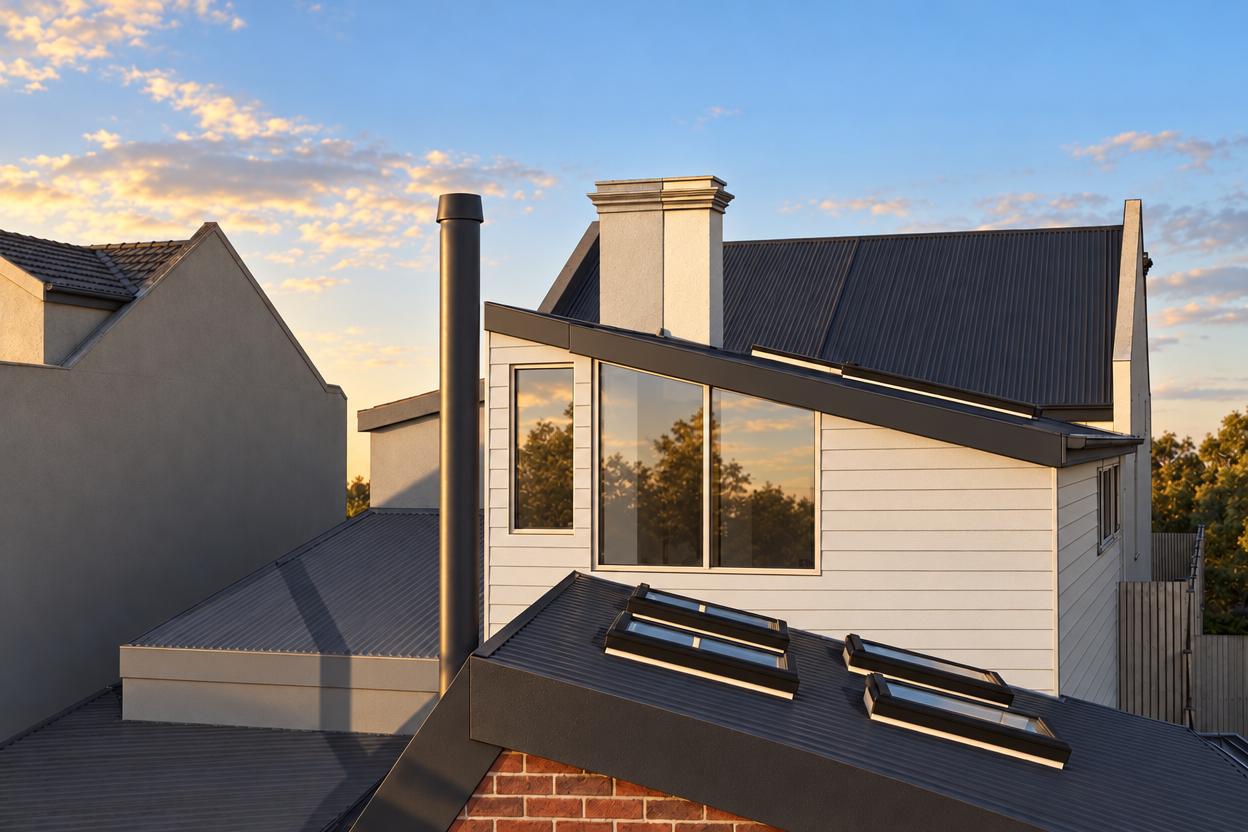
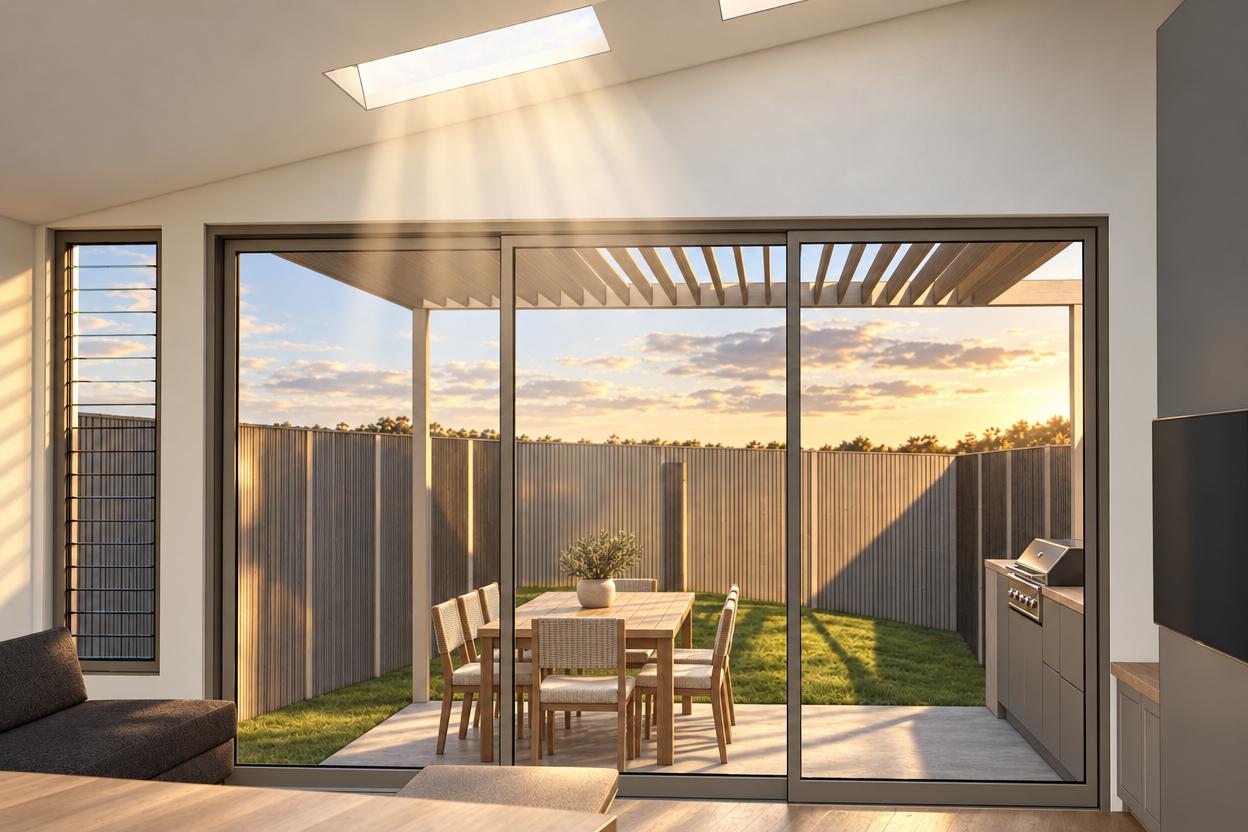
The design directly addresses the grounds of the previous DA refusal, working within the heritage conservation area's requirements and the R1 General Residential zoning. The renovation navigates a 0.5:1 FSR and minimum 200m² lot size to deliver three bedrooms and two-and-a-half bathrooms. Heritage-sensitive design decisions at the street ensure the conservation area character is maintained while the interior is reconfigured for modern family living.
Start with your site.
A free Property Report maps the zoning, height limits, FSR, heritage overlays and hazards for your address.