
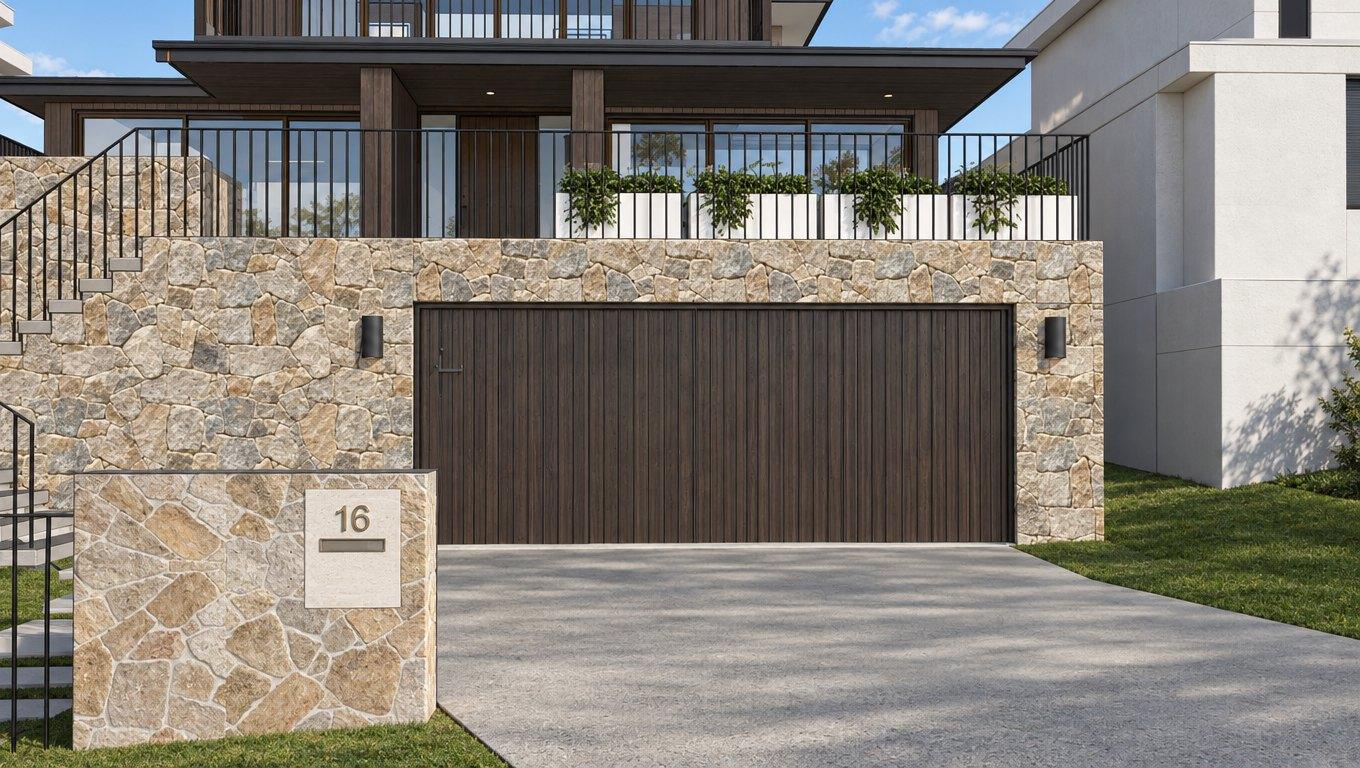
North Curl Curl
Renovation
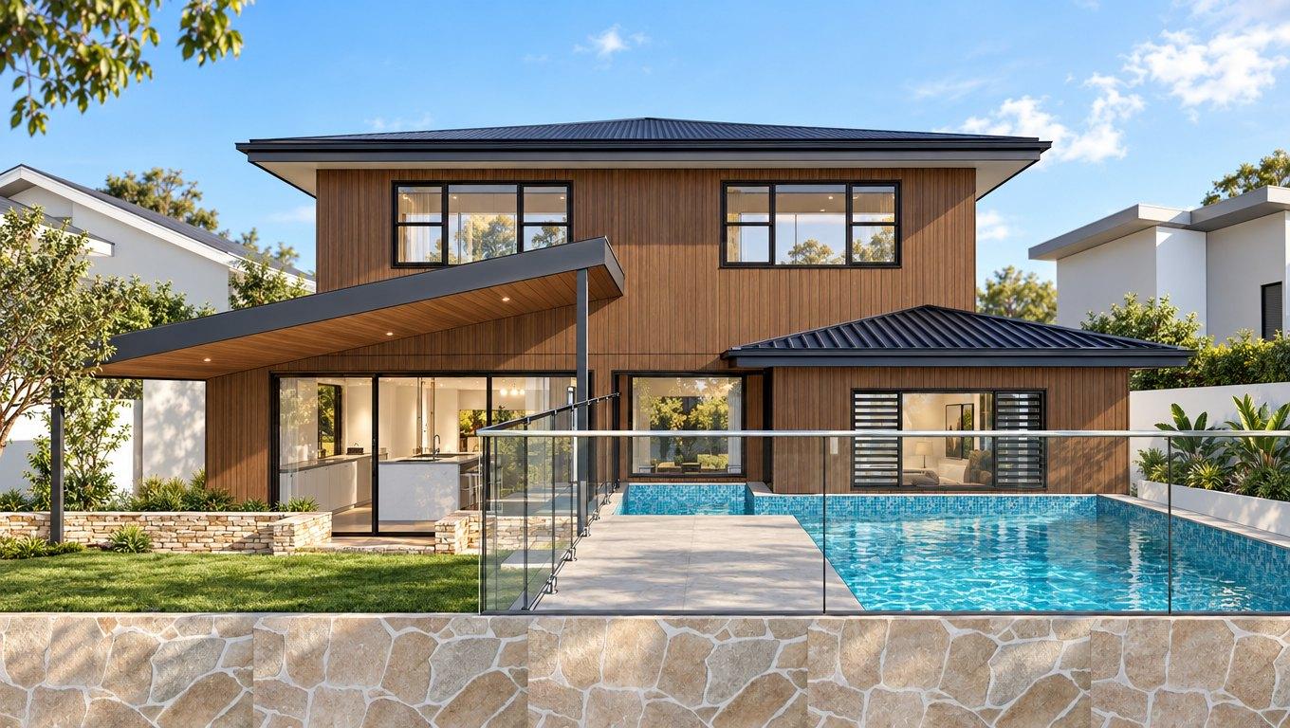
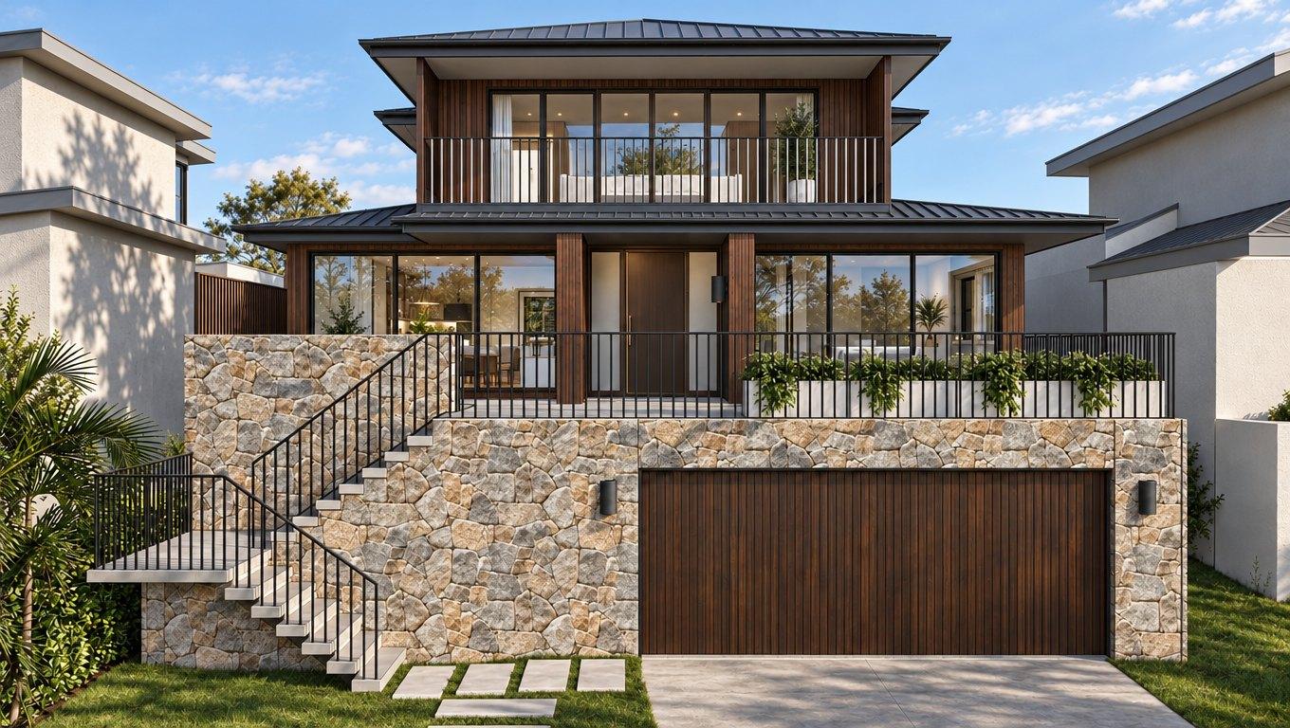
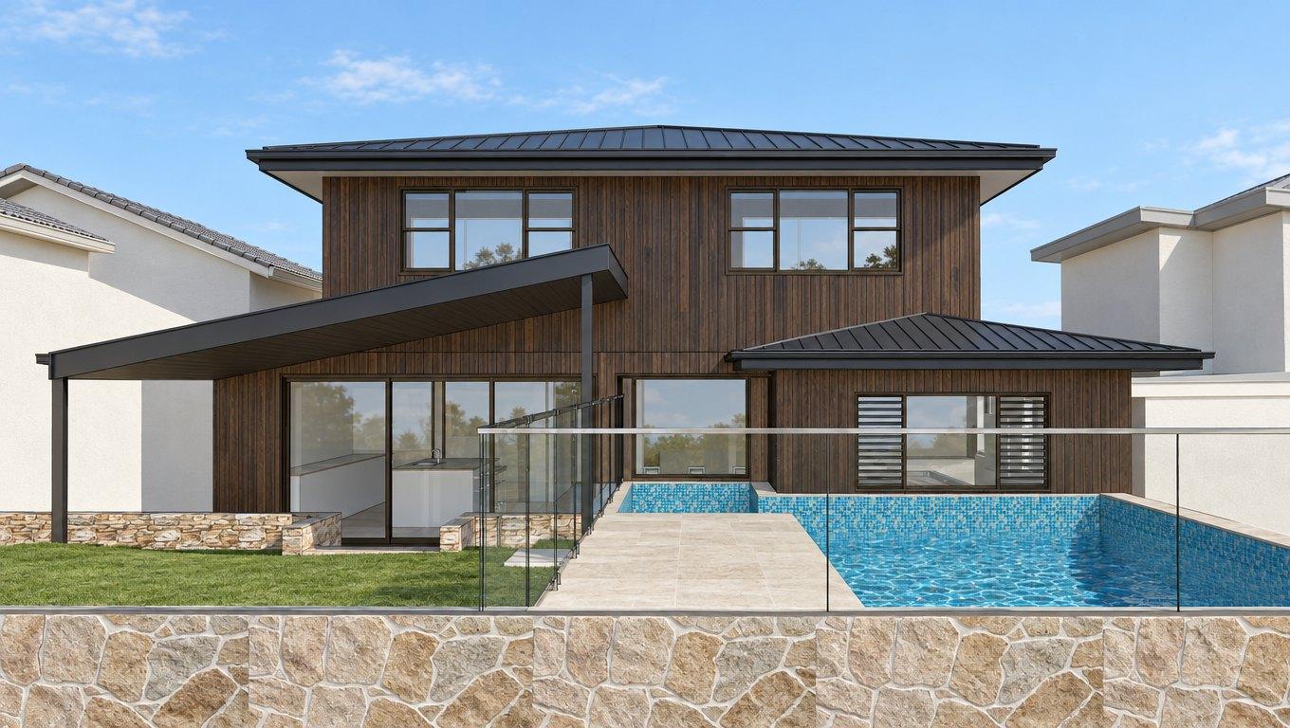
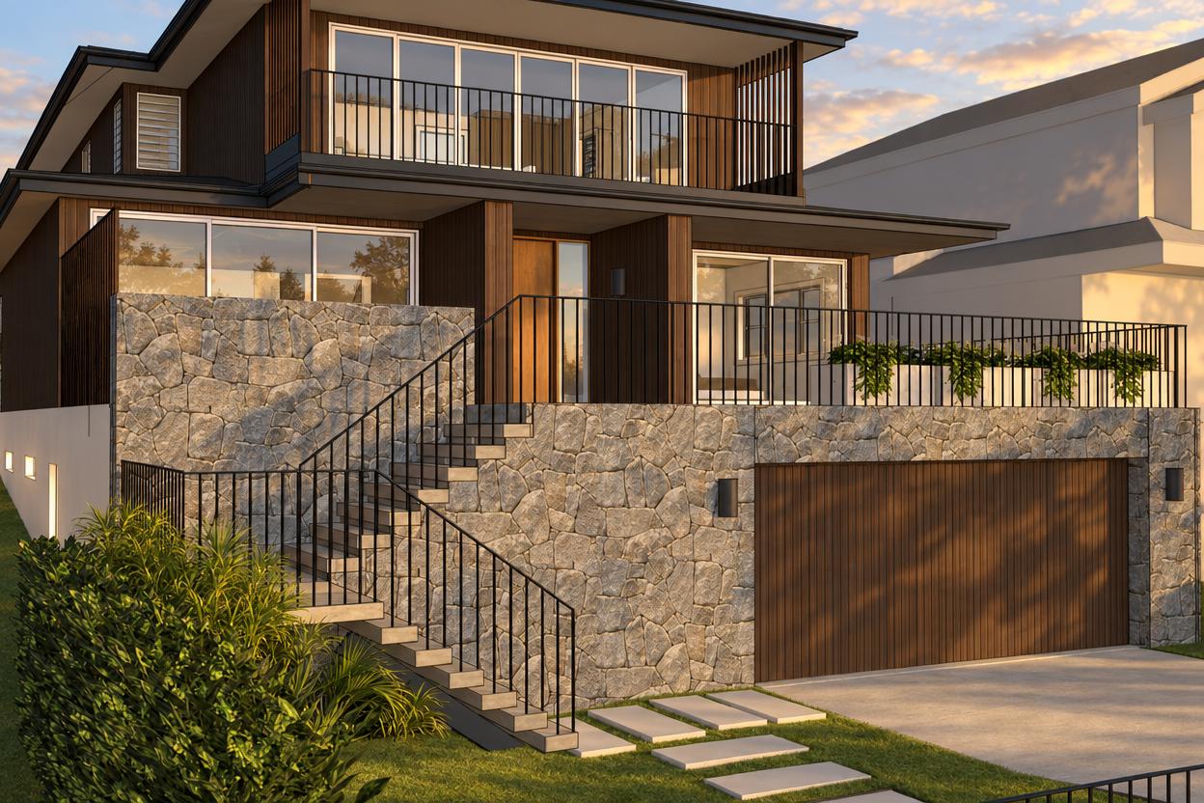
A comprehensive North Curl Curl renovation with a Japanese-inspired exterior, a stone base and warm timber-look cladding above.
- Location
- North Curl Curl, Northern Beaches
- Status
- In design
- Scope
- Comprehensive renovation, Garage and entertaining level, Interior design, DA approved
The brief
A comprehensive renovation for a family who wanted a home that felt calm and considered from the street and generous inside. The brief carried architecture and interiors as one package, with a garage and a lower-level entertaining zone, and asked for options across the cost range before committing.
The response
Feasibility came first: the site measure, the planning controls and a setback already at its limit set what was possible at the front. The concept was resolved with the client at a sign-off meeting that locked the floor plan and the material direction, and the DA documentation ran in parallel with the detailed interior design so the program was never held waiting.
Start with your site.
A free Property Report maps the zoning, height limits, FSR, heritage overlays and hazards for your address.