
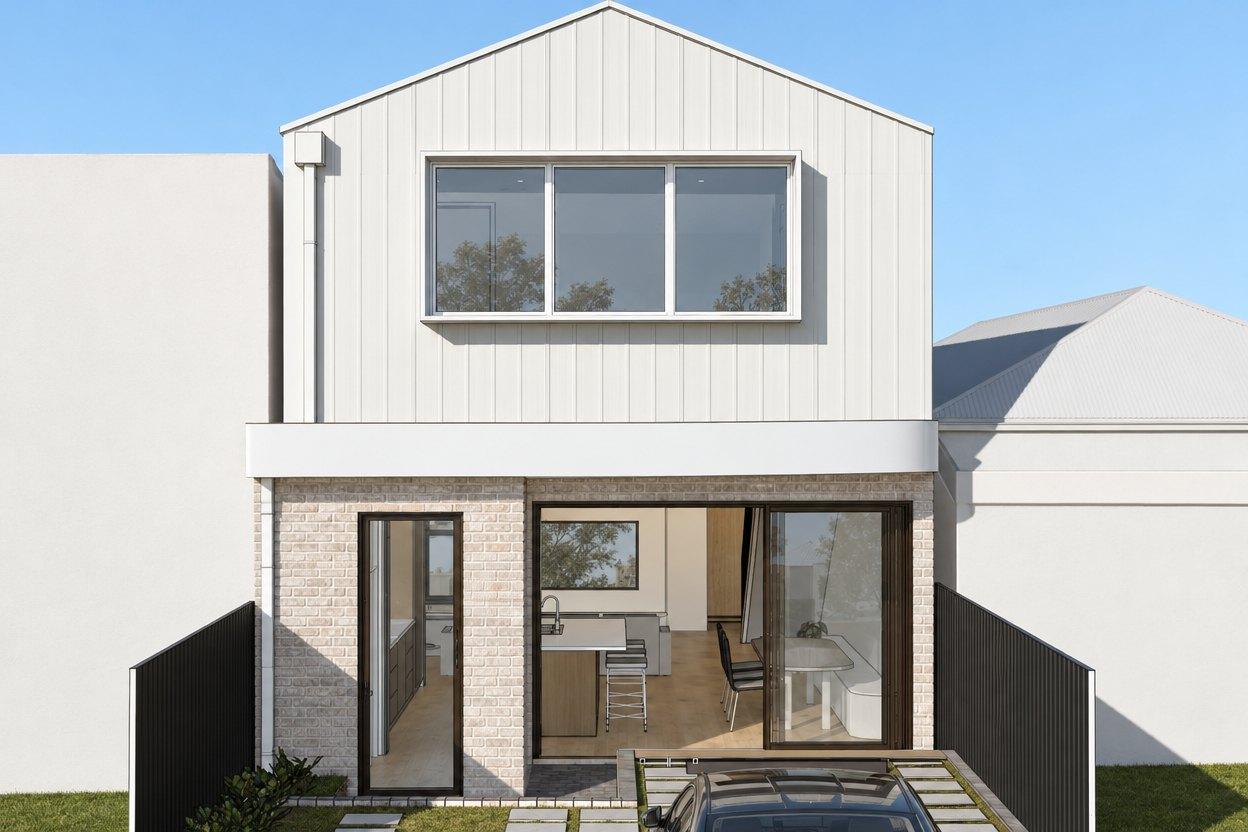
Camperdown
Alterations and additions
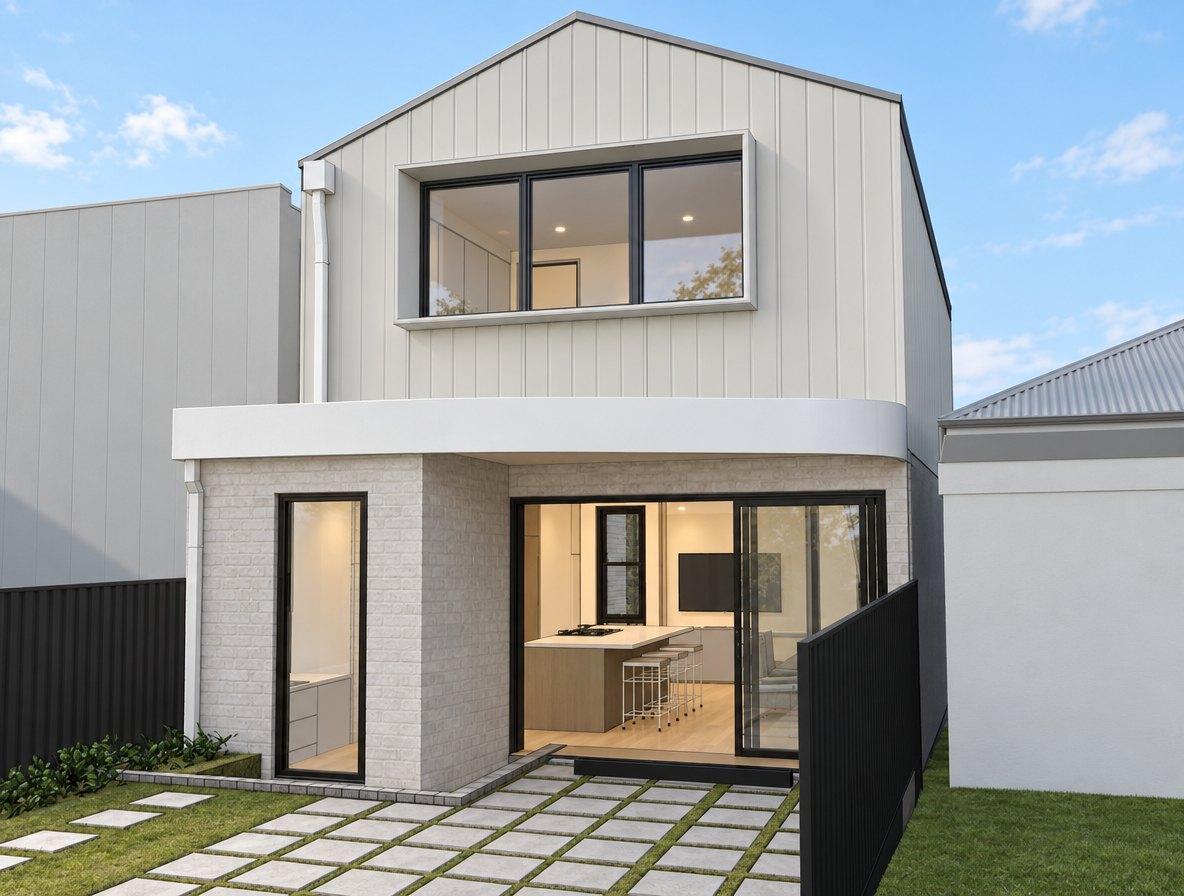
A two-bedroom Camperdown terrace doubled to four bedrooms with a new second storey.
- Location
- Camperdown, Inner West
- Status
- In design
- Scope
- Second-storey addition, Full renovation, Interior design, DA documentation
The brief
A two-bedroom Camperdown terrace that a family needed to become a four-bedroom home. The brief called for a second-storey addition, a light-focused renovation of the ground floor, and full maintenance resolution, with an integrated interior design package.
The response
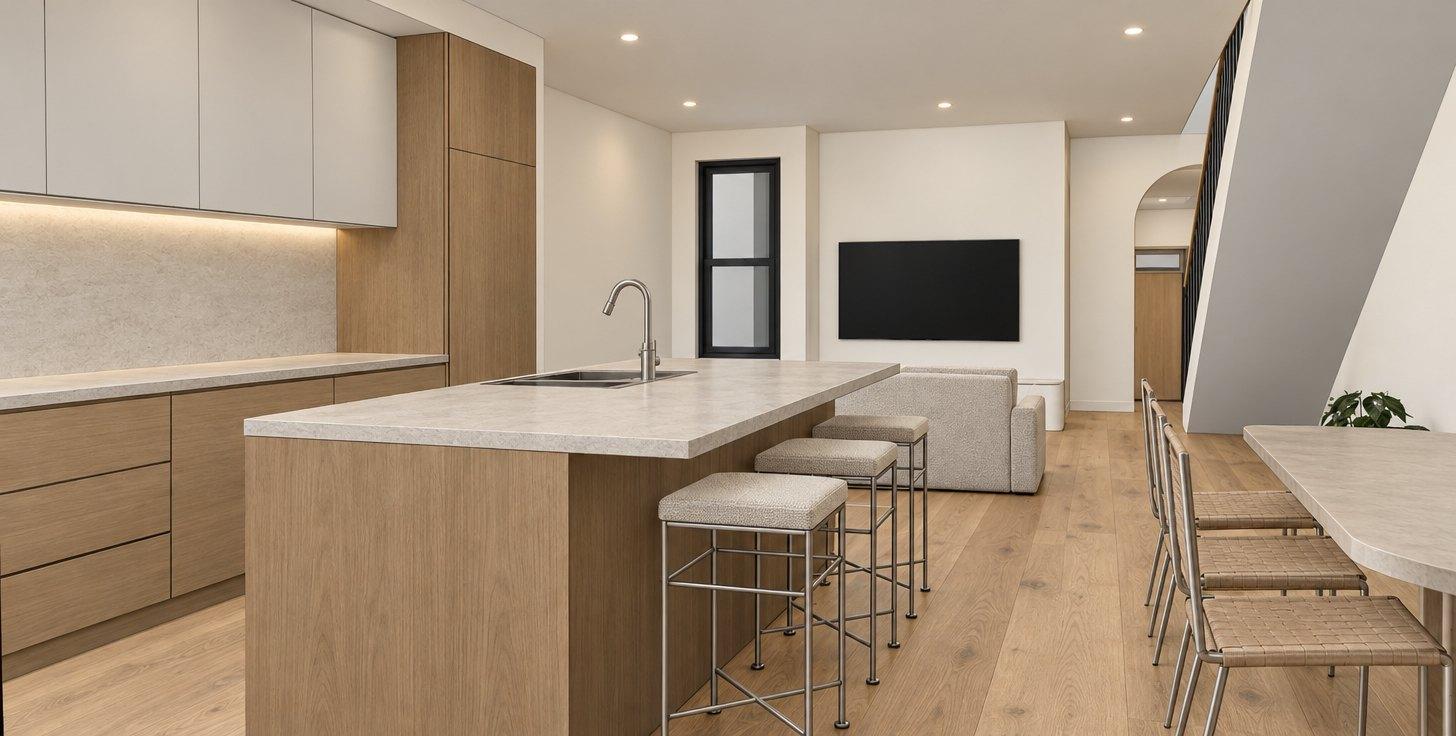
The second storey is added to double the bedroom count from two to four, while the ground floor is redesigned with natural light as the primary driver. This is critical in the narrow terrace typology, where mid-section rooms often receive none. Maintenance issues accumulated over the building's life are resolved as part of the renovation, and the interior design is developed in parallel with the architecture to ensure a cohesive result from day one.
Start with your site.
A free Property Report maps the zoning, height limits, FSR, heritage overlays and hazards for your address.