
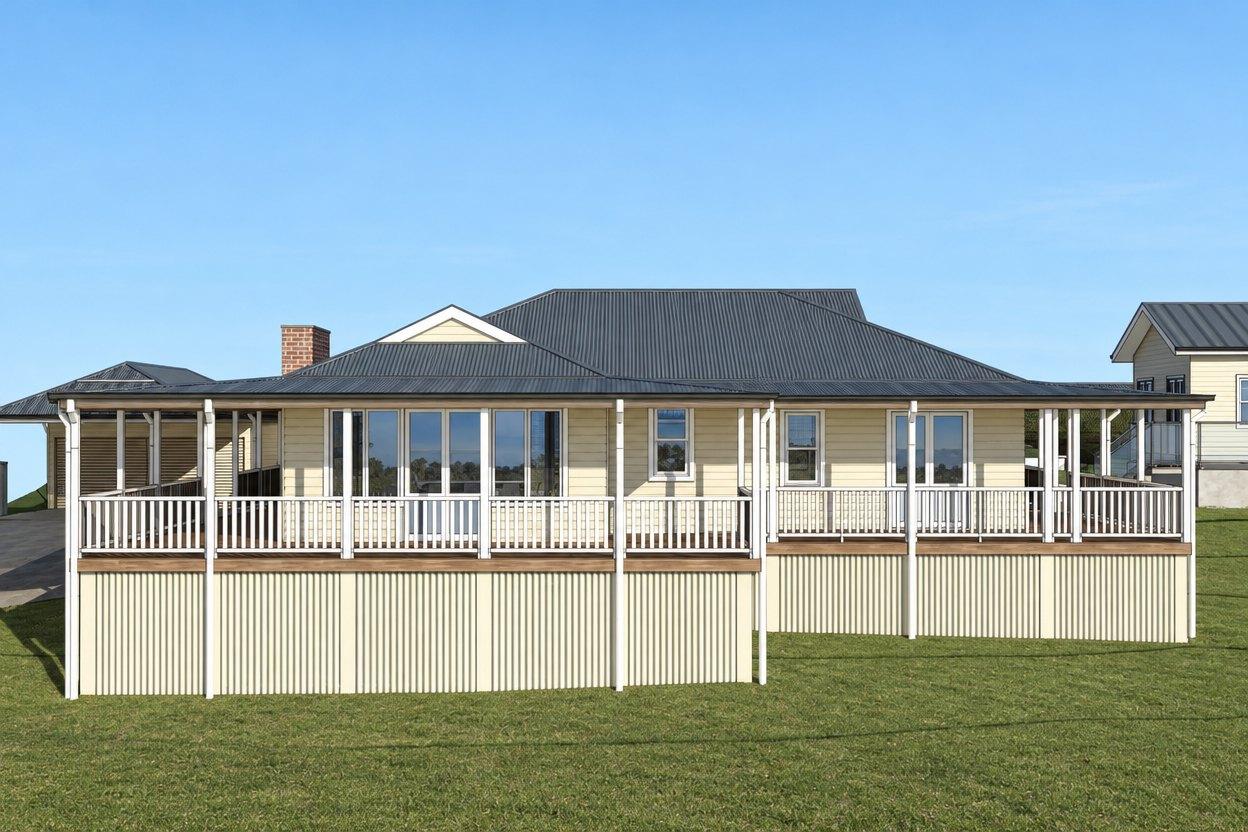
Sugarloaf
Alterations and additions
A rural property refined through S4.55 design updates and a full interior design package.
- Location
- Sugarloaf, Regional NSW
- Status
- In design
- Scope
- S4.55 modification, Interior design, Facade refinement, CC documentation
The brief
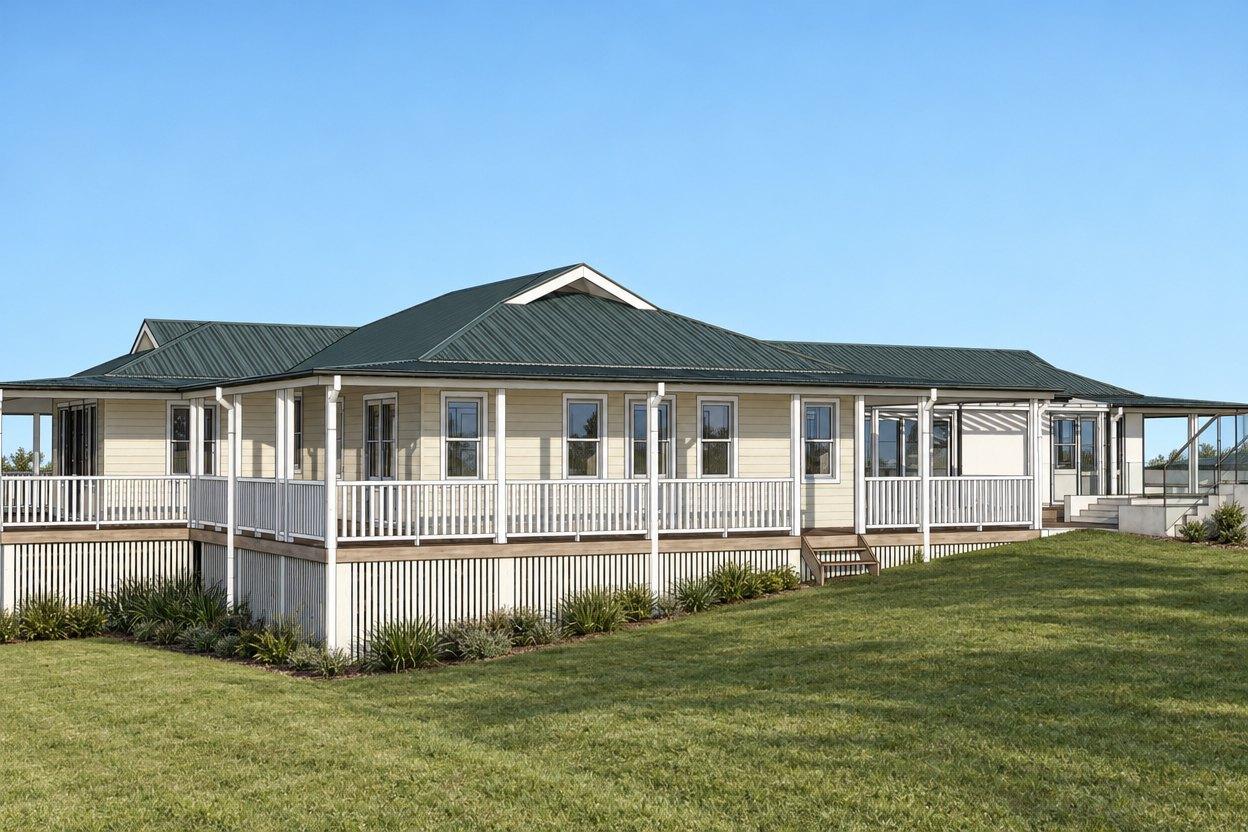
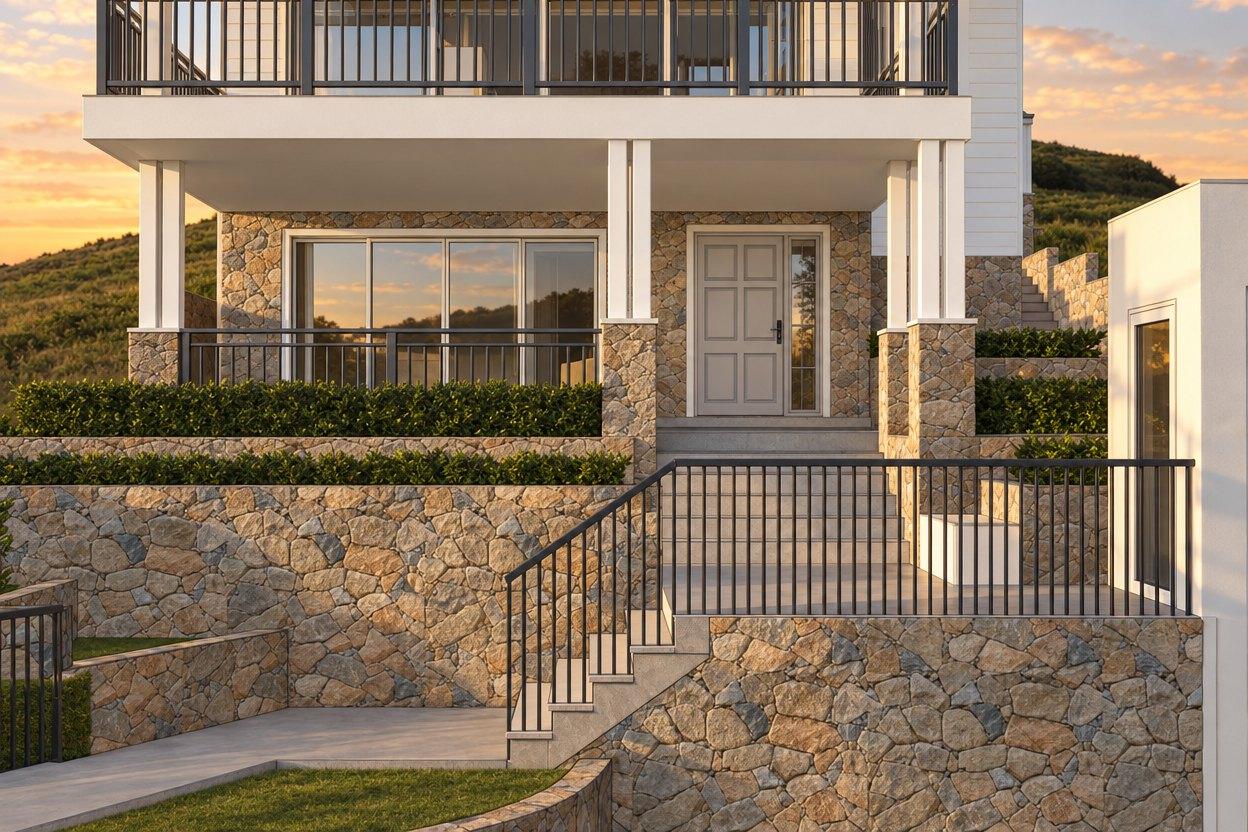
A rural Hunter region property on RU1 Primary Production-zoned land where an existing approval needed refinement. The brief called for S4.55 design updates to resolve facade elements and external treatments, plus a comprehensive interior design package covering bathrooms, joinery, and wall panelling throughout.
The response
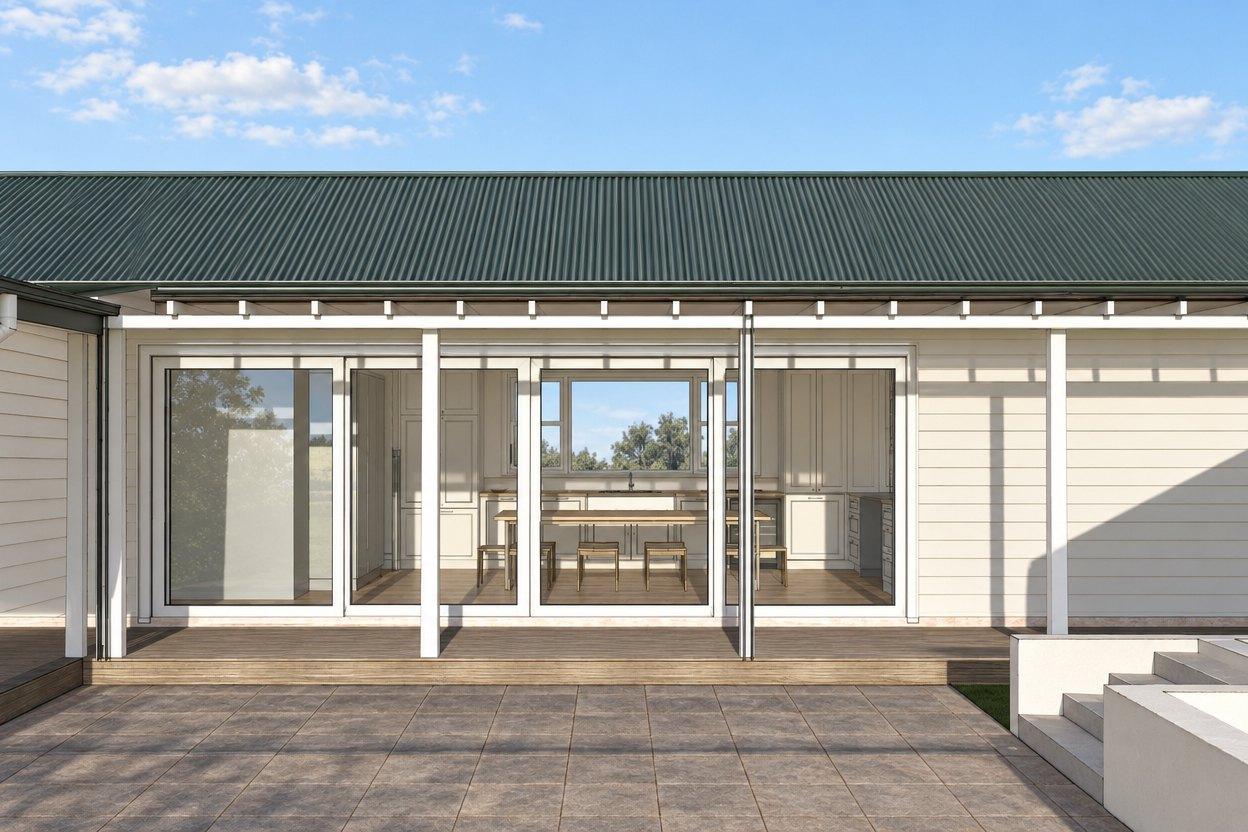
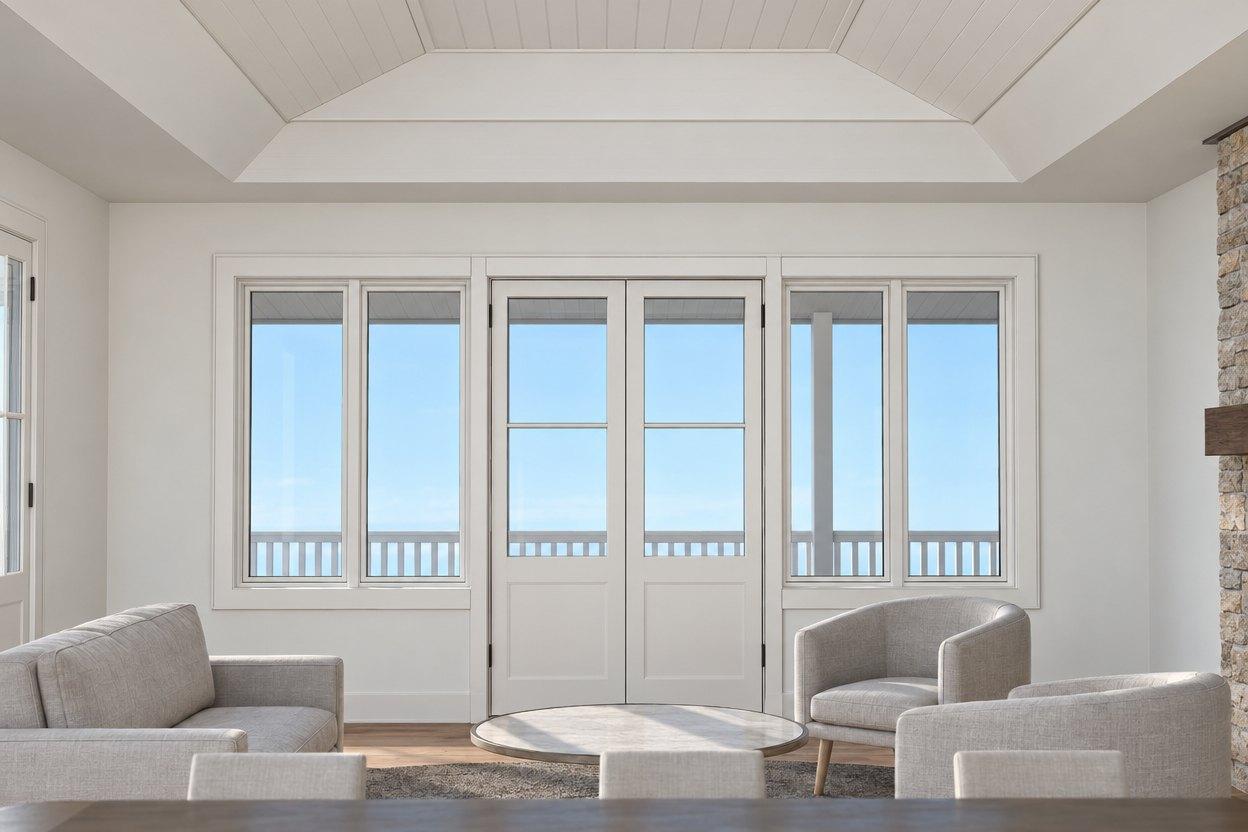
The design works within the existing approved envelope, using the S4.55 pathway to refine facade materials, cladding treatments, and external detailing. Interior design runs in parallel. Mood boards for interior and exterior set the direction, then bathrooms and wet areas are resolved first as a builder priority. Joinery and wall panelling details follow, with the full design carried through to CC plans and builder handover.
Start with your site.
A free Property Report maps the zoning, height limits, FSR, heritage overlays and hazards for your address.