
Northern Beaches · Northern Beaches Council
Residential architect in Bilgola
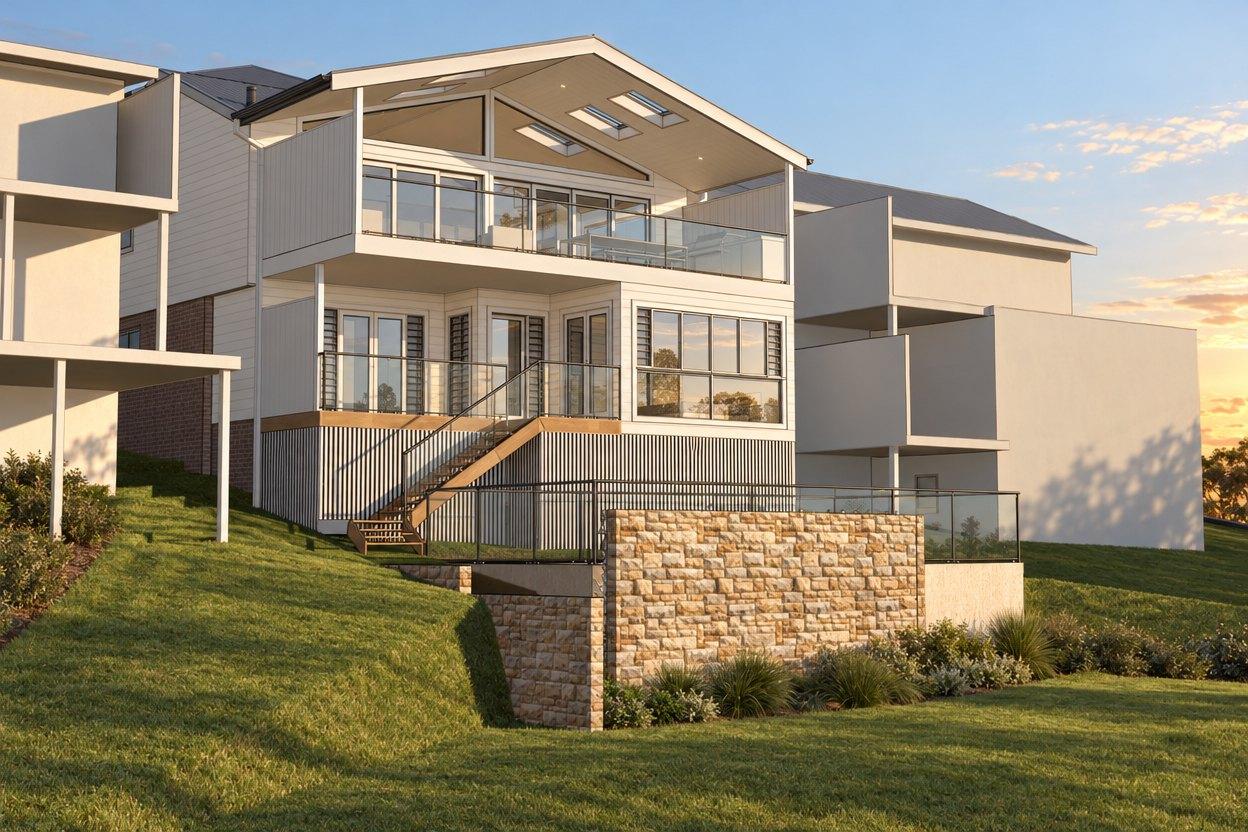
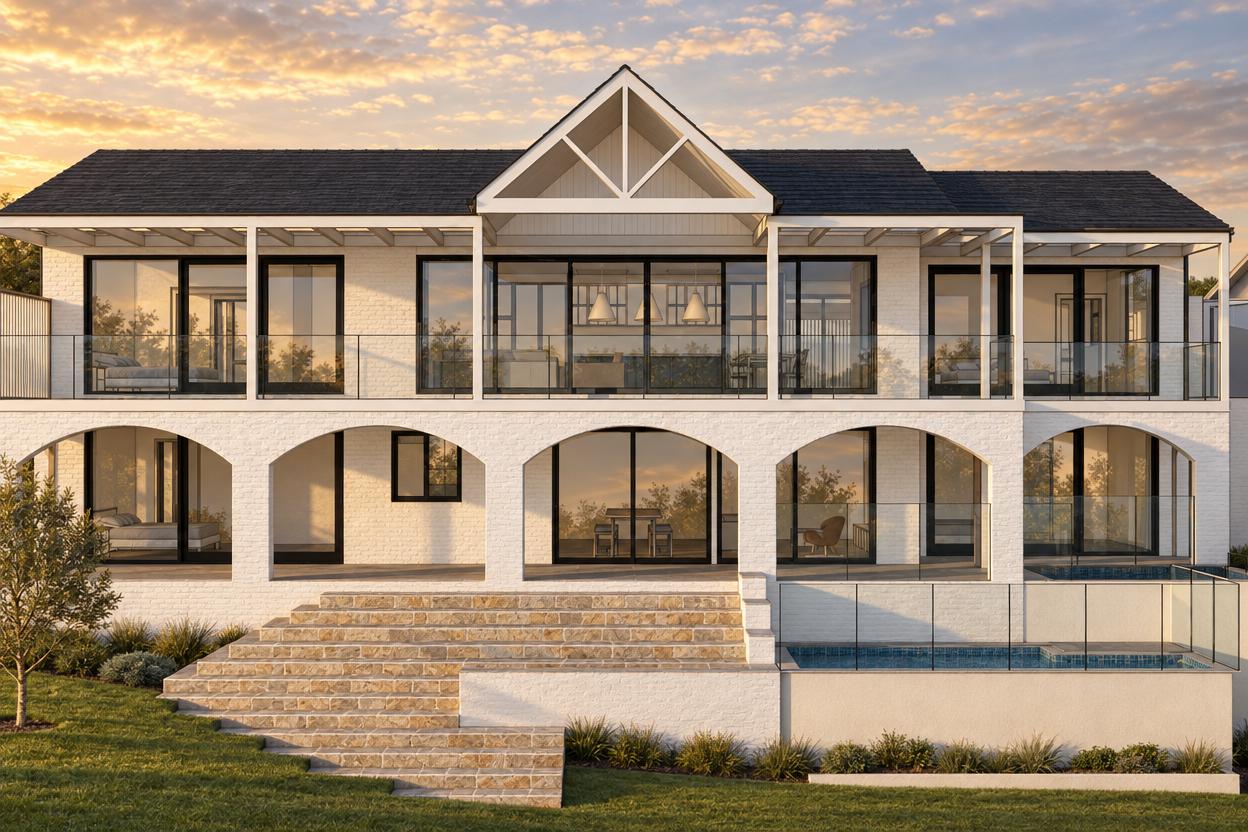
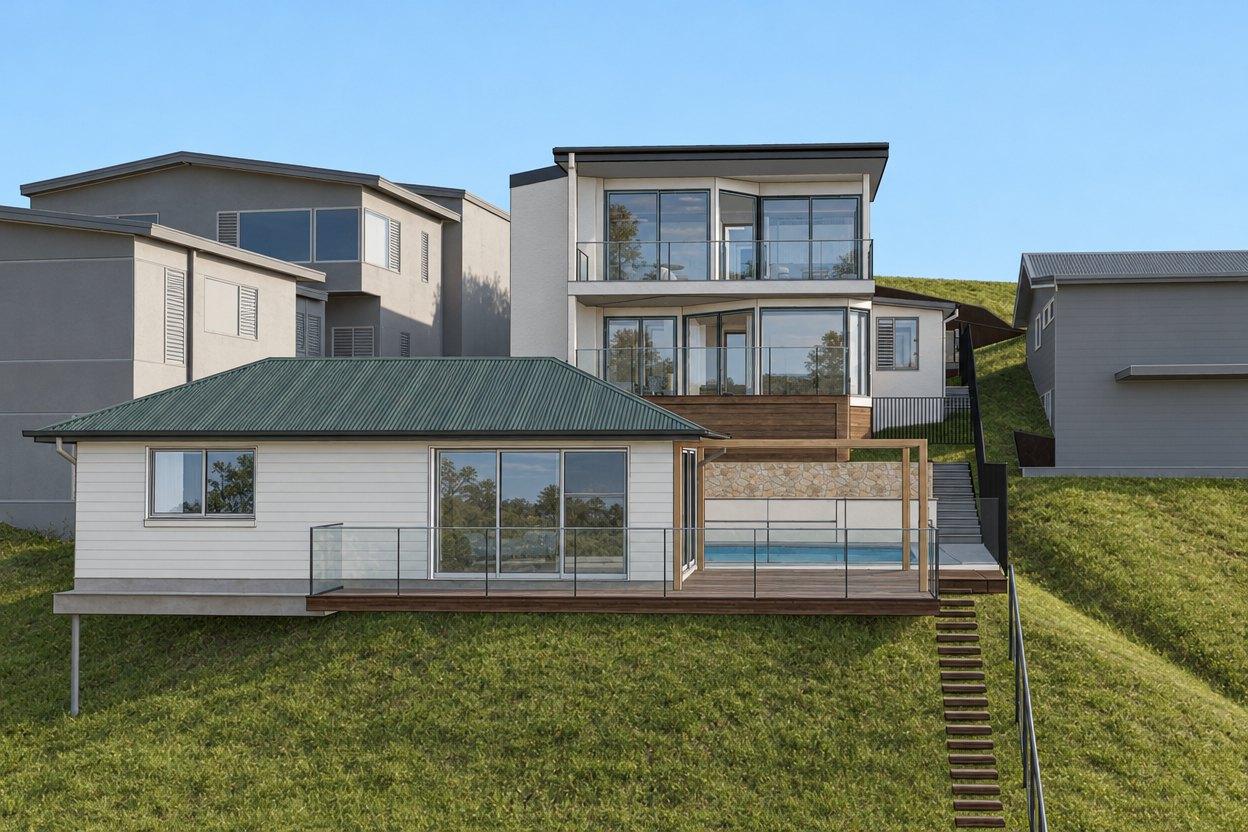
Bilgola is two places: the plateau above, with family homes on gentler blocks, and the beach below, where The Serpentine winds down to the sand. We are working in both: a coastal renovation on Bilgola Plateau that reworks the facade, decking and interiors in one program, and two homes on The Serpentine, one renovated in stages and one in design.
What we do in Bilgola
The work that comes up most in Bilgola and the streets around it.
Explore services- Coastal renovations
- Alterations and additions on steep sites
- Driveway, garage and access works
- DA lodgement
- Interior design
- Northern Beaches Council assesses homes here against the planning controls for the former Pittwater area, with a building height limit commonly of 8.5 metres.
- Many blocks are steep. A geotechnical report is usually part of the application, and the slope decides where a new level or room can sit.
- On The Serpentine and the beach side, coastal hazard controls apply, and access is often the hardest part of the site. A new driveway and garage can be a stage of its own, as it is on one of our Serpentine projects.
- Much of the area is mapped as bushfire prone land, which sets the construction standard (the BAL rating) for new work and can shape the materials.
- The Property Study confirms the controls for your exact address, and whether a CDC is possible or a DA is needed, before you spend on drawings.
Projects near Bilgola
Questions people ask in Bilgola
All questionsCan the work be done in stages?
Yes. We plan the whole home first, then lodge and build it in the order your budget and your family need, so each stage is approved and nothing has to be undone later.
Do I need a geotechnical report?
On most Bilgola sites, yes, for any work that changes the ground or adds load. We bring in the engineer early, in the first phase, so the design starts from what the slope allows.
Can you design the inside as well?
Yes. Melina Bajo, our Interior Design Collaborator, works beside Laura Woodford, our Nominated Architect, from the first concept, so the plan, the joinery and the finishes are resolved together.
We also work nearby
Starting a project in Bilgola?
A free Property Report maps the zoning, height limits, FSR, heritage overlays and hazards for your address.