
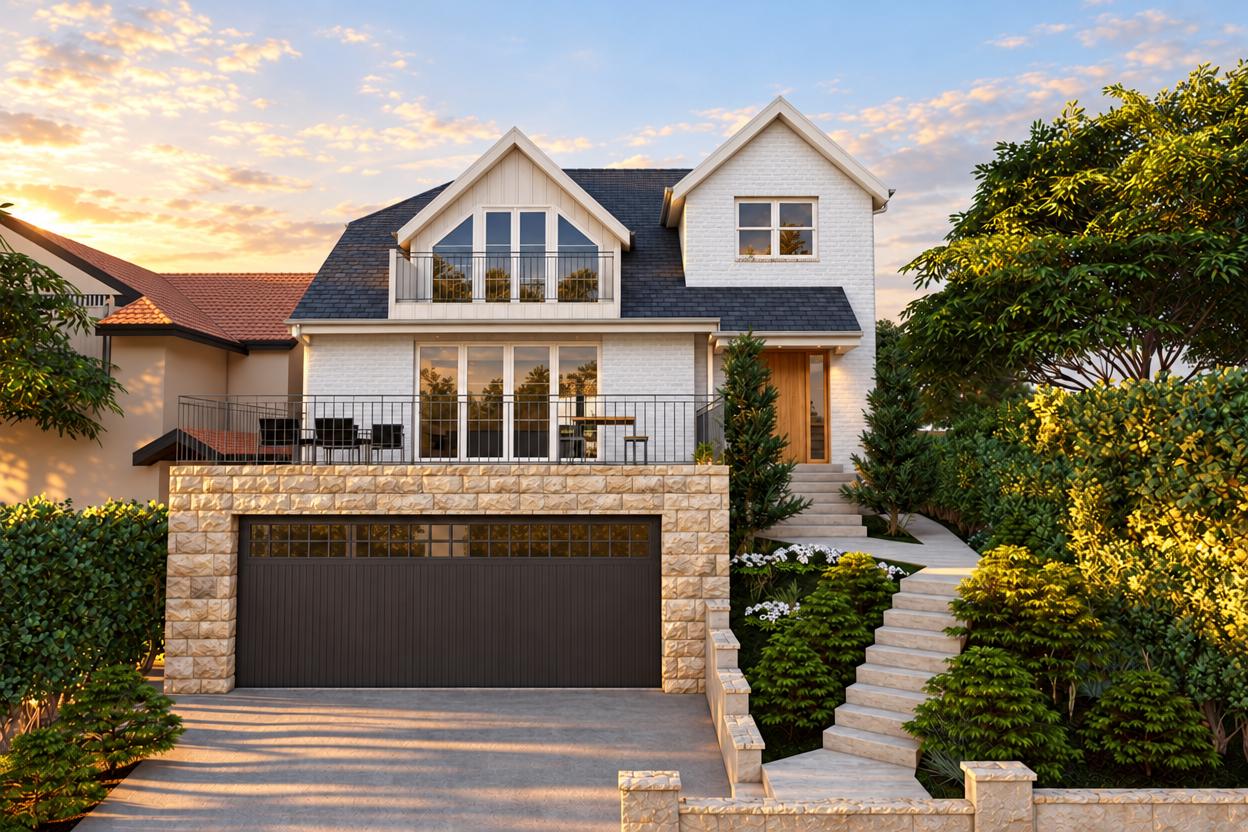
Cremorne
Alterations and additions
A three-level Cremorne renovation: basement gym and wine cellar, expanded kitchen, new spa and pool terrace.
- Location
- Cremorne, Lower North Shore
- Status
- In design
- Scope
- Multi-level renovation, Basement excavation, Kitchen expansion, Pool and spa terrace
The brief
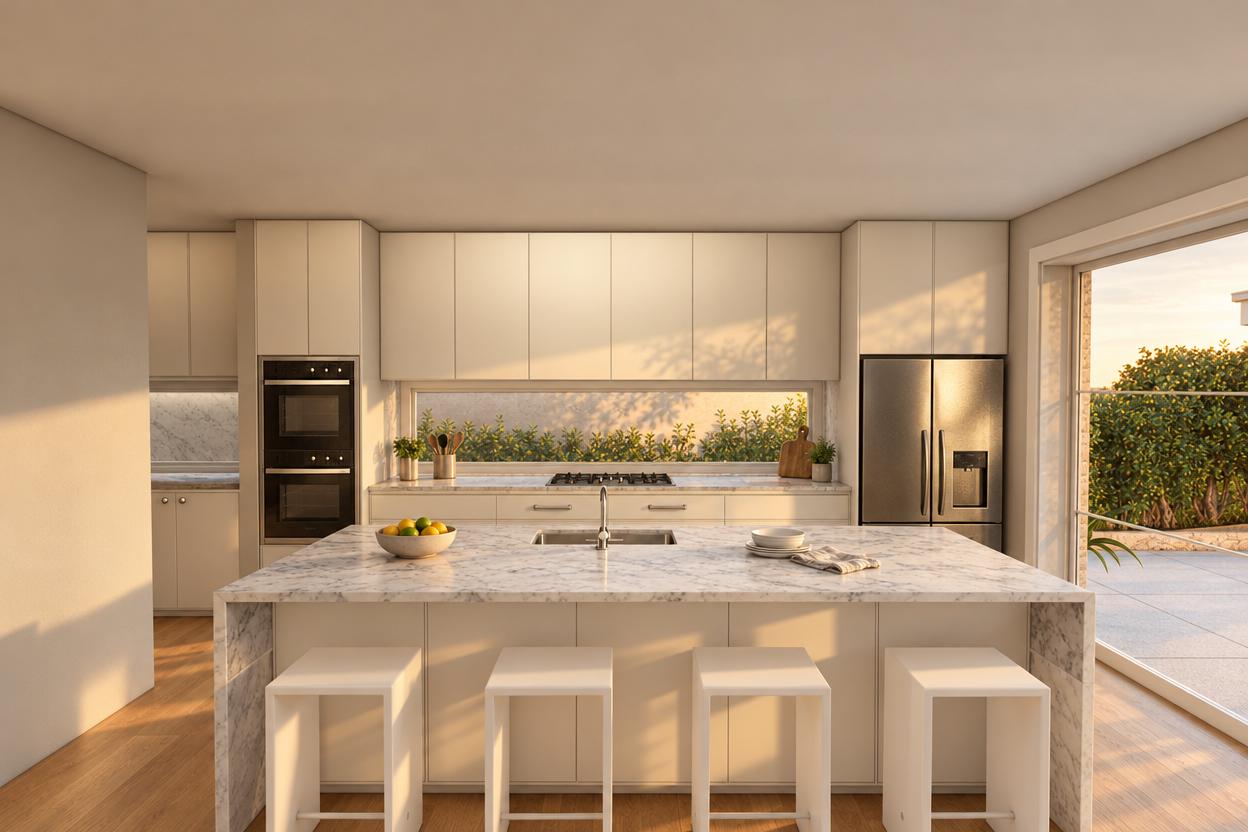
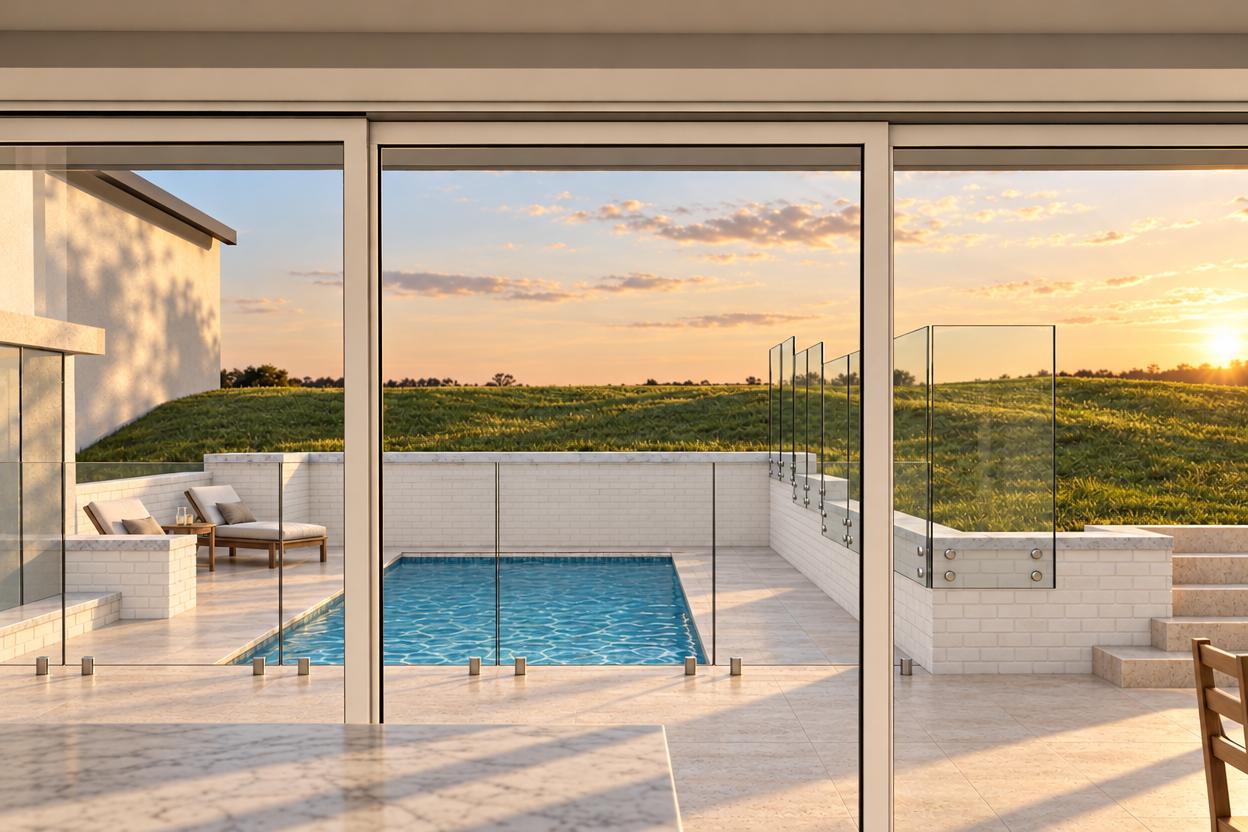
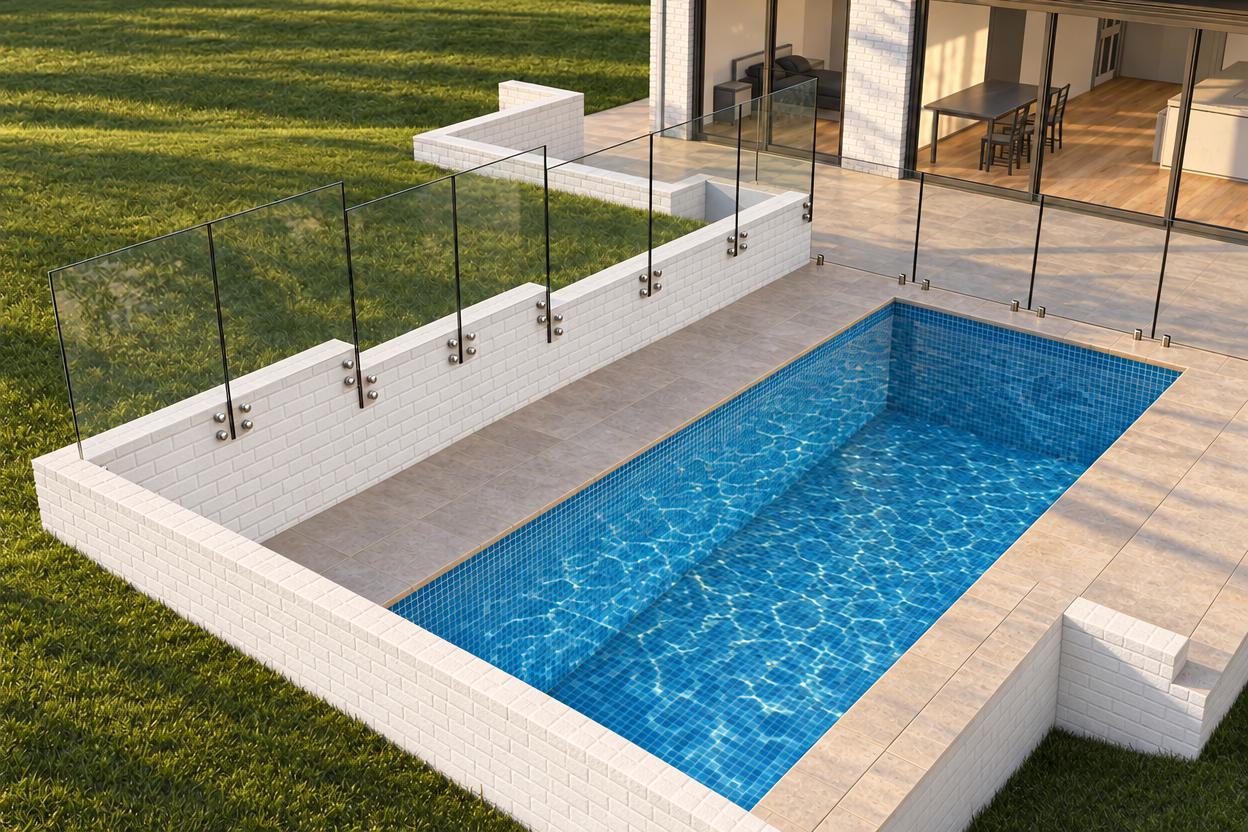
A major renovation spanning all three levels of a Cremorne home. The basement is excavated for entertainment and wellness spaces, the ground floor is reconfigured around an expanded kitchen and butler's pantry, the first floor gains a new bedroom and ensuite, and the external areas are redesigned around the pool, spa, and BBQ terrace.
The response
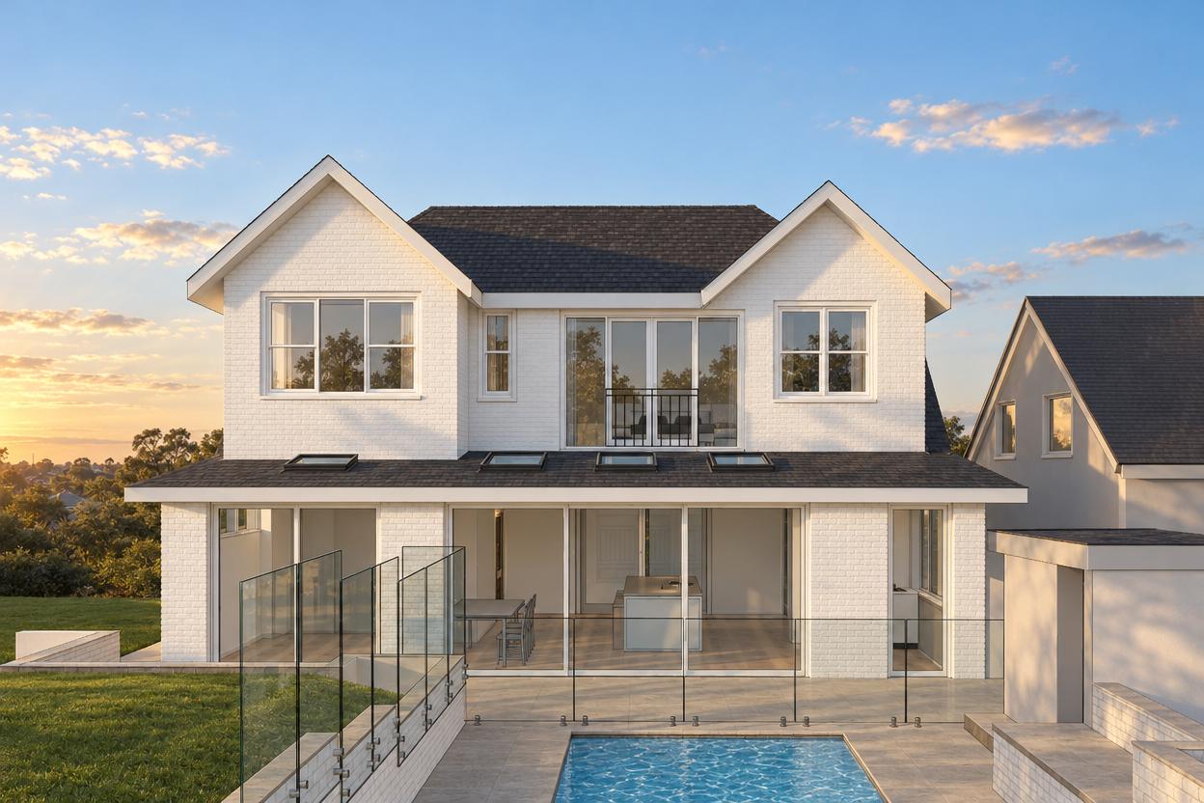
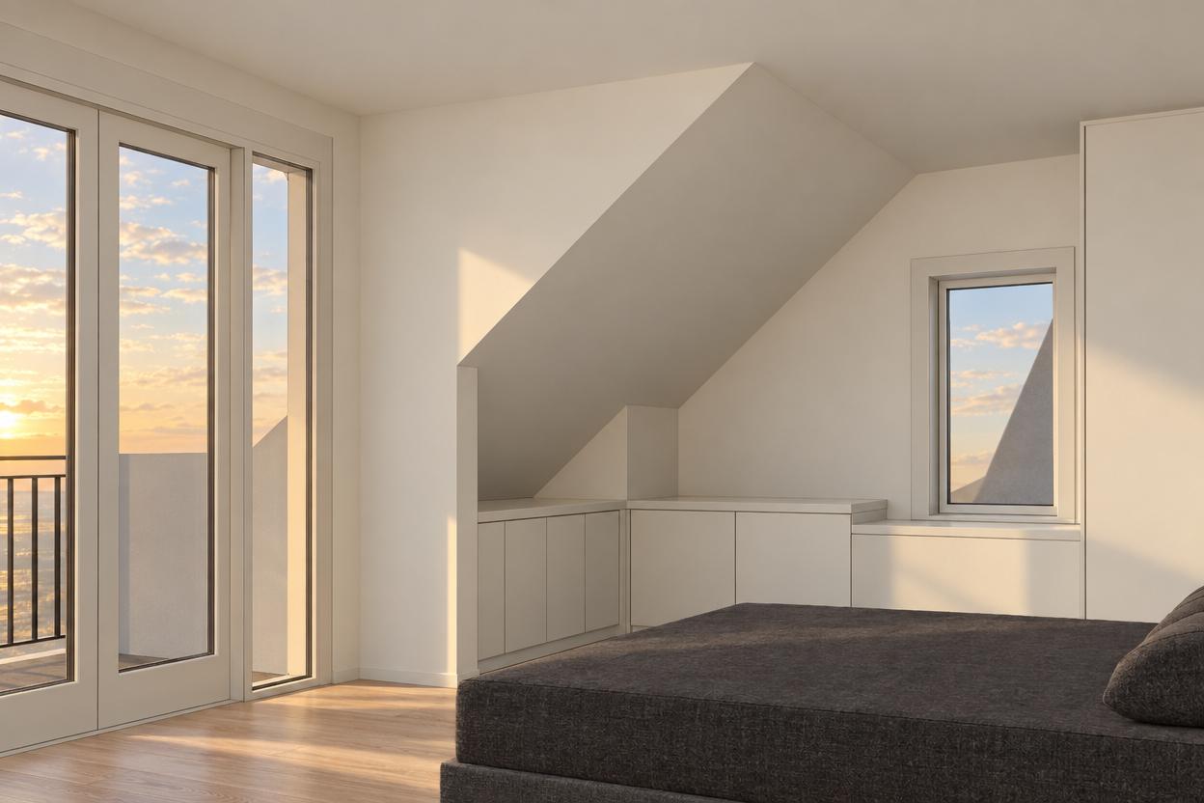
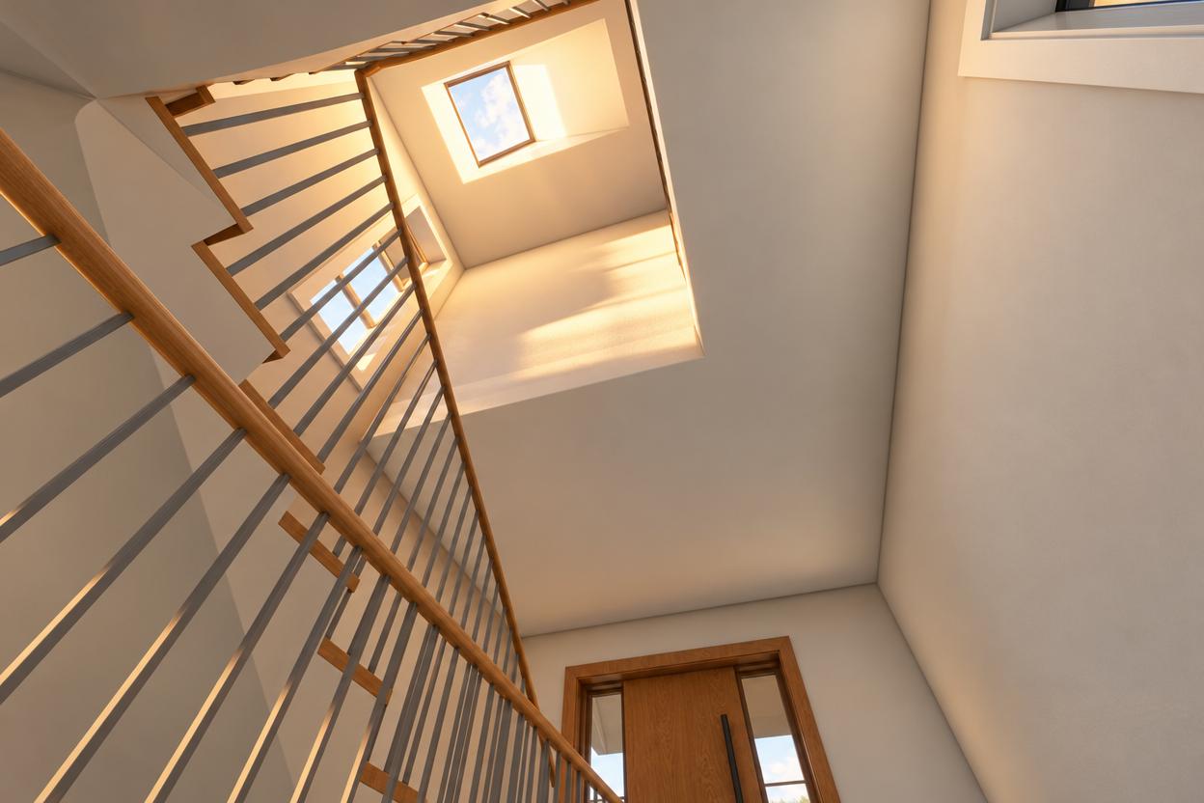
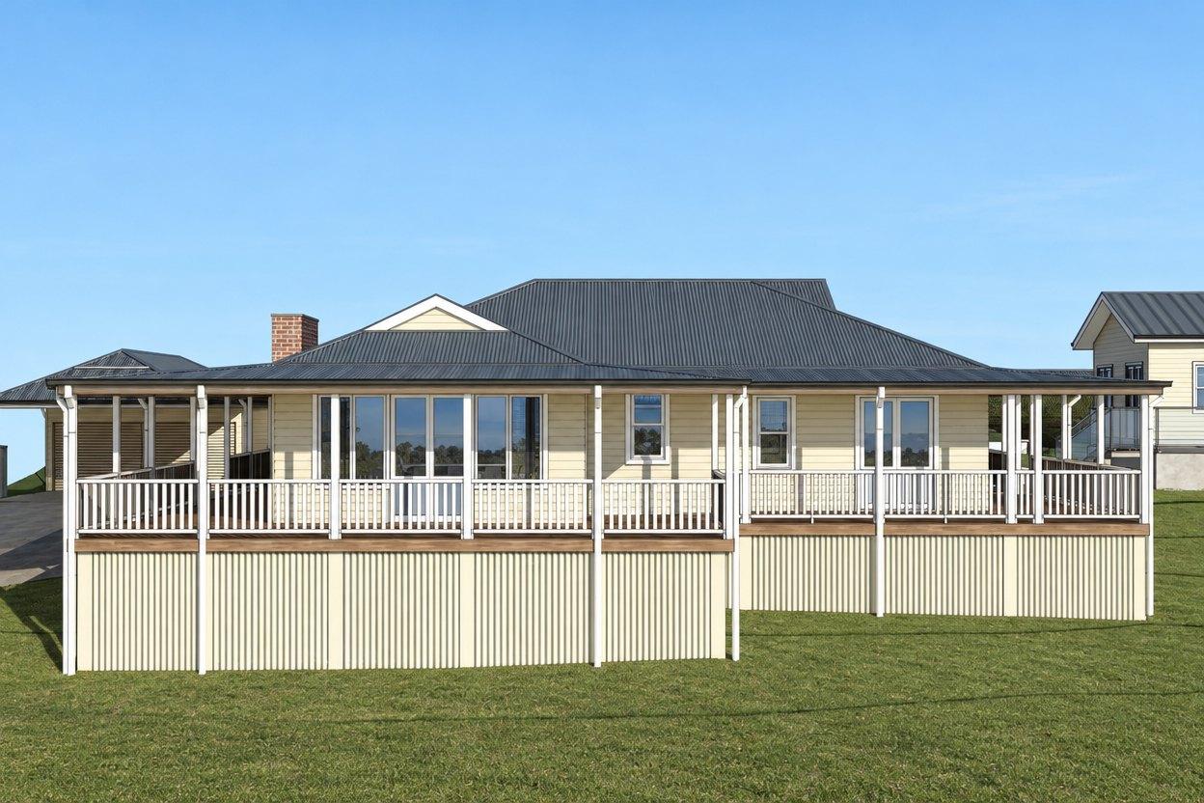
The renovation works across every level simultaneously. The ground floor is opened up by modifying internal walls to expand the kitchen and family room, with new skylights improving light to the rear extension. A revised staircase connects to a new basement level excavated for gym, billiards, media room, and wine cellar. The first floor gains an additional south-facing bedroom and office relocation. External works include a spa bath, redesigned BBQ area with awning, and new balustrades to the two front balconies. uPVC window replacement is under consideration for the full building envelope.
Start with your site.
A free Property Report maps the zoning, height limits, FSR, heritage overlays and hazards for your address.