
Our services
Building design and drafting
Plans for a renovation, an extension or a granny flat, designed and documented by a qualified building designer and taken through DA or CDC.
A building designer designs and documents homes, and prepares the drawings council or a certifier needs to approve them. It suits a project with a clear brief: a rear extension, a second storey, a granny flat, a renovation where you already know what you want.
Building design at the studio is led by Adam Feigl. The drawings are produced in a 3D model, so the floor plans, elevations and sections always agree with each other, and each set is checked before it goes to council, a certifier or your builder.
If the project grows, the brief is open or the site is difficult, the studio's Nominated Architect, Laura Woodford, is in the same room. You do not have to change firms to change the level of service.
Who leadsAdam Feigl, Building Designer, Diploma of Building Design.
What this includes
- Detailed floor plans and elevations
- Section drawings and construction details
- Site plans and shadow diagrams
- BASIX compliance documentation
- Digital and printed plan sets
Projects like this
All projects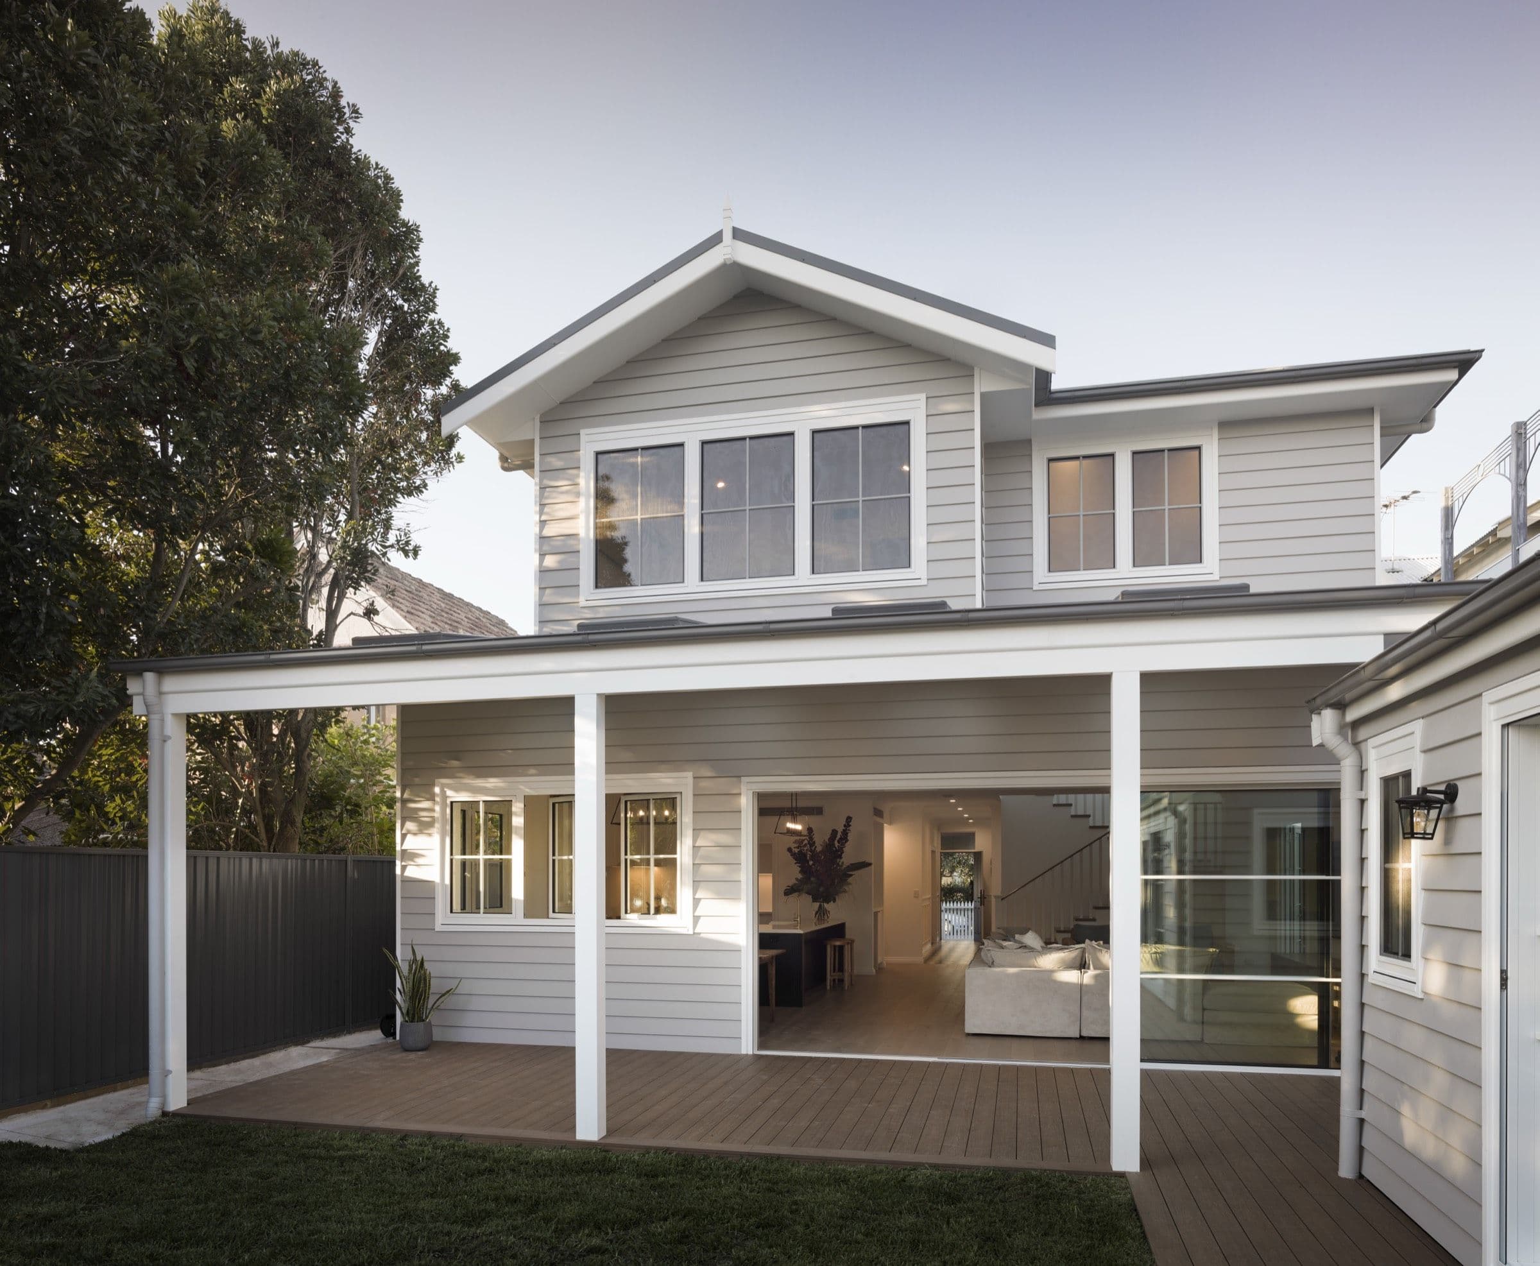
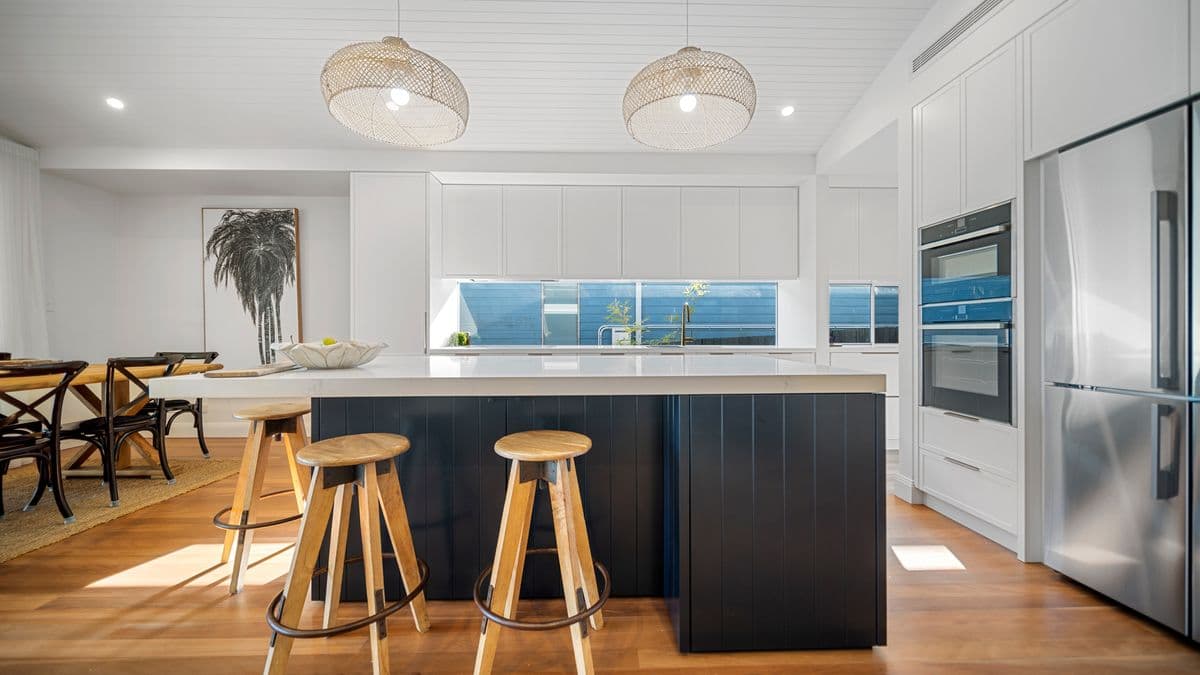
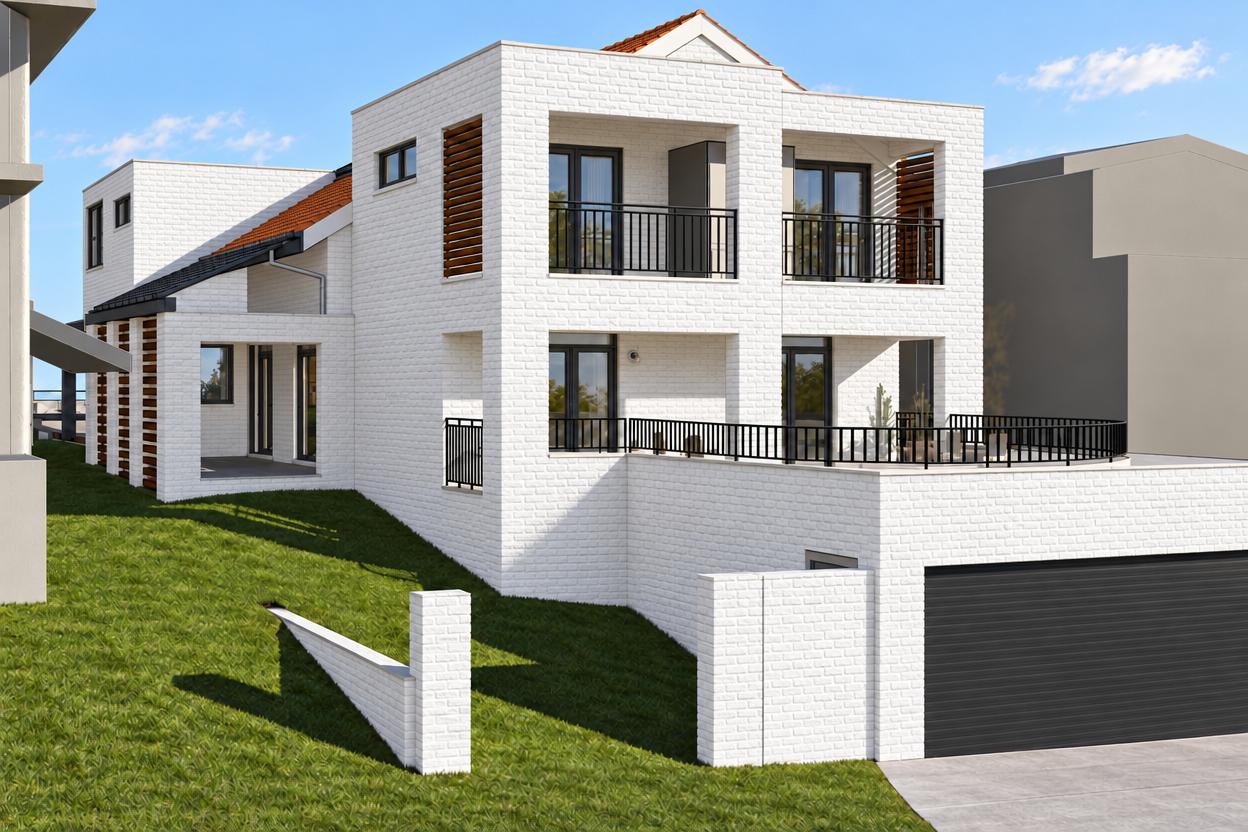
Questions people ask
All questionsDo I need an architect or a draftsman?
In NSW, architect is a protected title for people registered with the NSW Architects Registration Board. A building designer, sometimes called a draftsman, can design and document most houses. The right choice depends on the project. We have both, and we say plainly which one your project needs.
How many design iterations are included?
Our standard process includes two rounds of revisions at the concept stage and two at design development. This ensures you have ample opportunity to refine the design without feeling rushed. Additional revisions can be arranged if needed.
Can I make changes once the design is finalised?
Yes, changes can be made, though timing matters. Early-stage changes are straightforward, while changes during documentation or after approval may incur additional fees and time. We always advise on the implications before proceeding.
What is the difference between a DA and a CDC?
A Development Application (DA) is assessed by your local council and suits more complex or sensitive projects. A Complying Development Certificate (CDC) is assessed by a private certifier against a checklist of standards and is typically faster. We will advise which pathway suits your project.
Thinking about drafting?
Every project starts with a conversation about your home. A free Property Report shows what the planning rules allow on your site.